
3222 Blackhawk Cir, Aurora, CO 80011
Local realty services provided by:CENTURY 21 Top Dog Properties
3222 Blackhawk Cir,Aurora, CO 80011
$470,000
- 4 Beds
- 2 Baths
- 2,018 sq. ft.
- Single family
- Active
Listed by: jennifer brink
Office: coldwell banker realty 44303-841-5263
MLS#:7824680
Source:IRES
Price summary
- Price:$470,000
- Price per sq. ft.:$232.9
About this home
Seller offering $5k seller concessions on a full price offer! Situated on a peaceful street, this approximately 2,000 square foot house offers four bedrooms and two bathrooms. The home has been completely remodeled, providing a fresh and modern living space.
The four bedrooms offer ample room for variety in usage, such as private retreats, home offices, or accommodating guests. The two bathrooms have been updated with contemporary fixtures and finishes, creating a spa-like atmosphere.
The property's location provides convenient access to parks, shopping, major highways, and schools, making it an ideal setting for a variety of lifestyles. The combination of the home's features and the surrounding amenities creates a well-rounded living experience. Schedule a showing today! This home qualifies for a First Time Advantage Loan Program. Conv. Loan, no PMI, low fixed rates. Call for more information.
Contact an agent
Home facts
- Year built:1968
- Listing ID #:7824680
- Added:95 day(s) ago
- Updated:May 26, 2026 at 05:28 PM
Rooms and interior
- Bedrooms:4
- Total bathrooms:2
- Full bathrooms:2
- Dining Description:Eat-in Kitchen
- Kitchen Description:Dishwasher, Microwave, Refrigerator
- Basement Description:Partially Finished, Slab
- Living area:2,018 sq. ft.
Heating and cooling
- Cooling:Central Air
- Heating:Forced Air
Structure and exterior
- Roof:Composition
- Year built:1968
- Building area:2,018 sq. ft.
- Lot area:0.16 Acres
- Construction Materials:Frame
- Levels:One
Schools
- High school:Hinkley
- Middle school:North
- Elementary school:Sable
Utilities
- Water:City
- Sewer:Public Sewer
Finances and disclosures
- Price:$470,000
- Price per sq. ft.:$232.9
- Tax amount:$2,398
Features and amenities
- Appliances:Dishwasher, Dryer, Microwave, Refrigerator, Washer
- Laundry features:Dryer, Washer
- Amenities:Eat-in Kitchen, Open Floorplan
Parking
- Garage spaces:1
New listings near 3222 Blackhawk Cir
- New
 $875,000Active4 beds 4 baths4,106 sq. ft.
7927 S Quemoy Way, Aurora, CO 80016
MLS# 2971053Listed by: MB PROVIDENT REAL ESTATE
- New
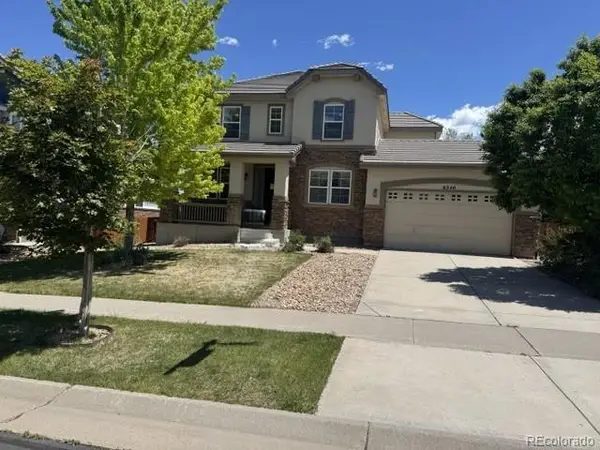 $714,500Active5 beds 4 baths3,966 sq. ft.
6340 S Langdale Way, Aurora, CO 80016
MLS# 7396983Listed by: KELLER WILLIAMS DTC - New
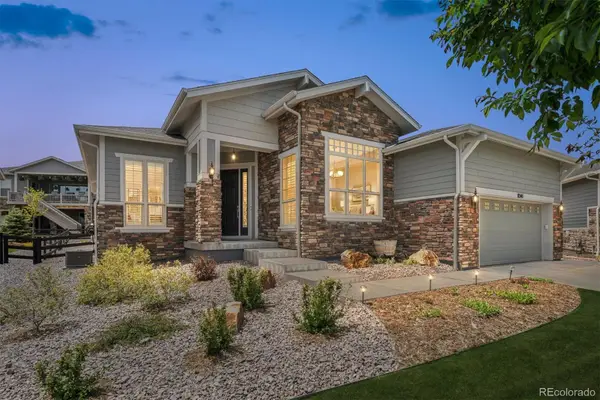 $819,000Active2 beds 2 baths3,385 sq. ft.
8341 S Shawnee Court, Aurora, CO 80016
MLS# 8387290Listed by: LIV SOTHEBY'S INTERNATIONAL REALTY - New
 $500,000Active4 beds 4 baths2,185 sq. ft.
14791 E Poundstone Drive, Aurora, CO 80015
MLS# 2176730Listed by: COLDWELL BANKER REALTY 24 - New
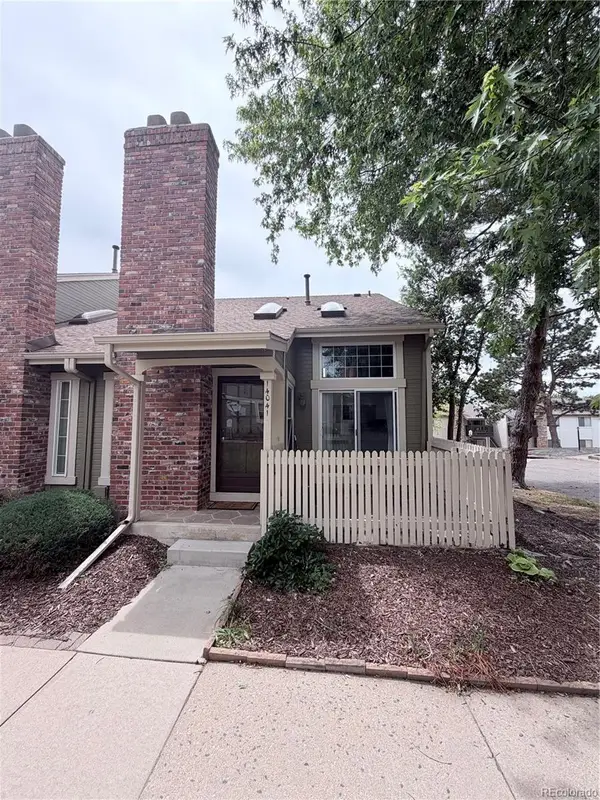 $379,000Active3 beds 3 baths1,672 sq. ft.
14041 E Radcliff Circle, Aurora, CO 80015
MLS# 4183899Listed by: EXP REALTY, LLC - New
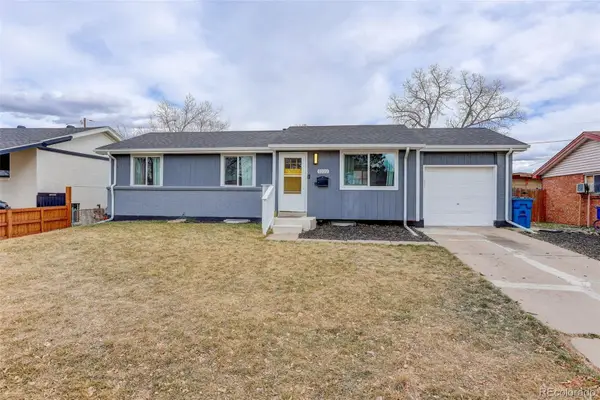 $459,999Active4 beds 2 baths2,018 sq. ft.
3222 Blackhawk Circle, Aurora, CO 80011
MLS# 8755161Listed by: COLDWELL BANKER REALTY 44 - New
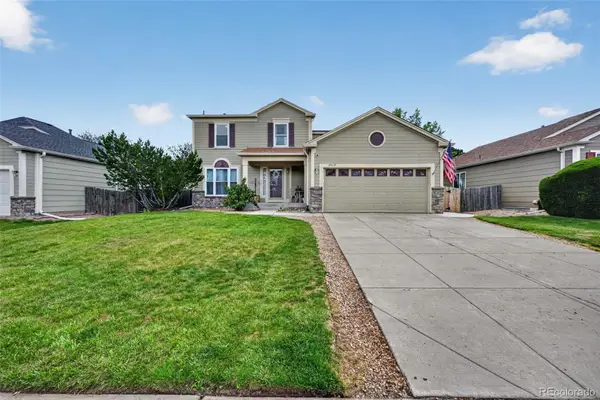 $559,000Active5 beds 4 baths2,692 sq. ft.
19018 E Ithaca Drive, Aurora, CO 80013
MLS# 7284754Listed by: START REAL ESTATE - New
 $750,000Active5 beds 5 baths3,496 sq. ft.
6641 S Kellerman Way, Aurora, CO 80016
MLS# 3668135Listed by: You 1st Realty - New
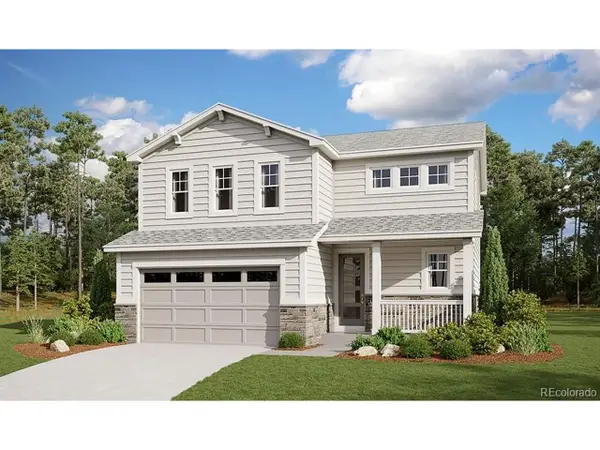 $549,950Active3 beds 3 baths1,875 sq. ft.
Address Withheld By Seller, Aurora, CO 80019
MLS# 7329364Listed by: Richmond Realty Inc - New
 $397,000Active3 beds 2 baths1,067 sq. ft.
1249 Macon St, Aurora, CO 80010
MLS# 2041589Listed by: Keller Williams Realty Urban Elite


Protect your home and budget from life's surprises with an Assurant Home Warranty, backed by a partner that supports you through every step of homeownership. Explore Plans.
©2026 Century 21 Real Estate LLC. All rights reserved. CENTURY 21®, the CENTURY 21 Logo and C21® are service marks owned by Century 21 Real Estate LLC. Century 21 Real Estate LLC fully supports the principles of the Fair Housing Act and the Equal Opportunity Act. Each office is independently owned and operated. Listing information is deemed reliable but not guaranteed accurate.