
3261 S Uravan Court, Aurora, CO 80013
Local realty services provided by:CENTURY 21 Top Dog Properties
Listed by: briana nickas
Office: homesmart realty
MLS#:4712438
Source:ML
Price summary
- Price:$446,800
- Price per sq. ft.:$192.92
- Monthly HOA dues:$430
About this home
Step inside this beautifully renovated townhome where soaring 2-story ceilings and abundant natural light immediately make the space feel bright, open, and inviting. The open-concept main level was designed for both everyday living and entertaining, featuring new luxury vinyl flooring and a stunning remodeled kitchen with quartz countertops, white cabinetry, and stainless steel appliances, including a gas stove. Whether you’re hosting friends or enjoying a quiet night in, the cozy living room fireplace with updated stone surround creates the perfect gathering space. Upstairs, both bedrooms feature en suite baths and vaulted ceilings, while the spacious primary suite offers a relaxing retreat with a walk-in closet. The loft provides a flexible bonus area ideal for a home office, reading nook, workout area, or creative space. Need more room to spread out? Head down to the finished basement where you’ll find a sprawling living area complete with an electric fireplace, built-in speakers, and a 3/4 bath—perfect for movie nights, guests, or game days. The basement also features a walk-in closet plus unfinished storage space, while the rest of the home offers well-designed storage throughout including a kitchen pantry, two coat closets, a linen closet, and an under-stair storage area in the laundry room. Outside, enjoy the private patio for morning coffee or winding down after a long day. The finished attached 2-car garage adds convenience and extra flexibility for storage, hobbies, or gear. You’ll also love the convenient location near shopping, dining, grocery stores, a movie theater, and West Toll Gate Creek Trail just a short walk away for easy outdoor access. In addition, this home has been thoughtfully updated over the years including a new air conditioner (2025), new exterior paint (2025), a new roof with Class 4 impact-resistant shingles (2024), new main level luxury vinyl flooring and interior paint (2024), and a new furnace (2021). Don’t miss the Virtual Tour!...
Contact an agent
Home facts
- Year built:2006
- Listing ID #:4712438
Rooms and interior
- Bedrooms:2
- Total bathrooms:4
- Full bathrooms:2
- Half bathrooms:1
- Flooring:Carpet, Tile, Vinyl
- Kitchen Description:Dishwasher, Disposal, Microwave, Oven, Pantry, Range, Refrigerator
- Basement:Yes
- Basement Description:Bath/Stubbed, Finished, Interior Entry
- Living area:2,316 sq. ft.
Heating and cooling
- Cooling:Central Air
- Heating:Forced Air, Natural Gas
- Central air:Yes
Structure and exterior
- Roof:Shingle
- Year built:2006
- Building area:2,316 sq. ft.
- Lot area:0.05 Acres
- Construction Materials:Brick, Cement Siding
- Exterior Features:Patio, Rain Gutters
- Levels:2 Story
Schools
- High school:Rangeview
- Middle school:Columbia
- Elementary school:Dalton
Utilities
- Water:Public
- Sewer:Public Sewer
Finances and disclosures
- Price:$446,800
- Price per sq. ft.:$192.92
- Tax amount:$3,076 (2025)
Features and amenities
- Laundry features:Dryer, In Unit, Washer
- Amenities:Carbon Monoxide Detector(s), Double Pane Windows, Gas Water Heater, Security System, Skylight(s), Window Coverings
Parking
- Total parking spaces:2
- Parking description:Concrete Driveway
- Garage:Yes
- Garage spaces:2
 Based on information submitted to the MLS GRID as of May 28, 2026 06:37 PM. All data is obtained from various sources and may not have been verified by broker or MLS GRID. Supplied Open House information is subject to change without notice. All information should be independently reviewed and verified for accuracy. Properties may or may not be listed by the office/agent presenting the information.
New listings near 3261 S Uravan Court
- New
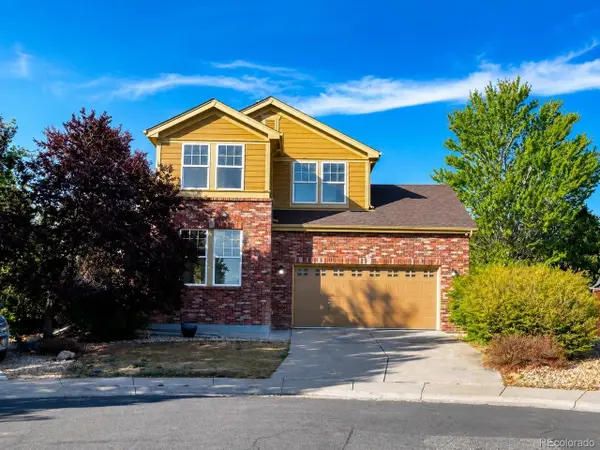 $650,000Active4 beds 4 baths4,060 sq. ft.
3280 S Malaya Ct, Aurora, CO 80013
MLS# 3460530Listed by: HQ Homes - New
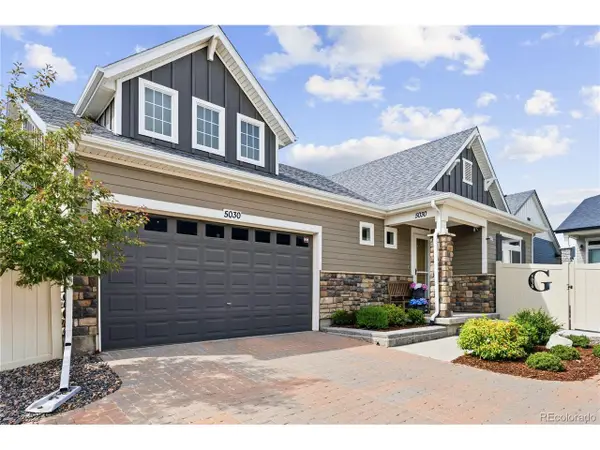 $650,000Active4 beds 3 baths3,180 sq. ft.
5030 N Quatar St, Aurora, CO 80019
MLS# 6829635Listed by: Berkshire Hathaway HomeServices Colorado Real Estate, LLC - New
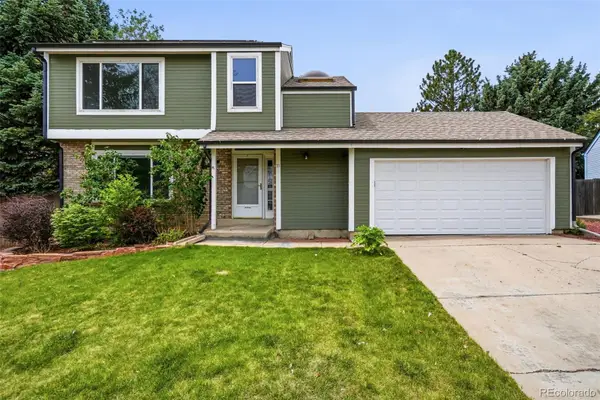 $500,000Active3 beds 2 baths2,063 sq. ft.
711 S Granby Circle, Aurora, CO 80012
MLS# 2943214Listed by: VINTAGE HOMES OF DENVER, INC. - New
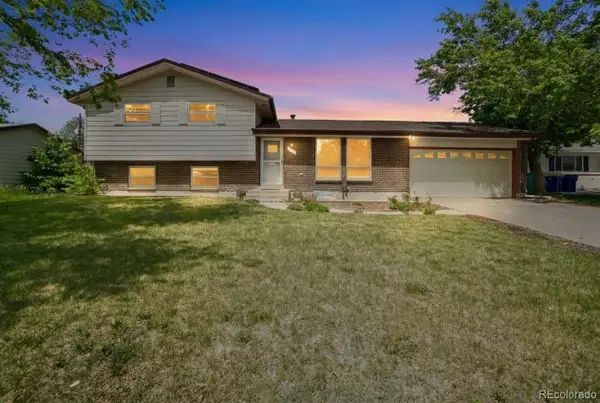 $540,000Active4 beds 3 baths2,296 sq. ft.
12643 E Ohio Avenue, Aurora, CO 80012
MLS# 9447014Listed by: ED PRATHER REAL ESTATE - Open Sun, 12am to 3pmNew
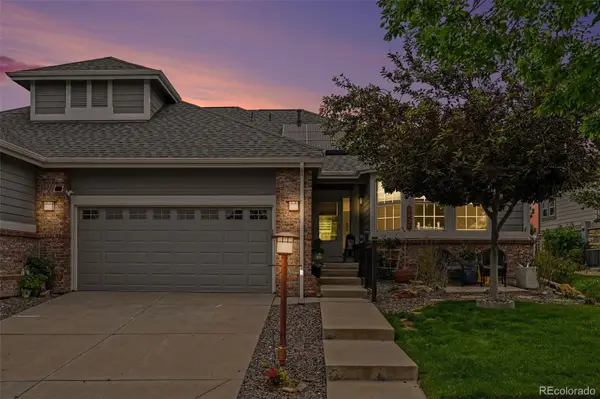 $610,000Active3 beds 3 baths2,657 sq. ft.
7858 S Zante Court, Aurora, CO 80016
MLS# 3683105Listed by: MB BELLISSIMO HOMES - New
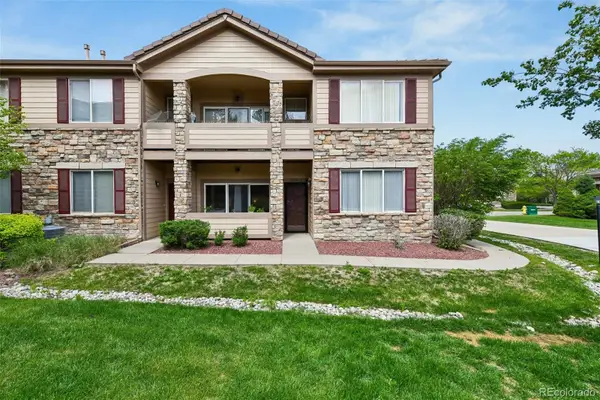 $340,000Active2 beds 2 baths1,144 sq. ft.
22920 E Roxbury Drive #E, Aurora, CO 80016
MLS# 4037257Listed by: KEY TEAM REAL ESTATE CORP. - New
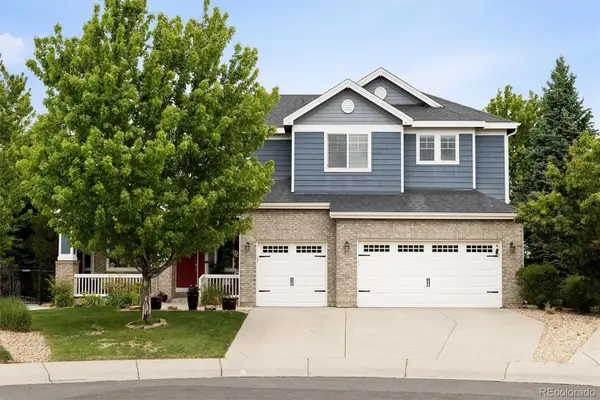 $1,045,000Active5 beds 5 baths5,439 sq. ft.
8231 S Shady Grove Court, Aurora, CO 80016
MLS# 4634952Listed by: COMPASS - DENVER - New
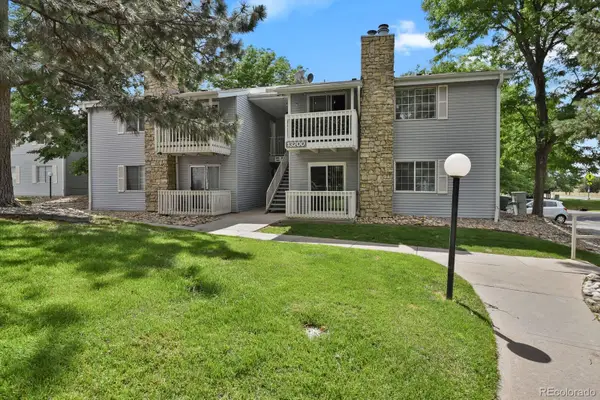 $159,900Active1 beds 1 baths708 sq. ft.
13200 E Jewell Avenue #104, Aurora, CO 80012
MLS# 5084424Listed by: HOMESMART - New
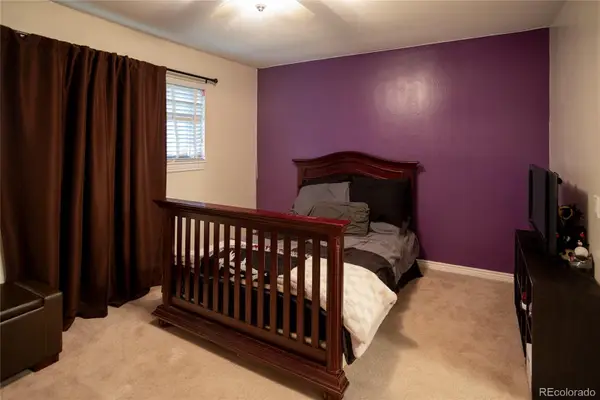 $275,000Active2 beds 2 baths1,258 sq. ft.
1312 S Carson Way, Aurora, CO 80012
MLS# 5430511Listed by: KELLER WILLIAMS REAL ESTATE LLC - New
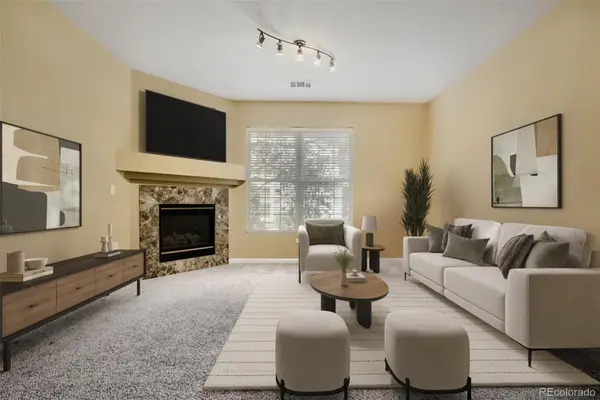 $275,000Active2 beds 2 baths1,012 sq. ft.
4045 S Crystal Circle #102, Aurora, CO 80014
MLS# 8318354Listed by: BARKER REAL ESTATE COMPANY


Protect your home and budget from life's surprises with an Assurant Home Warranty, backed by a partner that supports you through every step of homeownership. Explore Plans.
©2026 Century 21 Real Estate LLC. All rights reserved. CENTURY 21®, the CENTURY 21 Logo and C21® are service marks owned by Century 21 Real Estate LLC. Century 21 Real Estate LLC fully supports the principles of the Fair Housing Act and the Equal Opportunity Act. Each office is independently owned and operated. Listing information is deemed reliable but not guaranteed accurate.