
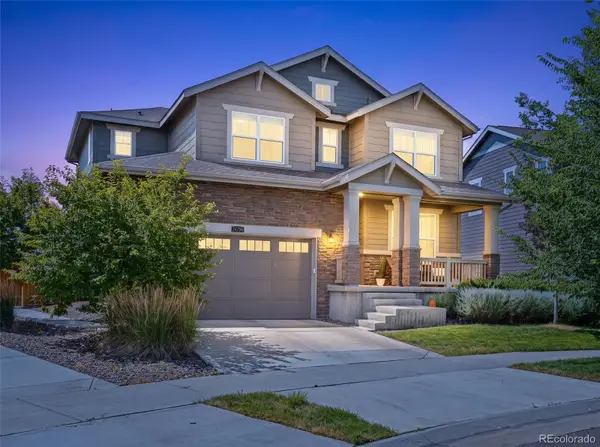
5030 N Quatar St, Aurora, CO 80019
Local realty services provided by:CENTURY 21 CapRock Real Estate
Listed by: scott roberts
Office: berkshire hathaway homeservices colorado real estate, llc303-289-7009
MLS#:6829635
Source:IRES
Price summary
- Price:$600,000
- Price per sq. ft.:$188.68
- Monthly HOA dues:$260
About this home
Skip the wait and step into a home where the upgrades, improvements, and finishing touches are already complete. 5030 N Quatar St is an upgraded ranch-style home in The Reserve at Green Valley Ranch, offering the appeal of newer construction with the advantage of immediate move-in readiness. With more than $120,000 in enhancements, this home stands apart from nearby new-build options with finished space, completed landscaping, and thoughtful upgrades already in place. The main level offers 2 bedrooms and 2 baths, including a private primary suite with a true walk-in shower. The kitchen features a granite island, composite sink, touch faucet, and upgraded finishes throughout. Remote smart shades, including room-darkening shades in the bedrooms, add comfort and convenience. Additional improvements include lighting, ceiling fans, Euro glass shower doors, laundry room cabinetry with sink and counter, bathroom fan/light updates, wall heater, storm door, radon mitigation system, window well grates, and professional landscaping with retaining walls. The finished basement adds 2 conforming bedrooms, a 3/4 bath, flexible living space, and an additional finished room ideal for a sitting area, yoga room, hobby room, or office. The layout offers excellent flexibility for guests, extended stays, work-from-home needs, or multi-generational living within community guidelines. Life at The Reserve at Green Valley Ranch offers an active, low-maintenance lifestyle with a clubhouse, outdoor pool, fitness room, TV lounge, pickleball courts, bocce courts, golf simulator, and numerous clubs and activities. A small park directly across the street with seating and a fire pit provides a welcoming gathering space for neighbors. This lock-and-leave home delivers the finished quality many buyers hope to create after purchasing new, already completed and ready now....
Contact an agent
Home facts
- Year built:2022
- Listing ID #:6829635
- Added:58 day(s) ago
- Updated:July 26, 2026 at 02:29 PM
Rooms and interior
- Bedrooms:4
- Total bathrooms:3
- Full bathrooms:1
- Dining Description:Eat-in Kitchen
- Bathrooms Description:Jack & Jill Bathroom
- Kitchen Description:Dishwasher, Disposal, Double Oven, Kitchen Island, Microwave, Refrigerator, Self Cleaning Oven
- Basement Description:Built-In Radon, Partially Finished, Radon Test Available, Slab
- Living area:3,180 sq. ft.
Heating and cooling
- Cooling:Central Air
- Heating:Forced Air
Structure and exterior
- Roof:Composition
- Year built:2022
- Building area:3,180 sq. ft.
- Lot area:0.11 Acres
- Lot Features:Gutters, House Faces South, Paved
- Architectural Style:Contemporary
- Construction Materials:Concrete, Frame, Stone
- Exterior Features:Patio, Sprinkler System
- Levels:One
Schools
- High school:Vista Peak
- Middle school:Harmony Ridge P-8
- Elementary school:Harmony Ridge P-8
Utilities
- Water:City
- Sewer:Public Sewer
Finances and disclosures
- Price:$600,000
- Price per sq. ft.:$188.68
- Tax amount:$8,003
Features and amenities
- Appliances:Dishwasher, Disposal, Double Oven, Dryer, Fire Alarm, Microwave, Refrigerator, Self Cleaning Oven, Washer
- Laundry features:Dryer, Washer
- Amenities:Eat-in Kitchen, Jack & Jill Bathroom, Kitchen Island, Open Floorplan
Parking
- Garage spaces:2
New listings near 5030 N Quatar St
- New
 $275,000Active2 beds 2 baths956 sq. ft.
16352 E Fremont Ave #1, Aurora, CO 80016
MLS# 6923253Listed by: Jason Mitchell Real Estate Colorado, LLC - New
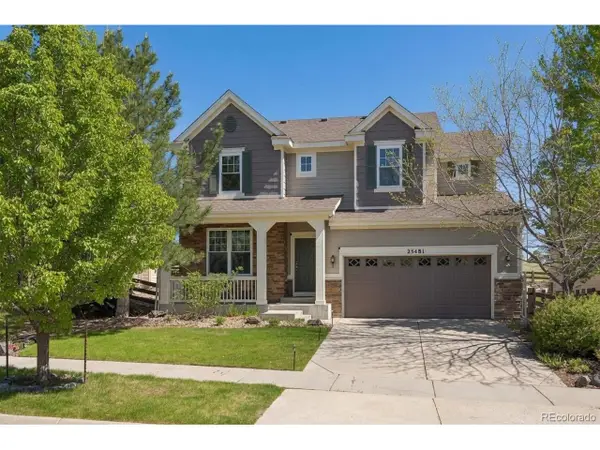 $730,000Active4 beds 4 baths3,625 sq. ft.
25481 E Ottawa Dr, Aurora, CO 80016
MLS# 6867238Listed by: Keller Williams Integrity Real Estate LLC - New
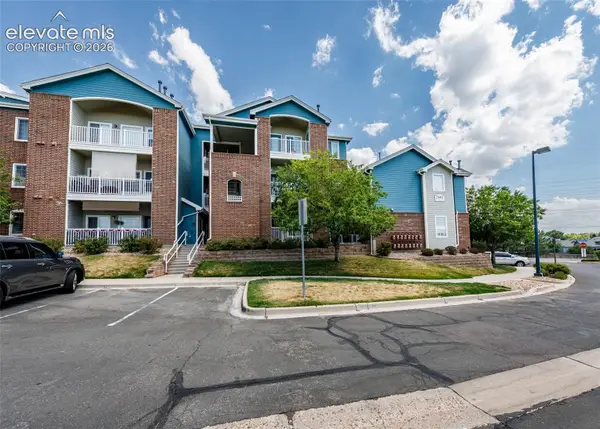 $224,500Active1 beds 1 baths697 sq. ft.
2682 S Cathay Way #301, Aurora, CO 80013
MLS# 3457212Listed by: THE CUTTING EDGE
- New
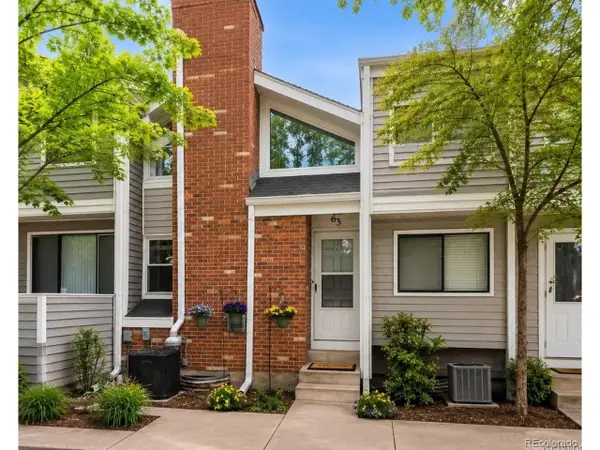 $249,000Active1 beds 1 baths1,176 sq. ft.
63 S Nome St, Aurora, CO 80012
MLS# 5267839Listed by: Orchard Brokerage LLC - New
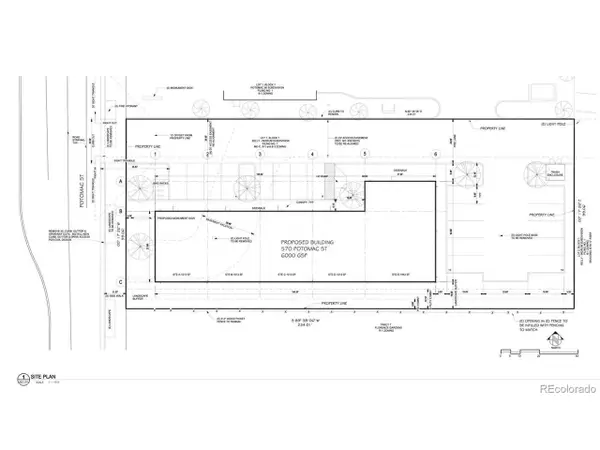 $995,000Active0.53 Acres
570 Potomac St, Aurora, CO 80011
MLS# 5738593Listed by: Legacy Real Estate Services - New
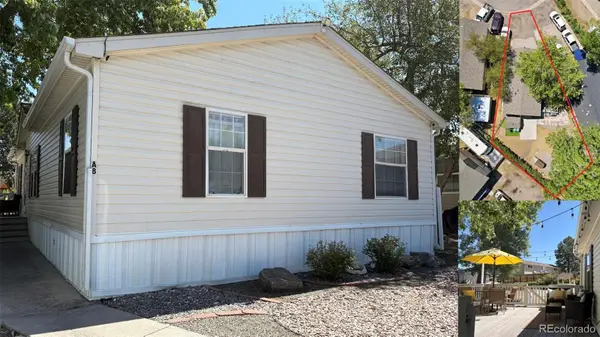 $129,800Active3 beds 2 baths1,248 sq. ft.
14470 E 13th Avenue, Aurora, CO 80011
MLS# 3797794Listed by: UNITED IMPERIAL ROYALTY SERVICES - New
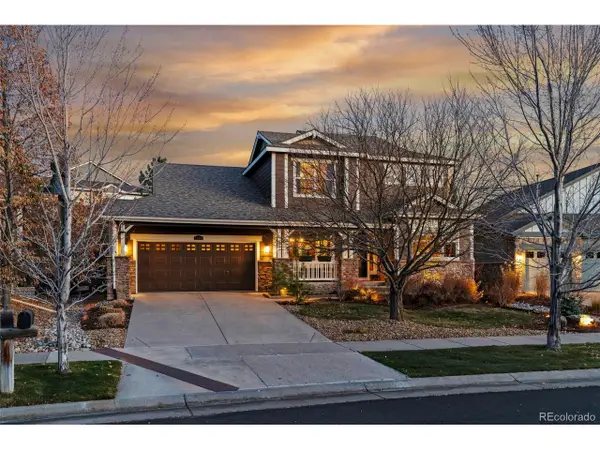 $1,075,000Active4 beds 3 baths4,776 sq. ft.
25421 E Indore Dr, Aurora, CO 80016
MLS# 2724570Listed by: Compass - Denver - New
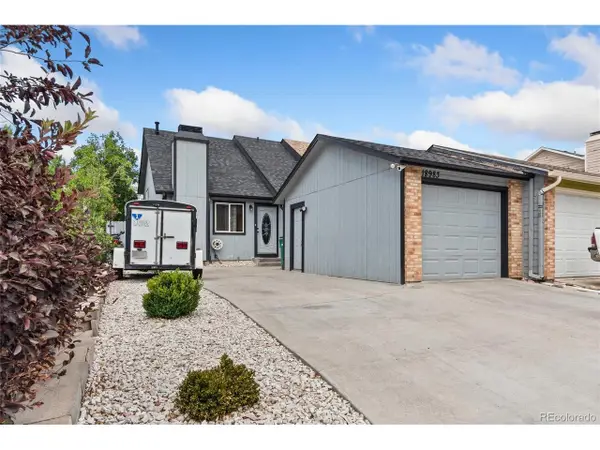 $379,900Active3 beds 2 baths1,314 sq. ft.
18983 E 16th Pl, Aurora, CO 80011
MLS# 9960742Listed by: Action Properties Inc - New
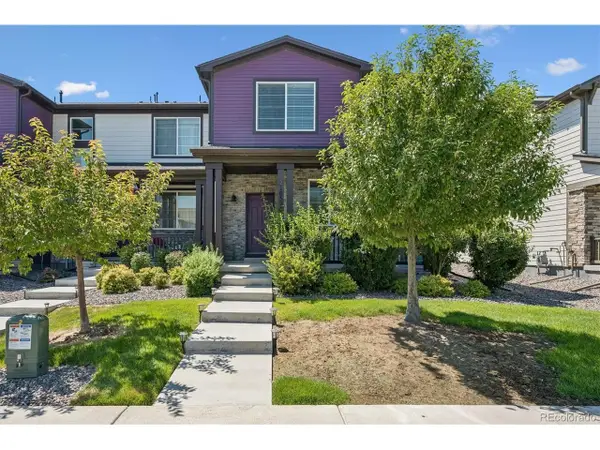 $435,000Active3 beds 3 baths1,856 sq. ft.
21052 E 60th Ave, Aurora, CO 80019
MLS# 5246059Listed by: Brokers Guild Real Estate - New
 $599,000Active4 beds 4 baths3,770 sq. ft.
24794 E Tennessee Place, Aurora, CO 80018
MLS# 5570318Listed by: 8Z REAL ESTATE


Protect your home and budget from life's surprises with an Assurant Home Warranty, backed by a partner that supports you through every step of homeownership. Explore Plans.
©2026 Century 21 Real Estate LLC. All rights reserved. CENTURY 21®, the CENTURY 21 Logo and C21® are service marks owned by Century 21 Real Estate LLC. Century 21 Real Estate LLC fully supports the principles of the Fair Housing Act and the Equal Opportunity Act. Each office is independently owned and operated. Listing information is deemed reliable but not guaranteed accurate.