
3469 N Duquesne Way, Aurora, CO 80019
Local realty services provided by:CENTURY 21 CapRock Real Estate
3469 N Duquesne Way,Aurora, CO 80019
$500,000
- 3 Beds
- 3 Baths
- 3,042 sq. ft.
- Single family
- Active
Listed by: empowerhome team colorado
Office: keller williams realty northern colorado970-449-7100
MLS#:9850986
Source:IRES
Price summary
- Price:$500,000
- Price per sq. ft.:$164.37
- Monthly HOA dues:$150
About this home
You've found it: premium living with bonus upgrades at an exclusive value. Step inside to an open floor plan where luxury vinyl plank flooring & abundant natural light create a warm, inviting atmosphere. Beyond the front entry & coat closet, a spacious great room flows seamlessly into a beautifully appointed kitchen featuring stainless steel appliances, a large center island, double ovens, a gas range, generous cabinetry, & a walk-in pantry. Whether preparing everyday meals or hosting holiday gatherings, this kitchen is designed to impress. Just off the main living area, enjoy a private patio for relaxing or entertaining, while a dedicated study with elegant French doors provides the perfect work-from-home retreat. The main level also includes a half bath, extra storage, access to the attached two-car garage, & a full unfinished basement with rough-ins, ready to complete in your vision. Upstairs, a bright loft with wide windows offer a flexible living space or second family room. A dedicated laundry room adds convenience & every bedroom includes a walk-in closet. Step inside a serene primary suite featuring a deep walk-in closet & a private bath with dual vanities, walk-in shower, & water closet. Just down the hall, two spacious bedrooms & a full bath complete the upper level. Outside, enjoy low maintenance living in a thoughtfully planned community where exterior maintenance & trash service are included. Residents have access to a pool, parks, playgrounds, & scenic trails with plans for more than 21 miles of pathways. Future amenities include an ice skating rink, dog park, medical campus, shopping, dining, & a recreation center with an indoor pool & sports facilities. Convenient access to I-70, E-470, DIA, Downtown Denver, & the Denver Tech Center makes commuting simple. Combining stylish upgrades, flexible living spaces, & outstanding community amenities, this home offers exceptional value & an exciting place to call home....
Contact an agent
Home facts
- Year built:2023
- Subdivision & Development:Aurora Highlands
- Listing ID #:9850986
- Added:1 day(s) ago
- Updated:September 16, 2026 at 06:45 PM
Rooms and interior
- Bedrooms:3
- Total bathrooms:3
- Full bathrooms:1
- Half bathrooms:1
- Dining Description:Eat-in Kitchen
- Kitchen Description:Dishwasher, Disposal, Double Oven, Kitchen Island, Pantry
- Basement Description:Daylight, Full, Sump Pump, Unfinished
- Living area:3,042 sq. ft.
Heating and cooling
- Cooling:Central Air
- Heating:Forced Air
Structure and exterior
- Roof:Composition
- Year built:2023
- Building area:3,042 sq. ft.
- Lot area:0.07 Acres
- Lot Features:Gutters, House/Lot Faces NE, Paved
- Construction Materials:Frame, Stone
- Exterior Features:Patio, Sprinkler System
- Levels:2 Story
Schools
- High school:Vista Peak
- Middle school:Vista Peak
- Elementary school:Aurora Highlands
Utilities
- Water:City
- Sewer:Public Sewer
Finances and disclosures
- Price:$500,000
- Price per sq. ft.:$164.37
- Tax amount:$6,876
Features and amenities
- Appliances:Dishwasher, Disposal, Double Oven, Fire Alarm
- Amenities:Eat-in Kitchen, Kitchen Island, Open Floorplan, Pantry, Walk-In Closet(s)
Parking
- Garage spaces:2
New listings near 3469 N Duquesne Way
- Coming Soon
 $530,000Coming Soon6 beds 3 baths3,185 sq. ft.
14861 E Adriatic Place, Aurora, CO 80014
MLS# 5601103Listed by: CONNETT REAL ESTATE
- New
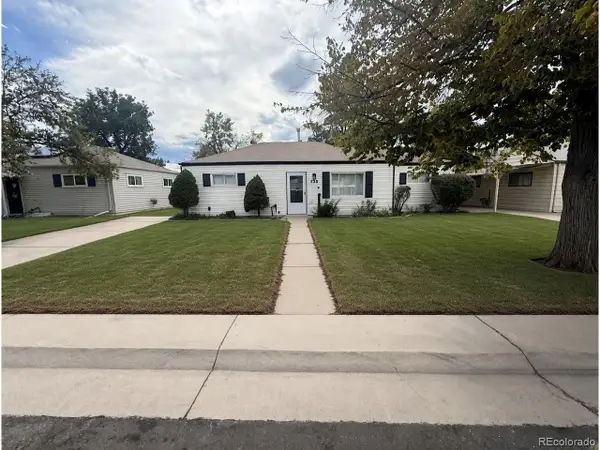 $380,000Active3 beds 2 baths1,128 sq. ft.
755 Uvalda St, Aurora, CO 80011
MLS# 3972706Listed by: AFC Realty & MGMT Inc. - New
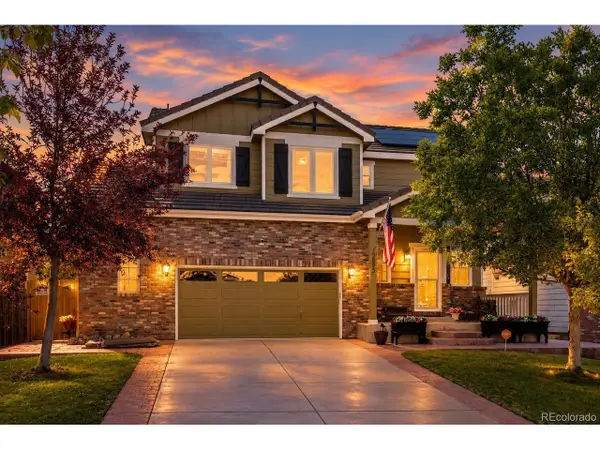 $595,000Active4 beds 4 baths2,796 sq. ft.
3893 S Shawnee Way, Aurora, CO 80018
MLS# 5774505Listed by: Berkshire Hathaway HomeServices Colorado Real Estate, LLC - Brighton - New
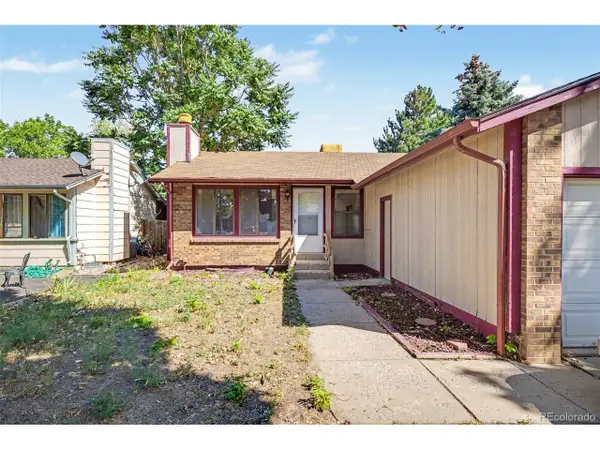 $415,000Active5 beds 3 baths2,240 sq. ft.
3568 S Ouray Cir, Aurora, CO 80013
MLS# 8086074Listed by: Compass - Denver - New
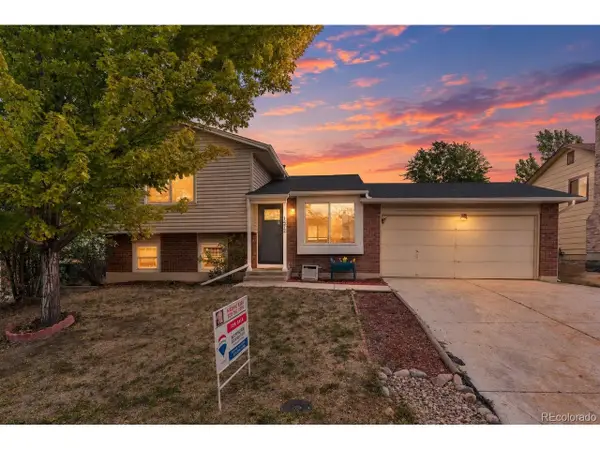 $415,000Active4 beds 2 baths1,428 sq. ft.
1672 S Cathay St, Aurora, CO 80017
MLS# 9780088Listed by: RE/MAX Alliance 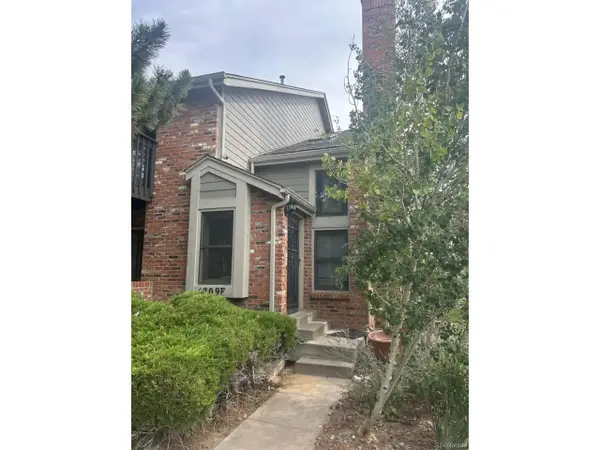 $250,000Pending3 beds 4 baths2,016 sq. ft.
4209 S Granby Way #F, Aurora, CO 80014
MLS# 9862209Listed by: RE/MAX Professionals- New
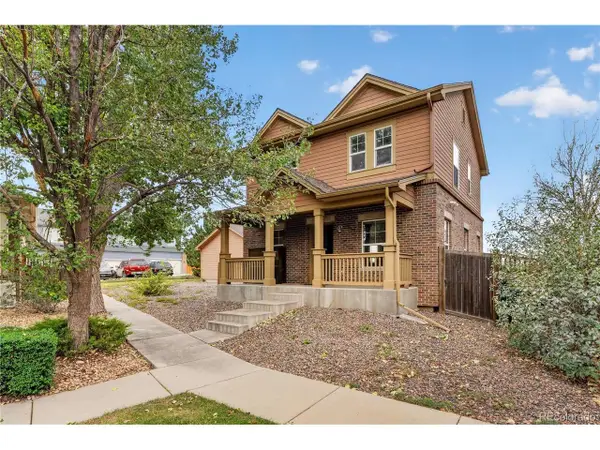 $385,000Active3 beds 2 baths1,296 sq. ft.
23341 E Saratoga Cir, Aurora, CO 80016
MLS# 2642048Listed by: Redfin Corporation - New
 $599,000Active3 beds 4 baths2,424 sq. ft.
11390 E 26th Ave, Denver, CO 80238
MLS# 2843589Listed by: Compass - Denver - New
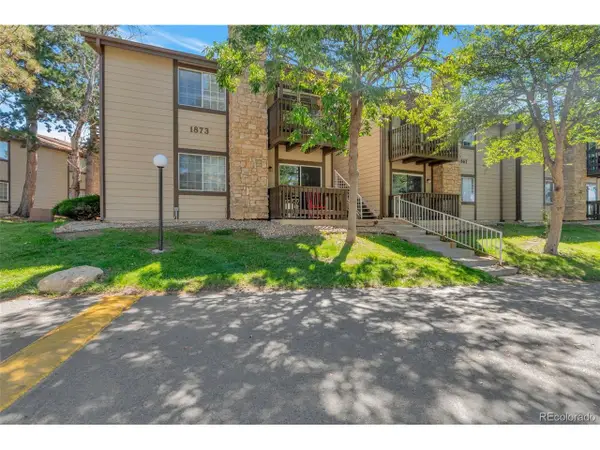 $165,000Active1 beds 1 baths738 sq. ft.
1873 S Pitkin Cir #8-B, Aurora, CO 80017
MLS# 3969222Listed by: Coldwell Banker Realty 24


Protect your home and budget from life's surprises with an Assurant Home Warranty, backed by a partner that supports you through every step of homeownership. Explore Plans.
©2026 Century 21 Real Estate LLC. All rights reserved. CENTURY 21®, the CENTURY 21 Logo and C21® are service marks owned by Century 21 Real Estate LLC. Century 21 Real Estate LLC fully supports the principles of the Fair Housing Act and the Equal Opportunity Act. Each office is independently owned and operated. Listing information is deemed reliable but not guaranteed accurate.