
3500 S Telluride Circle #A, Aurora, CO 80013
Local realty services provided by:CENTURY 21 Signature Realty
Listed by: eric oglesby
Office: homesmart realty
MLS#:4784024
Source:ML
Price summary
- Price:$387,000
- Price per sq. ft.:$196.25
- Monthly HOA dues:$315
About this home
End unit townhome in a well-located Aurora community that’s move in ready! Only the 2nd owner since 1987! Cherry Creek Schools, convenient location to groceries, shopping, entertainment, cherry creek, Quincy, and Aurora reservoir. Freshly updated with new paint – both interior and exterior, new carpets throughout, new toilets in every bathroom, New A/C unit, new hot water heater, new garbage disposal,new garage door opener! The two-story foyer creates an airy and open feel upon entry. The main level features a defined living and kitchen/dining areas, a cozy wood-burning fireplace, and easy access to a private patio that backs to a larger grassy greenbelt area behind. Added conveniences are a half-bath, laundry, and two storage closets. Upstairs, the loft provides a useful secondary living area, or office that can also be a sleeping area for guests if you add daybed.
The primary suite is large, with two wall closets and an ensuite updated bath, and a secondary bedroom with attic access. The full bath complete the upstairs. The basement offers an unexpected bonus as it can be a workshop area, it’s the perfect complement to your weekend projects, crafts and hobbies. With easy access to nearby parks, walking trails, shopping and dining, I-225 and E-470, this location can’t be beat! There’s no doubt this home offers a great combination of space, updates, and value – see it, love it,
buy it!...
Contact an agent
Home facts
- Year built:1982
- Listing ID #:4784024
Rooms and interior
- Bedrooms:2
- Total bathrooms:3
- Full bathrooms:1
- Half bathrooms:1
- Flooring:Carpet, Laminate, Tile
- Kitchen Description:Dishwasher, Disposal, Eat-in Kitchen, Microwave, Oven, Range, Refrigerator
- Basement:Yes
- Basement Description:Full, Unfinished
- Living area:1,972 sq. ft.
Heating and cooling
- Cooling:Central Air
- Heating:Forced Air
- Central air:Yes
Structure and exterior
- Roof:Composition
- Year built:1982
- Building area:1,972 sq. ft.
- Lot Features:Corner, Greenbelt, Landscaped, Near Public Transit
- Construction Materials:Concrete, Frame, Wood Siding
- Exterior Features:Covered, Deck, Front Porch, Patio, Private Yard, Rain Gutters
- Foundation Description:Slab
- Levels:2 Story
Schools
- High school:Smoky Hill
- Middle school:Horizon
- Elementary school:Cimarron
Utilities
- Water:Public
- Sewer:Public Sewer
Finances and disclosures
- Price:$387,000
- Price per sq. ft.:$196.25
- Tax amount:$2,098 (2025)
Features and amenities
- Laundry features:Dryer
- Amenities:Carbon Monoxide Detector(s), Window Coverings
Parking
- Total parking spaces:2
- Garage:Yes
- Garage spaces:2
 Based on information submitted to the MLS GRID as of July 28, 2026 02:16 PM. All data is obtained from various sources and may not have been verified by broker or MLS GRID. Supplied Open House information is subject to change without notice. All information should be independently reviewed and verified for accuracy. Properties may or may not be listed by the office/agent presenting the information. ML Member Broker: Michele A Scherr
New listings near 3500 S Telluride Circle #A
- New
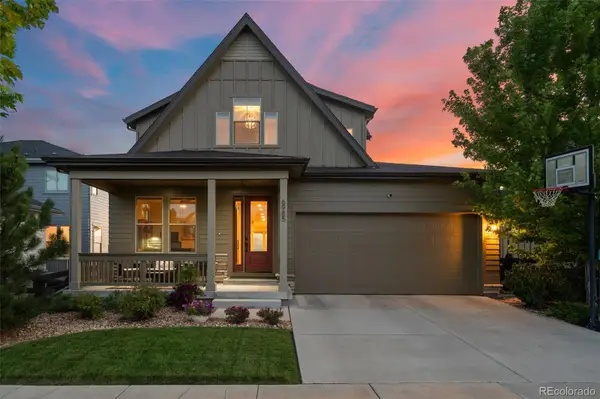 $899,999Active5 beds 5 baths4,277 sq. ft.
6985 S Buchanan Court, Aurora, CO 80016
MLS# 4034342Listed by: COLDWELL BANKER REALTY 44 - New
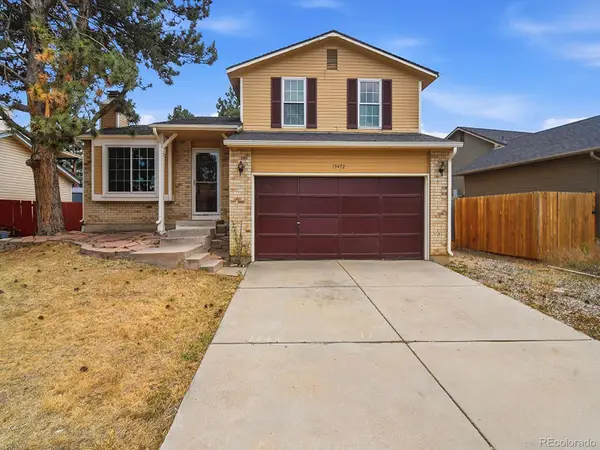 $405,000Active3 beds 1 baths1,230 sq. ft.
19472 E Princeton Place, Aurora, CO 80013
MLS# 6615133Listed by: CITY LIMITS PROPERTY MANAGEMENT, LLC - New
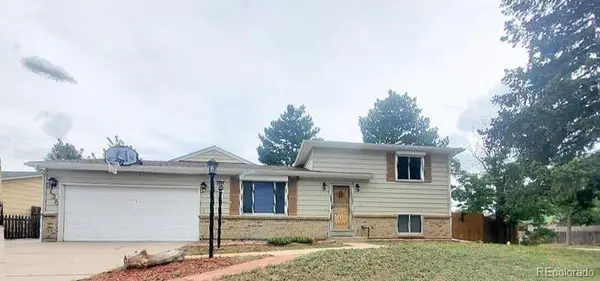 $459,900Active3 beds 2 baths2,111 sq. ft.
3138 S Joplin Court, Aurora, CO 80013
MLS# 7676006Listed by: MARYANA ALEKSON - New
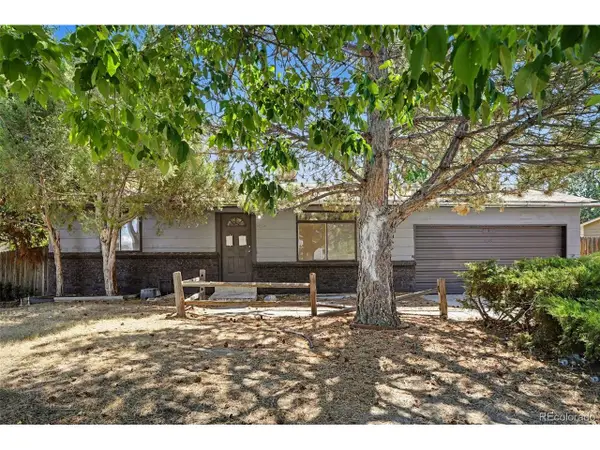 $410,000Active3 beds 2 baths1,632 sq. ft.
3034 S Laredo Cir, Aurora, CO 80013
MLS# 8969928Listed by: Your Castle Realty LLC - Open Sat, 1 to 2pmNew
 $689,990Active5 beds 5 baths4,750 sq. ft.
15956 E Crestridge Cir, Aurora, CO 80015
MLS# 3661059Listed by: Your Home Sold Guaranteed Realty - Premier Partners - New
 $450,000Active4 beds 3 baths1,883 sq. ft.
16136 E Exposition Drive, Aurora, CO 80017
MLS# 1944688Listed by: CITY LIMITS PROPERTY MANAGEMENT, LLC - New
 $563,900Active3 beds 3 baths1,939 sq. ft.
5035 S Dunkirk Way, Aurora, CO 80015
MLS# 2160027Listed by: MARYANA ALEKSON - New
 $470,000Active4 beds 2 baths2,282 sq. ft.
14989 E Pacific Place, Aurora, CO 80014
MLS# 5827692Listed by: CITY LIMITS PROPERTY MANAGEMENT, LLC - New
 $460,000Active3 beds 3 baths2,240 sq. ft.
422 S Uvalda St, Aurora, CO 80012
MLS# 6603545Listed by: Orchard Brokerage LLC - New
 $449,500Active4 beds 2 baths1,522 sq. ft.
15691 E Colorado Avenue, Aurora, CO 80017
MLS# 9593897Listed by: RE PROFESSIONALS LLC


Protect your home and budget from life's surprises with an Assurant Home Warranty, backed by a partner that supports you through every step of homeownership. Explore Plans.
©2026 Century 21 Real Estate LLC. All rights reserved. CENTURY 21®, the CENTURY 21 Logo and C21® are service marks owned by Century 21 Real Estate LLC. Century 21 Real Estate LLC fully supports the principles of the Fair Housing Act and the Equal Opportunity Act. Each office is independently owned and operated. Listing information is deemed reliable but not guaranteed accurate.