
3661 S Joplin St, Aurora, CO 80013
Local realty services provided by:CENTURY 21 CapRock Real Estate
Listed by: deni niethammer
Office: the resource group llc303-995-4742
MLS#:3078816
Source:IRES
Price summary
- Price:$449,000
- Price per sq. ft.:$278.88
About this home
Price Improvement!!
This move-in ready, 3 bed 2 bath two-story home in Mission Viejo features 1,610 sq. ft. of all above-ground living space with an attached two-car garage. The main floor features an open-concept floor plan, an updated kitchen with a natural gas stove, and an additional flexible living space with a wood-burning fireplace. Upstairs, you'll find the bedrooms alongside an additional flex space, perfect for a reading nook, home office, or non-conforming guest space.
The home sits on a 0.21-acre lot in a cul-de-sac and features major recent updates, including a newer roof (2023), an upgraded 200-amp electrical panel with whole-home surge protection (2026), and a fully replaced main sewer line (2026).
Out front, low-water xeriscaping with Colorado native plants keeps maintenance simple. The backyard has mature trees and includes a movable 6'x10' shed for storage or a workshop. There is a concrete slab ready for a patio or grill space.
Located in the Cherry Creek School District with NO HOA! Enjoy walking to Mission Viejo Park or around the neighborhood via the Mission Viejo walking trail that runs behind the home. Cherry Creek State Park is just a few minutes' drive away for additional recreation. The home offers a convenient 15-minute drive to Buckley SFB and quick access to I-225, E-470, and Parker Road for an easy commute to the Tech Center, downtown, and DIA....
Contact an agent
Home facts
- Year built:1974
- Subdivision & Development:MISSION VIEJO 1ST FLG
- Listing ID #:3078816
- Added:75 day(s) ago
- Updated:October 23, 2026 at 03:28 PM
Rooms and interior
- Bedrooms:3
- Total bathrooms:2
- Full bathrooms:2
- Kitchen Description:Dishwasher, Disposal, Refrigerator
- Basement Description:Crawl Space, Slab
- Living area:1,610 sq. ft.
Heating and cooling
- Cooling:Central Air
- Heating:Forced Air
Structure and exterior
- Roof:Composition
- Year built:1974
- Building area:1,610 sq. ft.
- Lot area:0.21 Acres
- Lot Features:Cul-De-Sac, House/Lot Faces SE, Outbuildings, Paved, Xeriscape
- Construction Materials:Brick, Wood Siding
- Exterior Features:Patio
- Levels:2 Story
Schools
- High school:Smoky Hill
- Middle school:Laredo
- Elementary school:Mission Viejo
Utilities
- Water:Public
- Sewer:Public Sewer
Finances and disclosures
- Price:$449,000
- Price per sq. ft.:$278.88
- Tax amount:$2,460
Features and amenities
- Appliances:Dishwasher, Disposal, Dryer, Fire Alarm, Refrigerator, Washer
- Laundry features:Dryer, Washer
- Amenities:Open Floorplan
Parking
- Garage spaces:2
New listings near 3661 S Joplin St
- Coming Soon
 $849,000Coming Soon5 beds 4 baths4,477 sq. ft.
22537 E Swallow Pl, Aurora, CO 80016
MLS# 7245237Listed by: Trelora Realty, Inc. - Coming Soon
 $549,900Coming Soon5 beds 3 baths2,788 sq. ft.
12106 E Louisiana Dr, Aurora, CO 80012
MLS# 8113129Listed by: The Agency - Denver - Coming Soon
 $185,000Coming Soon2 beds 2 baths1,200 sq. ft.
13626 E Bates Ave #203-210, Aurora, CO 80014
MLS# 8606293Listed by: Brokers Guild Homes - Coming Soon
 $999,000Coming Soon3 beds 3 baths5,665 sq. ft.
22699 E Eads Cir, Aurora, CO 80016
MLS# 5515494Listed by: eXp Realty, LLC - Coming SoonOpen Sat, 11am to 2pm
 $560,000Coming Soon5 beds 4 baths2,810 sq. ft.
3637 S Waco St, Aurora, CO 80013
MLS# 7405222Listed by: Your Castle Realty LLC - Coming Soon
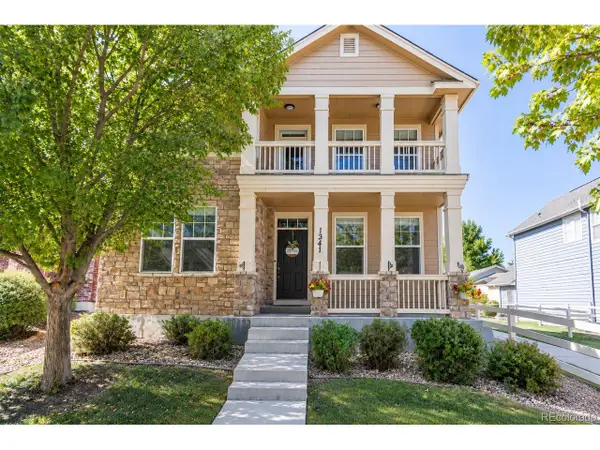 $540,000Coming Soon3 beds 3 baths3,359 sq. ft.
1341 S Duquesne Cir, Aurora, CO 80018
MLS# 5149763Listed by: Worth Clark Realty - Coming Soon
 $530,000Coming Soon6 beds 3 baths3,185 sq. ft.
14861 E Adriatic Place, Aurora, CO 80014
MLS# 5601103Listed by: CONNETT REAL ESTATE
- New
 $525,000Active4 beds 4 baths2,652 sq. ft.
4436 S Fraser Ct, Aurora, CO 80015
MLS# 3461754Listed by: Kentwood Real Estate DTC, LLC - New
 $409,900Active3 beds 3 baths1,447 sq. ft.
22566 E 7th Pl, Aurora, CO 80018
MLS# 7343104Listed by: D.R. Horton Realty, LLC - New
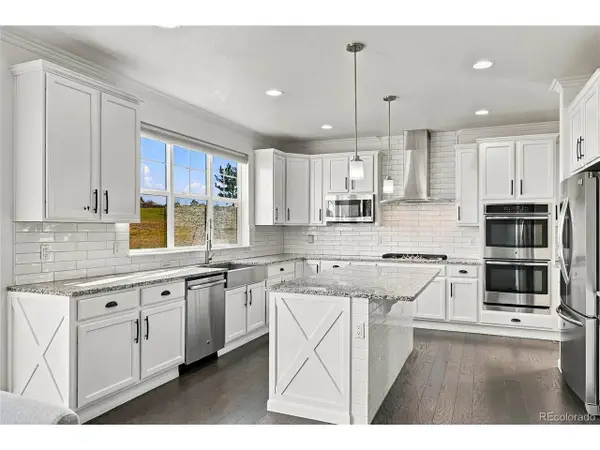 $1,050,000Active6 beds 5 baths4,422 sq. ft.
26826 E Irish Ave, Aurora, CO 80016
MLS# 8259426Listed by: MHC Realty Group LLC


Protect your home and budget from life's surprises with an Assurant Home Warranty, backed by a partner that supports you through every step of homeownership. Explore Plans.
©2026 Century 21 Real Estate LLC. All rights reserved. CENTURY 21®, the CENTURY 21 Logo and C21® are service marks owned by Century 21 Real Estate LLC. Century 21 Real Estate LLC fully supports the principles of the Fair Housing Act and the Equal Opportunity Act. Each office is independently owned and operated. Listing information is deemed reliable but not guaranteed accurate.