
3692 S Espana, Aurora, CO 80013
Local realty services provided by:CENTURY 21 Community First
3692 S Espana,Aurora, CO 80013
$410,000
- 4 Beds
- 4 Baths
- 2,196 sq. ft.
- Single family
- Active
Listed by: ysmashewa tefera
Office: exp realty, llc.
MLS#:6537621
Source:ML
Price summary
- Price:$410,000
- Price per sq. ft.:$186.7
About this home
Fall in love with this beautifully refreshed residence featuring extensive modern updates throughout. From the moment you arrive, crisp new exterior and interior paint breathes fresh life into every room. The main living areas showcase sleek new hardwood flooring and elegant hardwood stairs, complemented by cozy carpeting in the basement and durable vinyl flooring upstairs.
In the kitchen, a brand-new stove awaits your next meal. For quiet moments, step into the newly enclosed back porch, which has been thoughtfully transformed into a serene coffee and reading sunroom complete with full walls, a roof, and attractive laminate flooring.
Major mechanical and functional upgrades offer added peace of mind, including a four-month-old water heater, reliable climate control units, and a garage equipped with a brand-new door opener. Additionally, the home features an eco-friendly Tesla/SolarCity solar system on an affordable monthly lease with eight years remaining, which the seller is happy to remove upon the buyer's request. Don't miss the opportunity to make this move-in-ready home yours!...
Contact an agent
Home facts
- Year built:1984
- Subdivision & Development:Hampden Hills
- Listing ID #:6537621
Rooms and interior
- Bedrooms:4
- Total bathrooms:4
- Full bathrooms:1
- Half bathrooms:1
- Flooring:Carpet, Laminate
- Kitchen Description:Cooktop, Dishwasher, Disposal
- Basement Description:Bath/Stubbed, Finished, Full
- Living area:2,196 sq. ft.
Heating and cooling
- Cooling:Central Air
- Heating:Forced Air
Structure and exterior
- Roof:Composition
- Year built:1984
- Building area:2,196 sq. ft.
- Lot Features:Level
- Construction Materials:Frame
- Exterior Features:Covered, Front Porch
- Foundation Description:Concrete Perimeter
- Levels:2 Story
Schools
- High school:Eaglecrest
- Middle school:Horizon
- Elementary school:Sunrise
Utilities
- Sewer:Public Sewer
Finances and disclosures
- Price:$410,000
- Price per sq. ft.:$186.7
- Tax amount:$2,371
Features and amenities
- Laundry features:Dryer
- Pool features:Private
Parking
- Garage spaces:2
 Based on information submitted to the MLS GRID as of November 22, 2026 04:32 PM. All data is obtained from various sources and may not have been verified by broker or MLS GRID. Supplied Open House information is subject to change without notice. All information should be independently reviewed and verified for accuracy. Properties may or may not be listed by the office/agent presenting the information.
New listings near 3692 S Espana
- Coming Soon
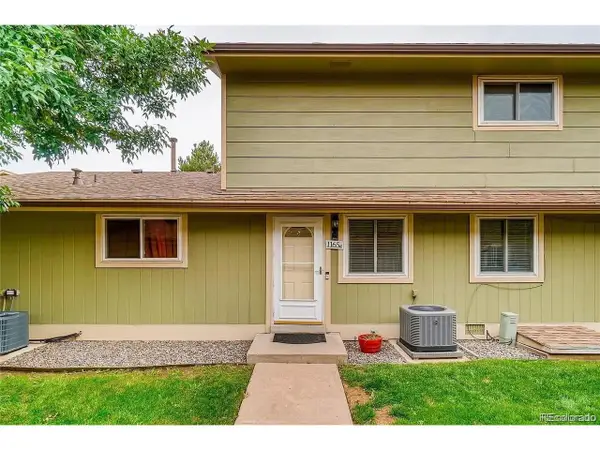 $240,000Coming Soon2 beds 2 baths968 sq. ft.
1165 S Fairplay Cir #C, Aurora, CO 80012
MLS# 1817995Listed by: Megastar Realty - Coming Soon
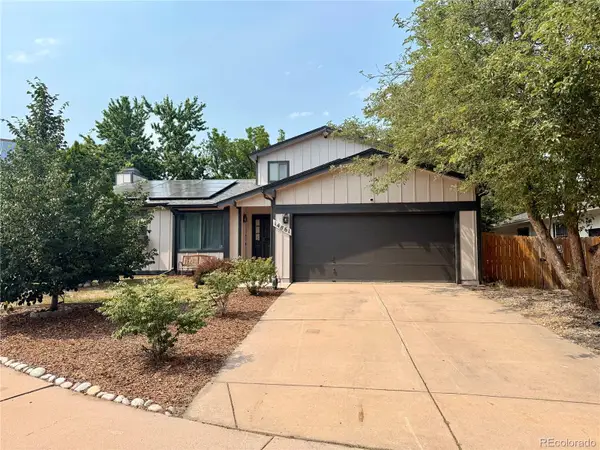 $530,000Coming Soon6 beds 3 baths3,185 sq. ft.
14861 E Adriatic Place, Aurora, CO 80014
MLS# 5601103Listed by: CONNETT REAL ESTATE - New
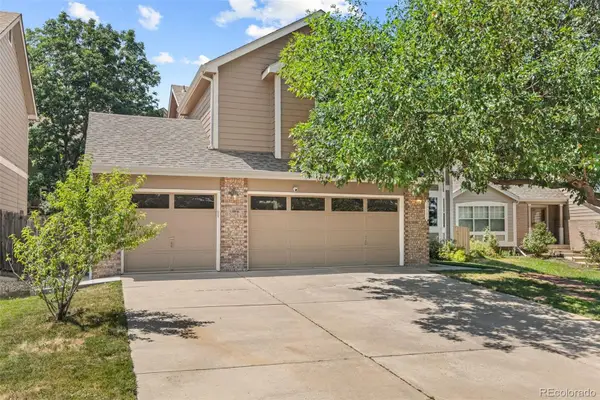 $700,000Active5 beds 4 baths3,424 sq. ft.
19062 E Chenango, Aurora, CO 80015
MLS# 4103651Listed by: ED PRATHER REAL ESTATE - New
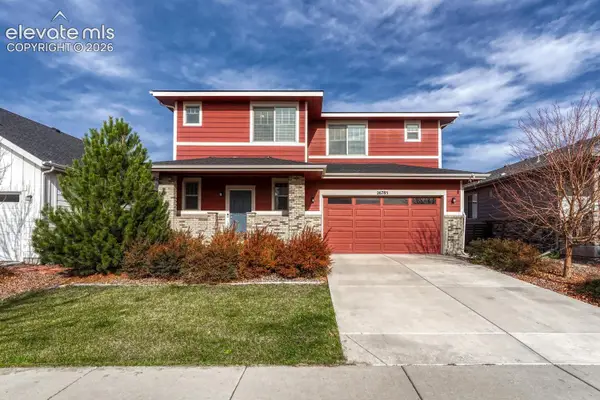 $498,342Active3 beds 3 baths2,139 sq. ft.
26785 E Bayaud Avenue, Aurora, CO 80018
MLS# 2254856Listed by: BETTER HOMES AND GARDENS REAL ESTATE KENNEY & COMPANY - New
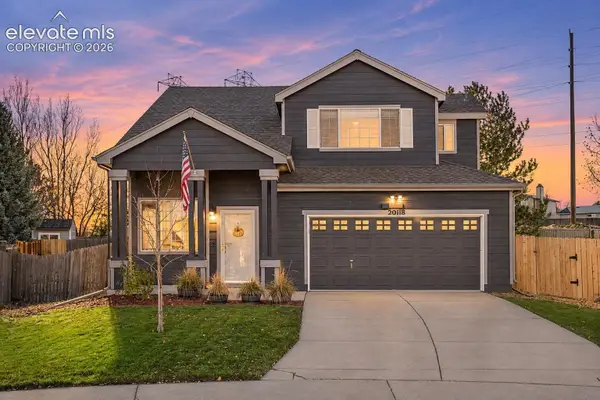 $525,000Active3 beds 3 baths1,591 sq. ft.
20118 E Kenyon Place, Aurora, CO 80013
MLS# 6125046Listed by: REAL BROKER, LLC DBA REAL - New
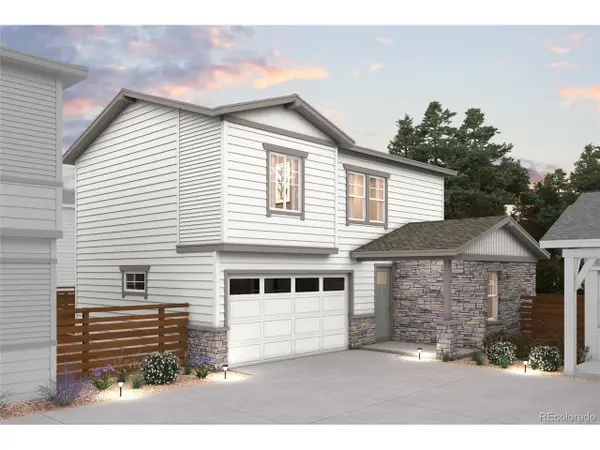 $459,990Active3 beds 3 baths1,581 sq. ft.
5735 N Indigo Rose St, Aurora, CO 80019
MLS# 6521516Listed by: Landmark Residential Brokerage - New
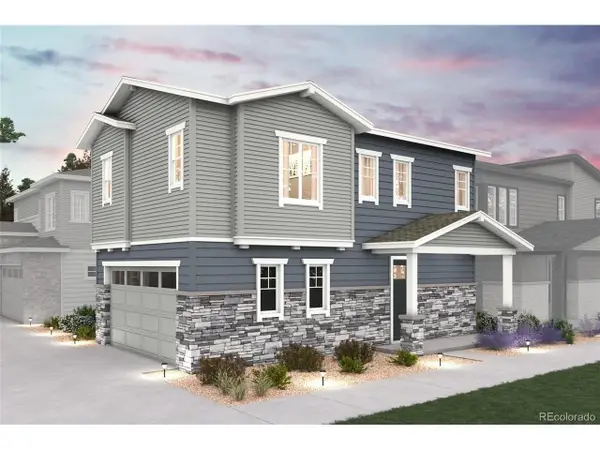 $399,990Active3 beds 3 baths1,305 sq. ft.
5747 N Indigo Rose St, Aurora, CO 80019
MLS# 2648986Listed by: Landmark Residential Brokerage - New
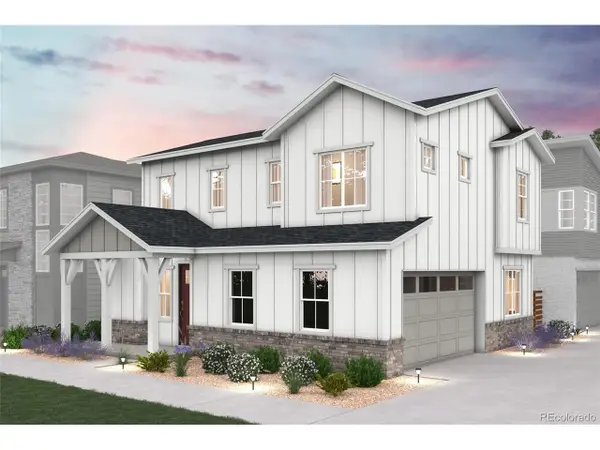 $424,990Active3 beds 3 baths1,410 sq. ft.
5737 N Indigo Rose St, Aurora, CO 80019
MLS# 6095716Listed by: Landmark Residential Brokerage - New
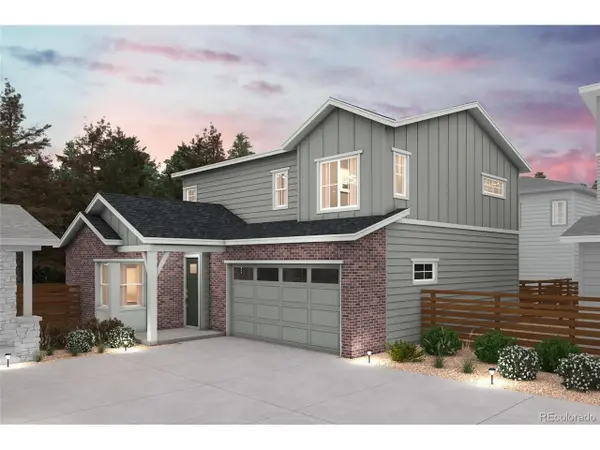 $449,990Active3 beds 3 baths1,772 sq. ft.
5745 N Indigo Rose St, Aurora, CO 80019
MLS# 9006502Listed by: Landmark Residential Brokerage


Protect your home and budget from life's surprises with an Assurant Home Warranty, backed by a partner that supports you through every step of homeownership. Explore Plans.
©2026 Century 21 Real Estate LLC. All rights reserved. CENTURY 21®, the CENTURY 21 Logo and C21® are service marks owned by Century 21 Real Estate LLC. Century 21 Real Estate LLC fully supports the principles of the Fair Housing Act and the Equal Opportunity Act. Each office is independently owned and operated. Listing information is deemed reliable but not guaranteed accurate.