
3754 S Orleans St, Aurora, CO 80013
Local realty services provided by:CENTURY 21 Cornerstone
3754 S Orleans St,Aurora, CO 80013
$595,000
- 4 Beds
- 3 Baths
- 4,222 sq. ft.
- Single family
- Active
Listed by: eriqueca sanders
Office: 303 realty group inc303-495-2125
MLS#:3205939
Source:IRES
Price summary
- Price:$595,000
- Price per sq. ft.:$140.93
About this home
Space, value, and opportunity come together in this expansive home! Located in the highly desirable Cherry Creek School District, this spacious two-story home offers a spacious open floor plan, 3-car tandem garage, unfinished walk-out basement, and an oversized lot backing to open space with beautiful views. The main level features a dramatic two-story foyer, formal living and dining rooms, and a bedroom that can also serve as an office. At the heart of the home is the generously sized kitchen featuring granite tile countertops, stainless steel appliances, double ovens, abundant cabinet space, a breakfast nook, and additional space perfect for a coffee or tea bar. Step directly from the kitchen onto the deck overlooking the open space, creating a great extension of the living area. Just off the kitchen, the spacious family room features a gas fireplace and plenty of room to gather and relax. Upstairs, you'll find an oversized loft, two secondary bedrooms, a full bathroom, and vaulted primary suite with a generous walk-in closet and 5-piece bath. The unfinished walk-out basement offers even more space and possibilities. With generous square footage, a desirable location, and room for future improvements, this home offers great value and an opportunity to build sweat equity. Bring your vision and make this home your own!...
Contact an agent
Home facts
- Year built:2004
- Subdivision & Development:Saddle Rock Highlands
- Listing ID #:3205939
- Added:24 day(s) ago
- Updated:September 15, 2026 at 02:30 PM
Rooms and interior
- Bedrooms:4
- Total bathrooms:3
- Full bathrooms:2
- Half bathrooms:1
- Dining Description:Eat-in Kitchen
- Kitchen Description:Dishwasher, Double Oven, Microwave, Refrigerator
- Basement Description:Unfinished, Walk-Out Access
- Living area:4,222 sq. ft.
Heating and cooling
- Cooling:Ceiling Fan(s), Central Air
- Heating:Forced Air
Structure and exterior
- Roof:Composition
- Year built:2004
- Building area:4,222 sq. ft.
- Lot area:0.19 Acres
- Lot Features:Abuts Public Open Space, Level
- Construction Materials:Brick, Frame
- Exterior Features:Balcony, Deck, Patio, Sprinkler System
- Levels:2 Story
Schools
- High school:Cherokee Trail
- Middle school:Sky Vista
- Elementary school:Dakota Valley
Utilities
- Water:City
- Sewer:Public Sewer
Finances and disclosures
- Price:$595,000
- Price per sq. ft.:$140.93
- Tax amount:$6,022
Features and amenities
- Appliances:Dishwasher, Double Oven, Fire Alarm, Microwave, Refrigerator
- Amenities:Eat-in Kitchen, Open Floorplan, Walk-In Closet(s)
Parking
- Garage spaces:3
New listings near 3754 S Orleans St
- Coming Soon
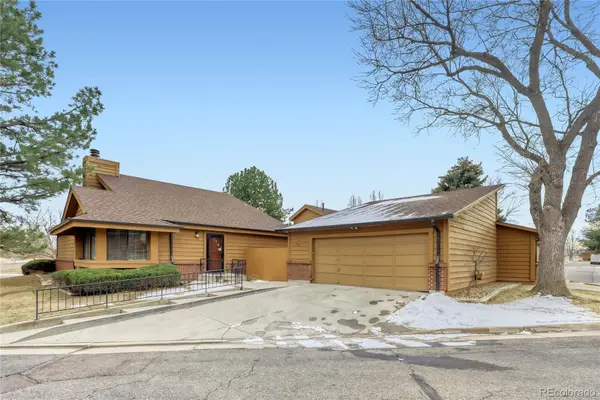 $417,500Coming Soon2 beds 2 baths2,338 sq. ft.
204 S Eagle Circle, Aurora, CO 80012
MLS# 4608081Listed by: INTEGRITY REAL ESTATE GROUP
- Coming Soon
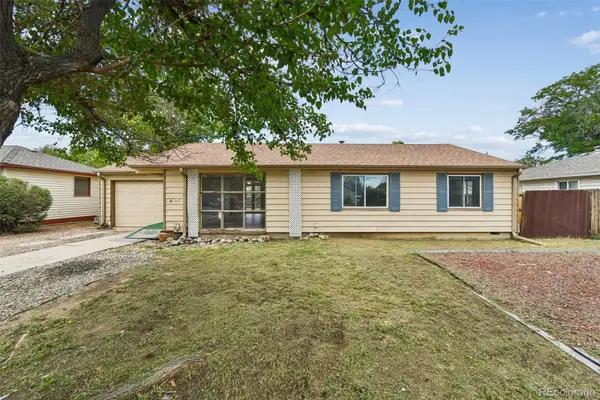 $320,000Coming Soon3 beds 1 baths1,185 sq. ft.
729 Havana Street, Aurora, CO 80010
MLS# 6857712Listed by: WISDOM REAL ESTATE - Coming Soon
 $529,000Coming Soon3 beds 3 baths1,800 sq. ft.
1767 Alton Street, Aurora, CO 80010
MLS# 3218597Listed by: BROKERS GUILD REAL ESTATE - Coming Soon
 $589,900Coming Soon3 beds 3 baths2,012 sq. ft.
18099 E Orchard Place, Aurora, CO 80016
MLS# 4153095Listed by: NAV REAL ESTATE - Coming Soon
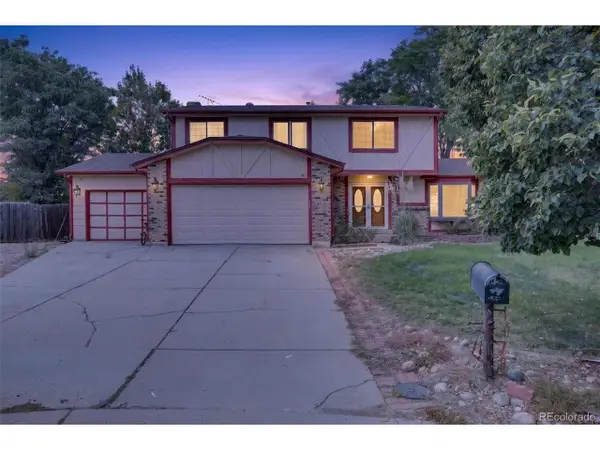 $515,000Coming Soon4 beds 3 baths2,840 sq. ft.
1079 S Joplin Way, Aurora, CO 80017
MLS# 8947878Listed by: Madison & Company Properties - Coming Soon
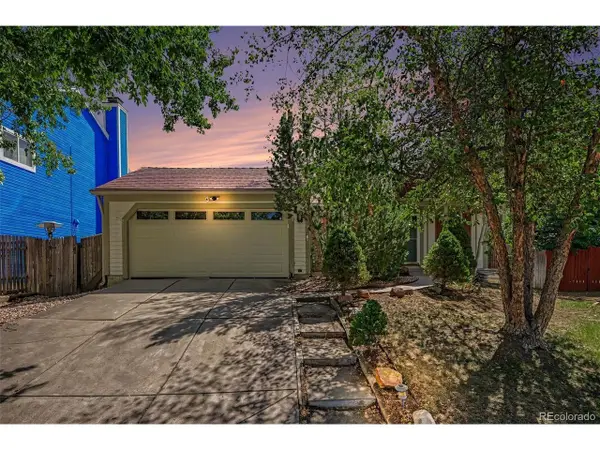 $465,000Coming Soon3 beds 3 baths1,824 sq. ft.
19732 E Bates Dr, Aurora, CO 80013
MLS# 8345695Listed by: Ohana Style Realty - Coming Soon
 $350,000Coming Soon3 beds 2 baths1,222 sq. ft.
11959 E 7th Avenue, Aurora, CO 80010
MLS# 6514848Listed by: GUARDIAN REAL ESTATE GROUP - Coming Soon
 $555,000Coming Soon3 beds 3 baths2,729 sq. ft.
7585 S Biloxi Court, Aurora, CO 80016
MLS# 4433753Listed by: HOMESMART - Coming Soon
 $499,000Coming Soon4 beds 2 baths1,555 sq. ft.
698 S Moline Street, Aurora, CO 80012
MLS# 4307925Listed by: COLDWELL BANKER GLOBAL LUXURY DENVER - Coming SoonOpen Sat, 1am to 3pm
 $465,000Coming Soon3 beds 2 baths1,166 sq. ft.
19959 E Cornell Avenue, Aurora, CO 80013
MLS# 1680151Listed by: KELLER WILLIAMS INTEGRITY REAL ESTATE LLC


Protect your home and budget from life's surprises with an Assurant Home Warranty, backed by a partner that supports you through every step of homeownership. Explore Plans.
©2026 Century 21 Real Estate LLC. All rights reserved. CENTURY 21®, the CENTURY 21 Logo and C21® are service marks owned by Century 21 Real Estate LLC. Century 21 Real Estate LLC fully supports the principles of the Fair Housing Act and the Equal Opportunity Act. Each office is independently owned and operated. Listing information is deemed reliable but not guaranteed accurate.