
3961 S Carson Street #C, Aurora, CO 80014
Local realty services provided by:CENTURY 21 Community First
Listed by: celia zaharas
Office: liv sotheby's international realty
MLS#:5829818
Source:ML
Price summary
- Price:$350,000
- Monthly HOA dues:$390
About this home
Perched along the 3rd hole in the Estates at Meadow Hills, this exceptional residence captures sweeping golf course views from every window and outdoor retreat. Surrounded by mature greenery, the setting offers a rare sense of privacy and tranquility.
A bright, welcoming entry opens to an airy living and dining space anchored by a cozy gas fireplace. The thoughtfully designed main level includes the kitchen, dining area, family room, bedroom or office, full bath, and laundry for effortless everyday living. Framed by picturesque fairway views, the kitchen features generous prep space, abundant cabinetry, a pantry, and a convenient pass-through ideal for entertaining.
Step outside to the private deck, perfect for morning coffee, evening grilling, or simply enjoying the peaceful surroundings. A beautifully renovated bath with a sleek walk-in shower and a versatile bedroom or office complete the main floor.
Upstairs, the spacious primary suite is filled with natural light and breathtaking views, featuring a walk-in closet and a large en-suite bath with dual sinks and room to create a spa-inspired shower retreat. The upper loft offers flexible space for a home office, reading lounge, or creative studio, along with excellent storage.
An additional outdoor sitting area near the front entry provides yet another quiet place to unwind and take in the scenery. The lower level includes a secure underground garage with two reserved parking spaces and three dedicated storage areas....
Contact an agent
Home facts
- Year built:1983
- Listing ID #:5829818
Rooms and interior
- Bedrooms:2
- Total bathrooms:2
- Full bathrooms:2
- Flooring:Carpet, Laminate, Wood
- Kitchen Description:Dishwasher, Disposal, Pantry, Range, Range Hood, Refrigerator
Heating and cooling
- Cooling:Central Air
- Heating:Forced Air
- Central air:Yes
Structure and exterior
- Roof:Composition
- Year built:1983
- Lot Features:Cul-De-Sac, Landscaped, Near Public Transit, On Golf Course
- Construction Materials:Brick, Frame, Wood Siding
- Exterior Features:Deck, Patio
- Foundation Description:Concrete Perimeter
- Levels:2 Story
Schools
- High school:Overland
- Middle school:Prairie
- Elementary school:Polton
Utilities
- Water:Public
- Sewer:Public Sewer
Finances and disclosures
- Price:$350,000
- Tax amount:$1,650 (2025)
Features and amenities
- Laundry features:Dryer, Washer
- Amenities:Carbon Monoxide Detector(s), Double Pane Windows, Gas Water Heater, Smoke Detector(s), Window Coverings
Parking
- Total parking spaces:2
- Parking description:Concrete Driveway, Dry Walled, Lighted, Oversized, Underground
- Garage:Yes
- Garage spaces:2
 Based on information submitted to the MLS GRID as of May 28, 2026 01:37 AM. All data is obtained from various sources and may not have been verified by broker or MLS GRID. Supplied Open House information is subject to change without notice. All information should be independently reviewed and verified for accuracy. Properties may or may not be listed by the office/agent presenting the information.
New listings near 3961 S Carson Street #C
- Open Sat, 12 to 2pmNew
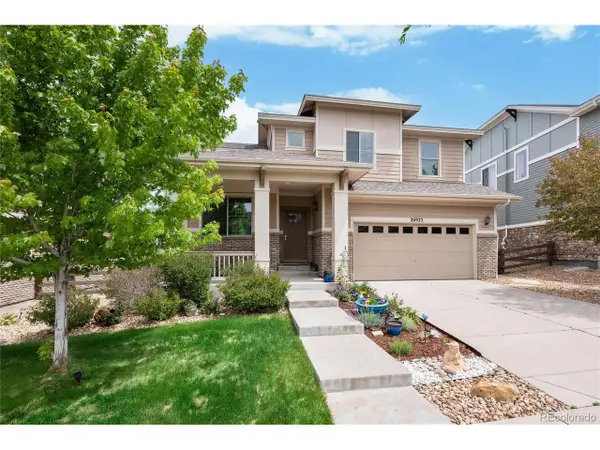 $680,000Active4 beds 4 baths3,126 sq. ft.
26925 E Quarto Pl, Aurora, CO 80016
MLS# 1589676Listed by: Keller Williams DTC - New
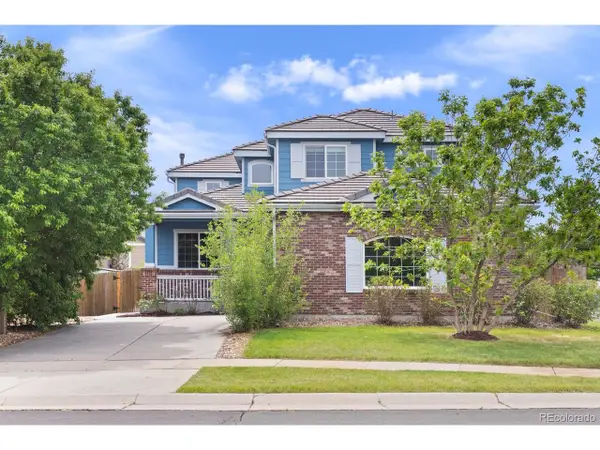 $539,000Active5 beds 3 baths2,974 sq. ft.
22264 E Kenyon Pl, Aurora, CO 80018
MLS# 7332361Listed by: West and Main Homes Inc - New
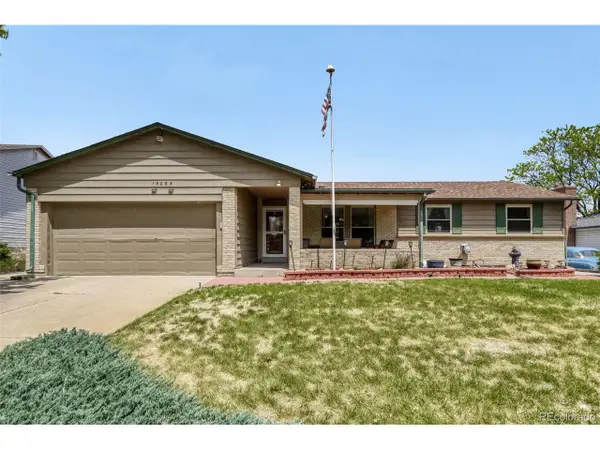 $485,000Active5 beds 3 baths3,004 sq. ft.
15085 E Eldorado Dr, Aurora, CO 80014
MLS# 8100930Listed by: HomeSmart - New
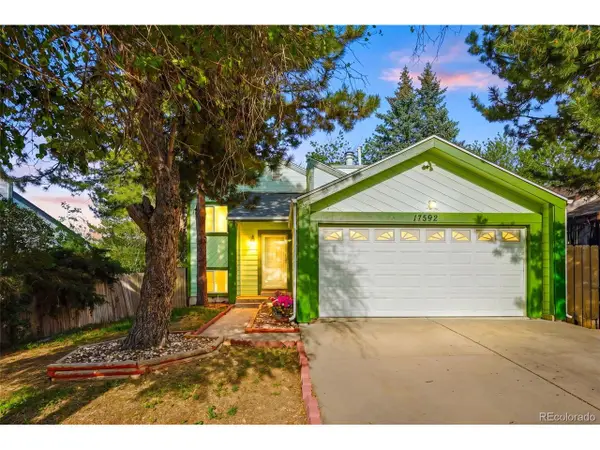 $524,900Active4 beds 3 baths2,292 sq. ft.
17592 E Ohio Cir, Aurora, CO 80017
MLS# 3330320Listed by: Keller Williams DTC - New
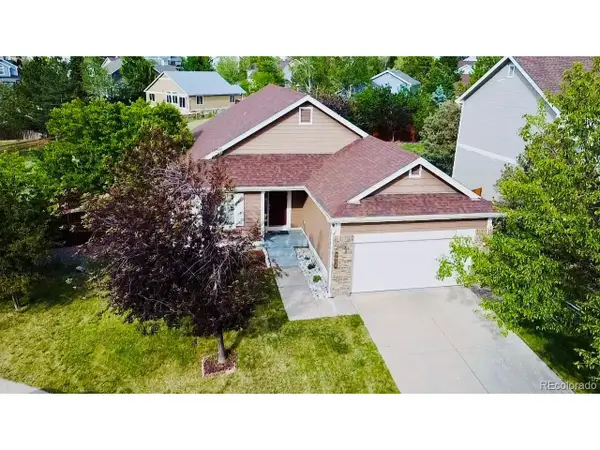 $569,000Active4 beds 2 baths3,330 sq. ft.
5910 S Valdai Way, Aurora, CO 80015
MLS# 5392937Listed by: Keller Williams Realty Downtown LLC - New
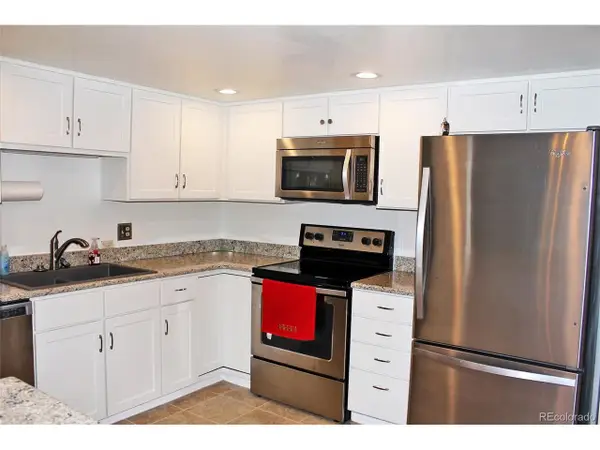 $325,000Active2 beds 2 baths1,200 sq. ft.
13661 E Marina Dr #215-406, Aurora, CO 80014
MLS# 5456483Listed by: RE/MAX Professionals - New
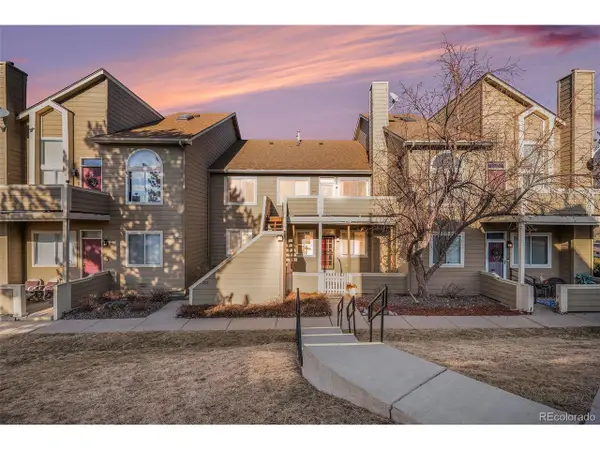 $245,000Active2 beds 2 baths910 sq. ft.
1079 S Walden Way #217, Aurora, CO 80017
MLS# 6712091Listed by: Keller Williams DTC - New
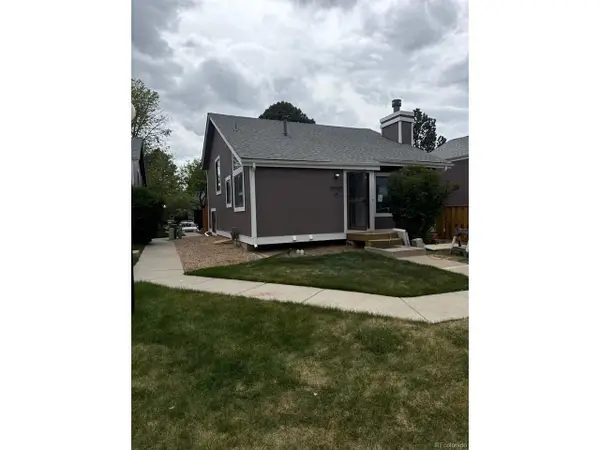 $399,900Active3 beds 2 baths1,781 sq. ft.
3752 S Genoa Cir #C, Aurora, CO 80013
MLS# 9425393Listed by: JM & Associates - New
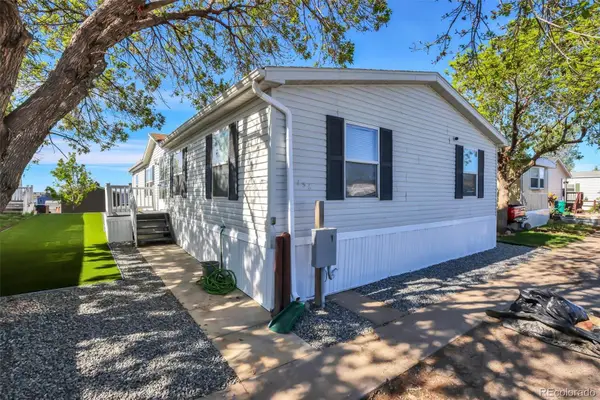 $129,900Active4 beds 2 baths1,568 sq. ft.
26900 E Colfax Avenue, Aurora, CO 80018
MLS# 3649056Listed by: JPAR MODERN REAL ESTATE - New
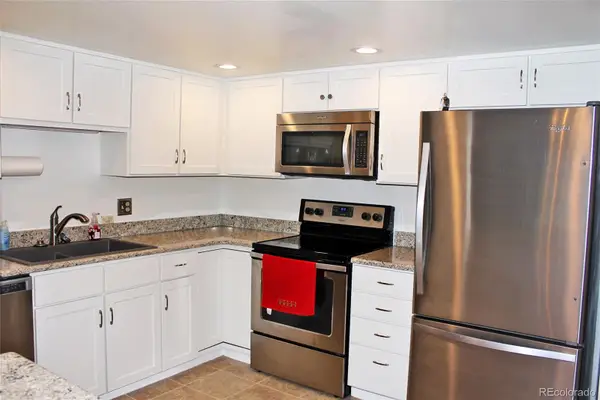 $325,000Active2 beds 2 baths1,200 sq. ft.
13661 E Marina Drive #406, Aurora, CO 80014
MLS# 5456483Listed by: RE/MAX PROFESSIONALS


Protect your home and budget from life's surprises with an Assurant Home Warranty, backed by a partner that supports you through every step of homeownership. Explore Plans.
©2026 Century 21 Real Estate LLC. All rights reserved. CENTURY 21®, the CENTURY 21 Logo and C21® are service marks owned by Century 21 Real Estate LLC. Century 21 Real Estate LLC fully supports the principles of the Fair Housing Act and the Equal Opportunity Act. Each office is independently owned and operated. Listing information is deemed reliable but not guaranteed accurate.