3977 N Catawba Way, Aurora, CO 80019
Local realty services provided by:CENTURY 21 CapRock Real Estate
3977 N Catawba Way,Aurora, CO 80019
$729,900
- 5 Beds
- 4 Baths
- 3,448 sq. ft.
- Single family
- Active
Listed by: steven izzi
Office: redfin corporation303-536-8941
MLS#:7176432
Source:IRES
Price summary
- Price:$729,900
- Price per sq. ft.:$211.69
- Monthly HOA dues:$100
About this home
Completed in 2023, this beautifully designed 5-bedroom, 4-bathroom home in Aurora offers over 3,200 finished square feet of thoughtfully crafted living space in the sought-after Aurora Highlands community. With modern finishes, soaring ceilings, and abundant natural light, the open-concept main level blends style and functionality perfectly for both everyday living and entertaining. A dedicated home office provides the ideal work-from-home setup, while the spacious living area flows seamlessly into the chef-inspired kitchen featuring stainless steel appliances, sleek cabinetry, a large center island, and a generous walk-in pantry.
Upstairs, the expansive primary suite serves as a private retreat with a luxurious en-suite bathroom and oversized walk-in closet. Three additional bedrooms, a versatile loft, a full bathroom, and a conveniently located upstairs laundry room offer flexible living options for family, guests, or hobbies. Each upstairs bedroom is also equipped with its own mini-split system, providing personalized comfort and enhanced energy efficiency year-round.
Step outside to enjoy the covered patio and cozy gas fireplace - the perfect setting for relaxing Colorado evenings or entertaining guests. Conveniently located with quick access to E-470, DIA, shopping, dining, and growing community amenities, this home combines modern comfort with everyday convenience....
Contact an agent
Home facts
- Year built:2022
- Listing ID #:7176432
- Added:32 day(s) ago
- Updated:June 30, 2026 at 04:28 PM
Rooms and interior
- Bedrooms:5
- Total bathrooms:4
- Full bathrooms:1
- Half bathrooms:1
- Kitchen Description:Dishwasher, Kitchen Island, Microwave, Pantry
- Basement Description:Partially Finished
- Living area:3,448 sq. ft.
Heating and cooling
- Cooling:Ceiling Fan(s), Central Air
- Heating:Forced Air
Structure and exterior
- Roof:Composition
- Year built:2022
- Building area:3,448 sq. ft.
- Lot area:0.13 Acres
- Lot Features:Gutters
- Construction Materials:Composition, Frame, Stone
- Exterior Features:Patio
- Levels:2 Story
Schools
- High school:Vista Peak
- Middle school:Vista Peak
- Elementary school:Aurora Highlands
Utilities
- Water:City
- Sewer:Public Sewer
Finances and disclosures
- Price:$729,900
- Price per sq. ft.:$211.69
- Tax amount:$8,930
Features and amenities
- Appliances:Dishwasher, Microwave
- Amenities:Kitchen Island, Open Floorplan, Pantry, Walk-In Closet(s)
Parking
- Garage spaces:2
New listings near 3977 N Catawba Way
- Open Sun, 12 to 3pmNew
 $530,000Active6 beds 3 baths3,185 sq. ft.
Address Withheld By Seller, ,
MLS# 5601103Listed by: CONNETT REAL ESTATE
- New
 $439,000Active3 beds 3 baths1,721 sq. ft.
21332 E 60th Avenue, Aurora, CO 80019
MLS# 9985746Listed by: EVOLVE REAL ESTATE & PROPERTY MANAGEMENT, LLC - New
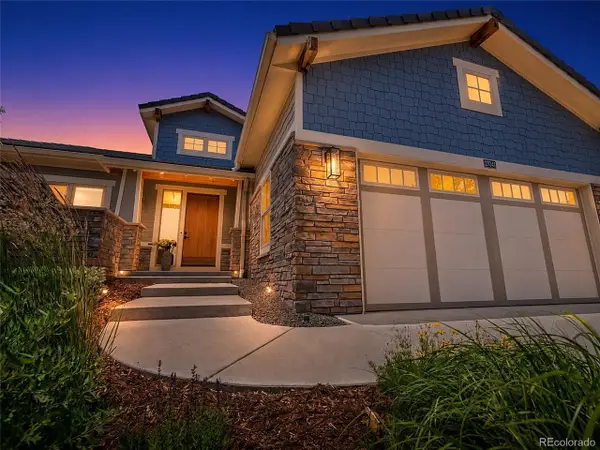 $1,650,000Active5 beds 4 baths6,450 sq. ft.
27041 E Long Cir, Aurora, CO 80016
MLS# 7681027Listed by: Mycasa Llc - New
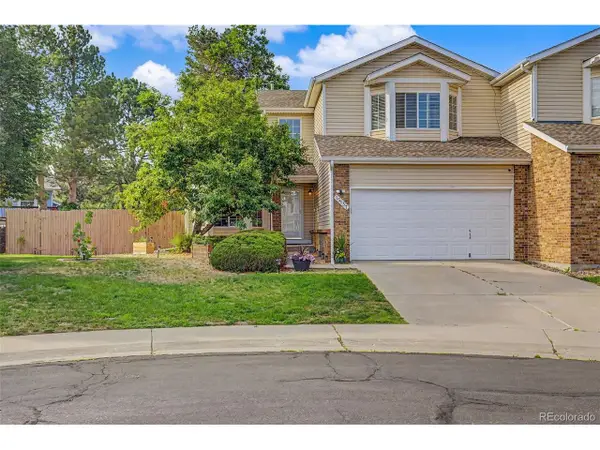 $585,000Active4 beds 4 baths3,234 sq. ft.
15137 E Nassau Ave, Aurora, CO 80014
MLS# 8026818Listed by: Real Broker, LLC DBA Real - New
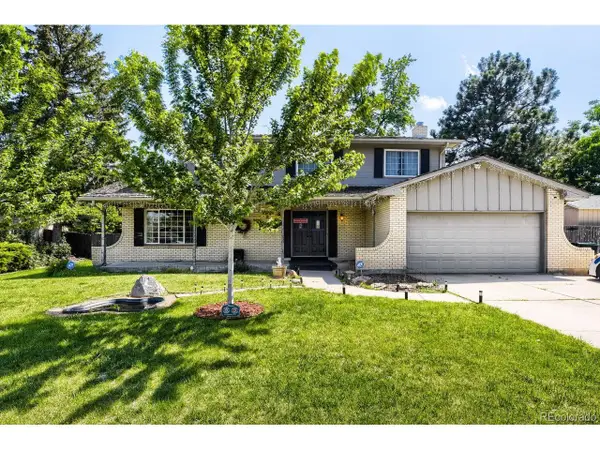 $794,995Active4 beds 3 baths2,829 sq. ft.
1435 S Macon St, Aurora, CO 80012
MLS# 3769426Listed by: RE/MAX Alliance - New
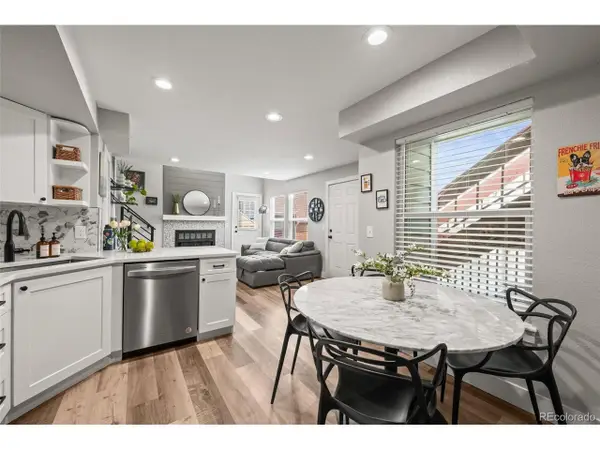 $222,000Active2 beds 1 baths994 sq. ft.
932 S Dearborn Way #11, Aurora, CO 80012
MLS# 2686522Listed by: Novella Real Estate - Open Sat, 10am to 12pmNew
 $369,900Active2 beds 1 baths744 sq. ft.
835 Lansing Street, Aurora, CO 80010
MLS# IR1063033Listed by: EXP REALTY LLC - New
 $399,900Active3 beds 2 baths1,333 sq. ft.
4280 S Halifax Way, Aurora, CO 80013
MLS# 3566226Listed by: West and Main Homes Inc - New
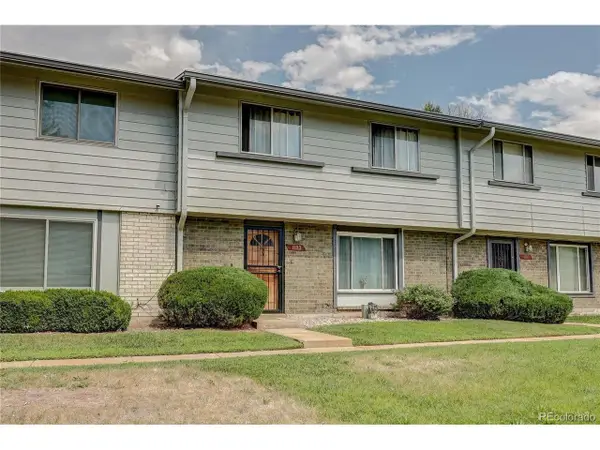 $310,000Active2 beds 3 baths1,296 sq. ft.
1183 S Troy St, Aurora, CO 80012
MLS# 3811864Listed by: LoKation - New
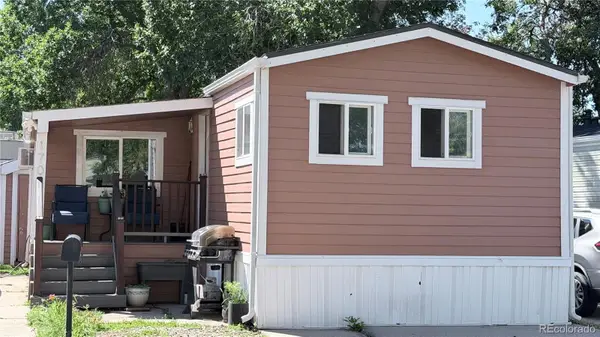
 $68,000Active3 beds 1 baths924 sq. ft.
1600 Sable Boulevard, Aurora, CO 80011
MLS# 9636114Listed by: CENTURY 21 ELEVATED REAL ESTATE


Protect your home and budget from life's surprises with an Assurant Home Warranty, backed by a partner that supports you through every step of homeownership. Explore Plans.
©2026 Century 21 Real Estate LLC. All rights reserved. CENTURY 21®, the CENTURY 21 Logo and C21® are service marks owned by Century 21 Real Estate LLC. Century 21 Real Estate LLC fully supports the principles of the Fair Housing Act and the Equal Opportunity Act. Each office is independently owned and operated. Listing information is deemed reliable but not guaranteed accurate.