
3986 Fultondale St, Aurora, CO 80019
Local realty services provided by:CENTURY 21 Top Dog Properties
3986 Fultondale St,Aurora, CO 80019
$725,000
- 3 Beds
- 3 Baths
- 4,266 sq. ft.
- Single family
- Active
Listed by: cody walker
Office: exp realty, llc888-440-2724
MLS#:2573222
Source:IRES
Price summary
- Price:$725,000
- Price per sq. ft.:$169.95
- Monthly HOA dues:$100
About this home
Just a few doors from the largest park in The Aurora Highlands, this extensively upgraded Coronado floorplan offers 2,915 finished sqft above grade plus 1,351 sqft unfinished basement with rough-in plumbing, creating flexibility for future expansion. Built in 2022 and situated on a 6,791 sqft lot, this 3-bedroom home provides a rare opportunity to own a nearly fully upgraded home for $750K when comparable new construction base models are approaching $800K without landscaping or premium upgrades and finishes, saving over $150k. Featuring the only layout with a dramatic atrium and soaring vaulted dining ceilings, this home stands out with thoughtful design and natural light. The chef's kitchen showcases two-tone upgraded cabinetry, higher-end counters, soft-close drawers, upgraded hardware, gas cooktop, wall oven, spacious pantry, statement pendant lighting, and expanded storage solutions that go far beyond typical builder packages. Flexible living spaces include a main level den, finished mudroom, and upstairs loft ideal for office, media, or play space. The spacious owner's suite includes dual vanities, walk-in closet with custom systems, and upgraded fixtures throughout including black plumbing hardware, designer lighting, whole-home humidifier, and security system. Over $50K invested in professional landscaping creates a turnkey outdoor environment with low-maintenance turf, expanded concrete patio areas, rock accents, new fencing, French drain system, and covered outdoor living space. The oversized and finished side-by-side 3-car garage includes an EV charger. Located within walking distance to the elementary school, neighborhood trails, and future community pool, this home appeals to buyers who recognize the long-term value of premium finishes already completed. Rather than purchasing a base model and investing significant cash after closing, this home delivers a move-in ready solution with nearly $200K in combined builder and post-closing improvements....
Contact an agent
Home facts
- Year built:2022
- Listing ID #:2573222
- Added:48 day(s) ago
- Updated:May 28, 2026 at 02:43 AM
Rooms and interior
- Bedrooms:3
- Total bathrooms:3
- Full bathrooms:1
- Half bathrooms:1
- Dining Description:Eat-in Kitchen
- Kitchen Description:Dishwasher, Kitchen Island, Microwave, Pantry, Refrigerator
- Basement Description:Full, Sump Pump, Unfinished
- Living area:4,266 sq. ft.
Heating and cooling
- Cooling:Central Air
- Heating:Forced Air
Structure and exterior
- Roof:Composition
- Year built:2022
- Building area:4,266 sq. ft.
- Lot area:0.16 Acres
- Lot Features:Gutters, House Faces West, Paved
- Architectural Style:Contemporary
- Construction Materials:Frame, Stone, Wood Siding
- Exterior Features:Patio, Sprinkler System
- Levels:2 Story
Schools
- High school:Vista Peak
- Middle school:Vista Peak
- Elementary school:Vista Peak
Utilities
- Water:City
- Sewer:Public Sewer
Finances and disclosures
- Price:$725,000
- Price per sq. ft.:$169.95
- Tax amount:$8,943
Features and amenities
- Appliances:Dishwasher, Fire Alarm, Microwave, Refrigerator
- Amenities:Eat-in Kitchen, Kitchen Island, Open Floorplan, Pantry, Walk-In Closet(s)
Parking
- Garage spaces:3
New listings near 3986 Fultondale St
- Coming SoonOpen Sat, 9am to 12pm
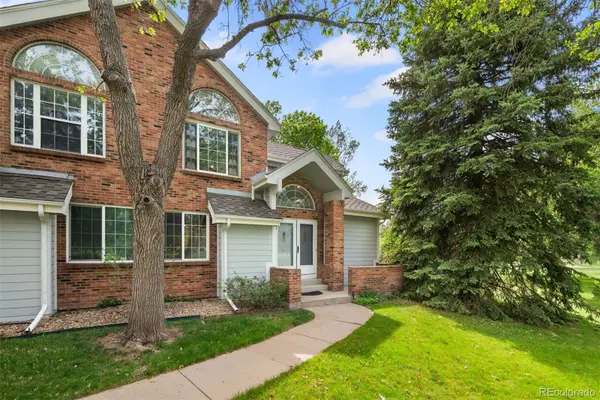 $350,000Coming Soon2 beds 2 baths
3961 S Carson Street #C, Aurora, CO 80014
MLS# 5829818Listed by: LIV SOTHEBY'S INTERNATIONAL REALTY
- New
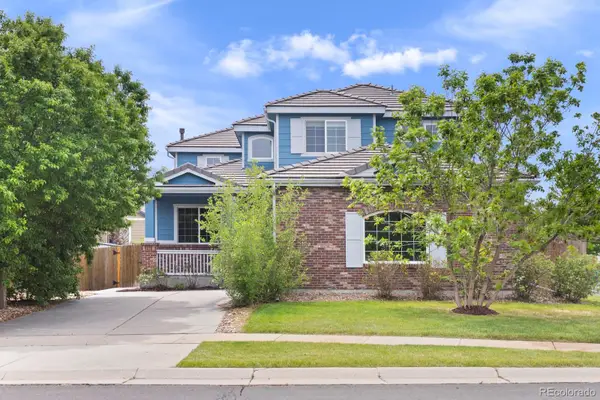 $539,000Active5 beds 3 baths2,974 sq. ft.
22264 E Kenyon Place, Aurora, CO 80018
MLS# 7332361Listed by: WEST AND MAIN HOMES INC - New
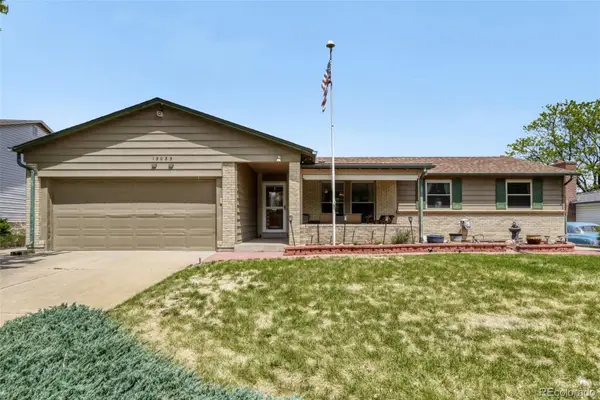 $485,000Active5 beds 3 baths3,004 sq. ft.
15085 E Eldorado Drive, Aurora, CO 80014
MLS# 8100930Listed by: HOMESMART - Open Sat, 12 to 2pmNew
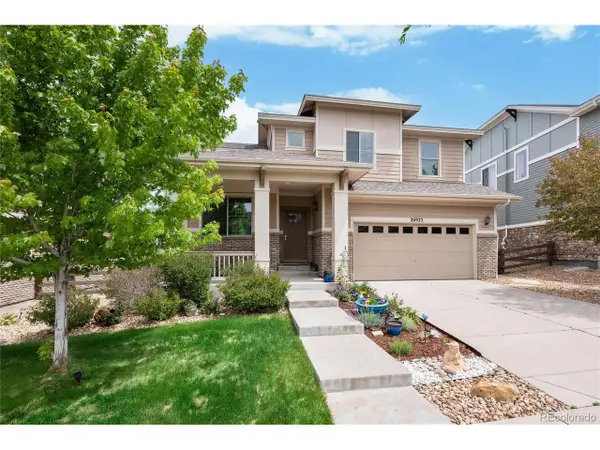 $680,000Active4 beds 4 baths3,126 sq. ft.
26925 E Quarto Pl, Aurora, CO 80016
MLS# 1589676Listed by: Keller Williams DTC - New
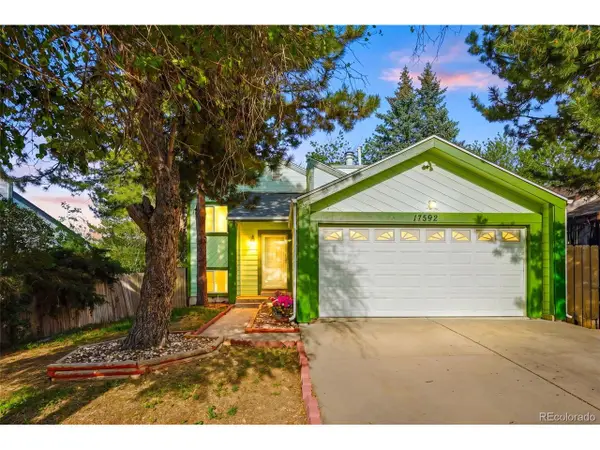 $524,900Active4 beds 3 baths2,292 sq. ft.
17592 E Ohio Cir, Aurora, CO 80017
MLS# 3330320Listed by: Keller Williams DTC - New
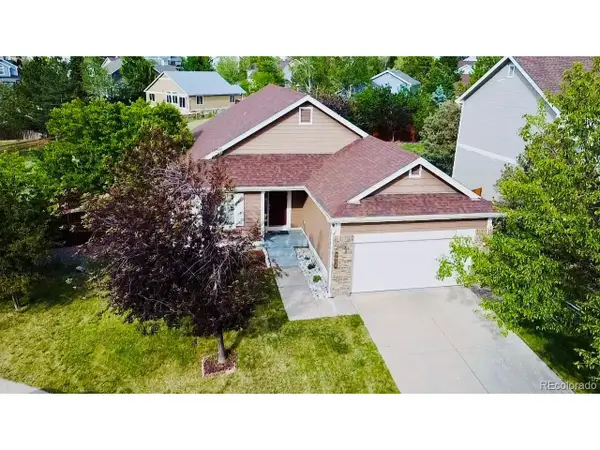 $569,000Active4 beds 2 baths3,330 sq. ft.
5910 S Valdai Way, Aurora, CO 80015
MLS# 5392937Listed by: Keller Williams Realty Downtown LLC - New
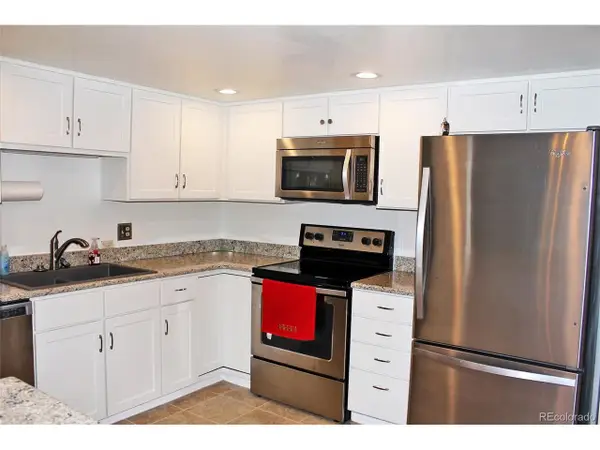 $325,000Active2 beds 2 baths1,200 sq. ft.
13661 E Marina Dr #215-406, Aurora, CO 80014
MLS# 5456483Listed by: RE/MAX Professionals - New
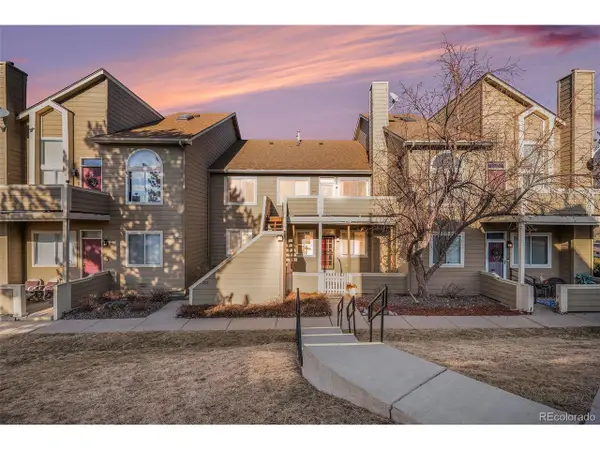 $245,000Active2 beds 2 baths910 sq. ft.
1079 S Walden Way #217, Aurora, CO 80017
MLS# 6712091Listed by: Keller Williams DTC - New
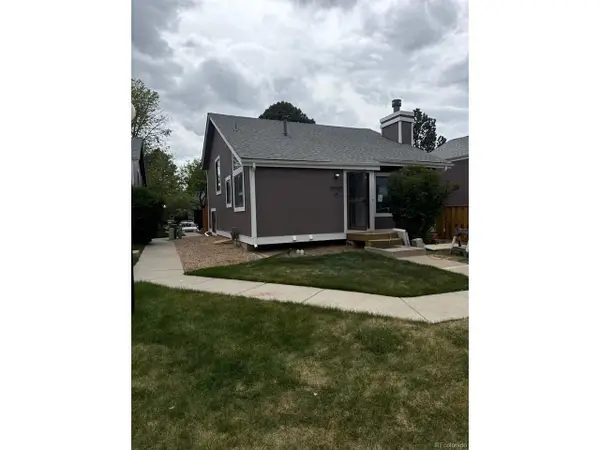 $399,900Active3 beds 2 baths1,781 sq. ft.
3752 S Genoa Cir #C, Aurora, CO 80013
MLS# 9425393Listed by: JM & Associates - New
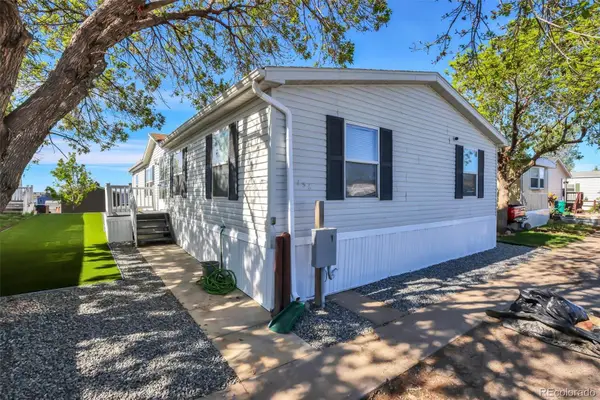 $129,900Active4 beds 2 baths1,568 sq. ft.
26900 E Colfax Avenue, Aurora, CO 80018
MLS# 3649056Listed by: JPAR MODERN REAL ESTATE


Protect your home and budget from life's surprises with an Assurant Home Warranty, backed by a partner that supports you through every step of homeownership. Explore Plans.
©2026 Century 21 Real Estate LLC. All rights reserved. CENTURY 21®, the CENTURY 21 Logo and C21® are service marks owned by Century 21 Real Estate LLC. Century 21 Real Estate LLC fully supports the principles of the Fair Housing Act and the Equal Opportunity Act. Each office is independently owned and operated. Listing information is deemed reliable but not guaranteed accurate.