
4024 S Carson St #203, Aurora, CO 80014
Local realty services provided by:CENTURY 21 Top Dog Properties
4024 S Carson St #203,Aurora, CO 80014
$350,000
- 2 Beds
- 2 Baths
- 1,476 sq. ft.
- Condominium
- Pending
Listed by: greg elsner
Office: kentwood real estate dtc, llc303-773-3399
MLS#:6980405
Source:IRES
Price summary
- Price:$350,000
- Price per sq. ft.:$237.13
- Monthly HOA dues:$339
About this home
**Significant Price Improvement!!!** Welcome Home to this tastefully updated residence in Meadow Hills! The property is set up like a townhome, with its own private entrance, attached garage, and 1 additional unassigned parking spot. Offering greater privacy and utility for discerning buyers. Upon entry, you will immediately notice the lofted ceilings and open-concept floor plan. Natural light is abundant, filling the living spaces with warmth and charm. Hardwood floors run throughout the property for easier cleaning. The updated kitchen is complete with stainless steel appliances and granite countertops. The kitchen flows seamlessly into the dining area for cozy gatherings. Past the dining area, the light-filled living room has many windows and a new fireplace (installed in 2025). The living room is a lovely retreat for entertaining and/or a peaceful getaway from daily chaos! Down the hall, you will pass the in-unit laundry closet and an additional guest 3/4 bath. The additional bedroom is a lovely space and would be great for family, guests, or for use as an office. The primary suite is a true oasis, featuring its own ensuite bath with a dual vanity, a large soaking tub, and a walk-in closet. Upstairs, the oversized loft is a wonderful space. The loft would be great for an additional gathering space, media area, office, workout studio, or could even serve as a non-conforming 3rd bedroom! This move-in-ready property received a new roof in 2025 and is prepped for a new owner. The community is located in the Cherry Creek 5 School District and offers nearby walking trails, playgrounds, and close proximity to Cherry Creek State Park for all your outdoor activities. The central location provides easy access to I-225, Parker Road, and 470. Don't miss this lovely opportunity to call 4024 Carson #203 your next home!...
Contact an agent
Home facts
- Year built:1997
- Subdivision & Development:Meadow Hills
- Listing ID #:6980405
- Added:156 day(s) ago
- Updated:August 29, 2026 at 12:28 AM
Rooms and interior
- Bedrooms:2
- Total bathrooms:2
- Full bathrooms:1
- Dining Description:Eat-in Kitchen
- Kitchen Description:Dishwasher, Disposal, Refrigerator
- Basement Description:Slab
- Living area:1,476 sq. ft.
Heating and cooling
- Cooling:Ceiling Fan(s), Central Air
- Heating:Forced Air
Structure and exterior
- Roof:Composition
- Year built:1997
- Building area:1,476 sq. ft.
- Lot Features:Gutters, House Faces South, Paved
- Architectural Style:Contemporary
- Construction Materials:Frame, Stone, Wood Siding
- Exterior Features:Patio
- Levels:2 Story
Schools
- High school:Overland
- Middle school:Prairie
- Elementary school:Polton
Utilities
- Water:City
- Sewer:Public Sewer
Finances and disclosures
- Price:$350,000
- Price per sq. ft.:$237.13
- Tax amount:$1,955
Features and amenities
- Appliances:Dishwasher, Disposal, Dryer, Fire Alarm, Refrigerator, Washer
- Laundry features:Dryer, Washer
- Amenities:Cathedral Ceiling(s), Eat-in Kitchen, Open Floorplan, Walk-In Closet(s)
Parking
- Garage spaces:1
New listings near 4024 S Carson St #203
- Coming Soon
 $299,800Coming Soon2 beds 2 baths1,410 sq. ft.
13901 E Marina Drive #102, Aurora, CO 80014
MLS# 7920614Listed by: RE/MAX NORTHWEST INC
- Coming Soon
 $178,000Coming Soon1 beds 1 baths734 sq. ft.
4068 S Atchison Way #101, Aurora, CO 80014
MLS# 6837483Listed by: Cousins Real Estate Company - Coming Soon
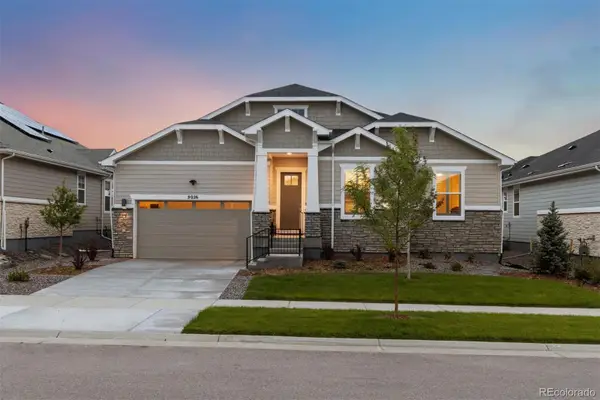 $950,000Coming Soon3 beds 3 baths5,258 sq. ft.
9026 S Shawnee Court, Aurora, CO 80016
MLS# 5925160Listed by: LIV SOTHEBY'S INTERNATIONAL REALTY - Coming Soon
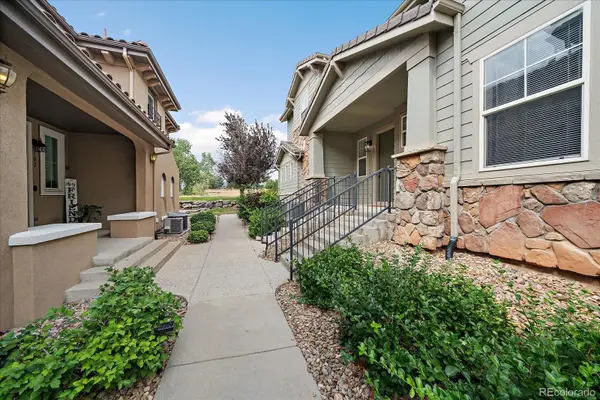 $425,000Coming Soon3 beds 2 baths1,643 sq. ft.
23043 E Ontario Drive #105, Aurora, CO 80016
MLS# 8242826Listed by: KENTWOOD REAL ESTATE DTC, LLC - Coming Soon
 $485,000Coming Soon3 beds 2 baths1,579 sq. ft.
27656 E 10th Dr, Aurora, CO 80018
MLS# 3225393Listed by: RE/MAX Alliance - Coming Soon
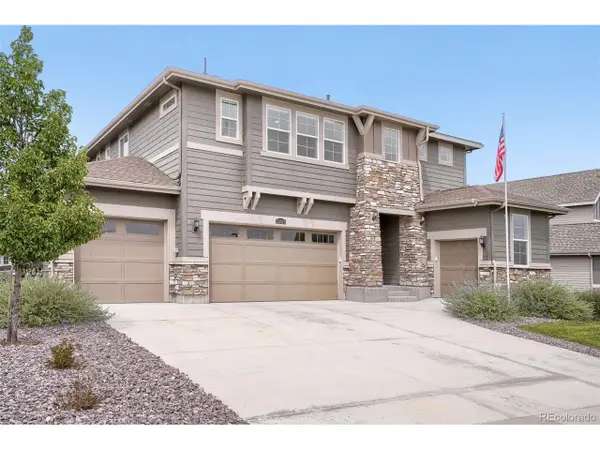 $874,900Coming Soon5 beds 5 baths4,112 sq. ft.
22523 E Piccolo Way, Aurora, CO 80016
MLS# 3956925Listed by: Mountain Standard Real Estate Company - Coming SoonOpen Sat, 12 to 3pm
 $429,000Coming Soon3 beds 4 baths1,823 sq. ft.
14071 E Quinn Circle, Aurora, CO 80015
MLS# 7350627Listed by: CORCORAN PERRY & CO. - Coming Soon
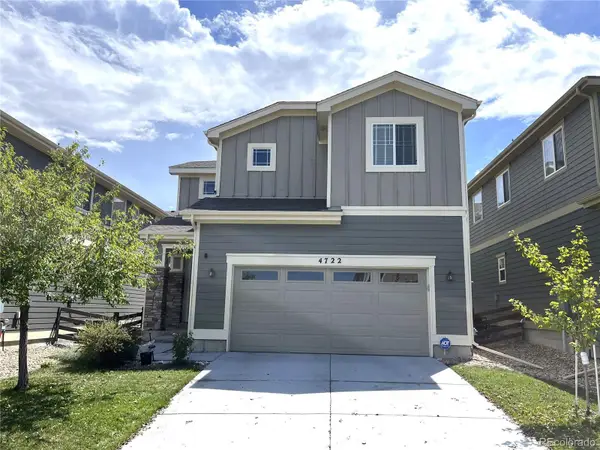 $519,000Coming Soon3 beds 3 baths2,417 sq. ft.
4722 S Picadilly Court, Aurora, CO 80015
MLS# 2916675Listed by: BROKERS GUILD HOMES - Coming Soon
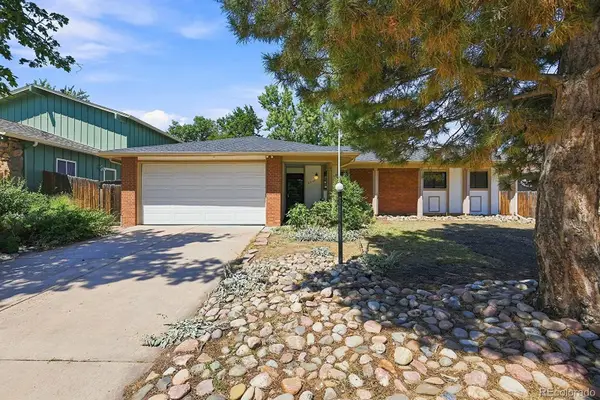 $442,000Coming Soon3 beds 3 baths2,017 sq. ft.
3748 S Mission Parkway, Aurora, CO 80013
MLS# 8914886Listed by: BROKERS GUILD REAL ESTATE - Coming Soon
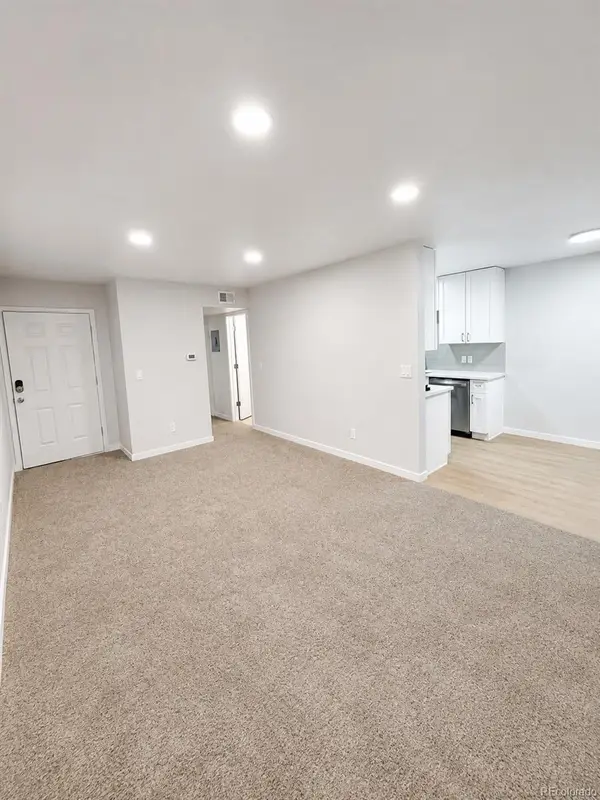 $115,000Coming Soon1 beds 1 baths581 sq. ft.
10702 E Exposition Avenue #105, Aurora, CO 80012
MLS# 8103465Listed by: REALTY ONE GROUP PLATINUM ELITE COLORADO


Protect your home and budget from life's surprises with an Assurant Home Warranty, backed by a partner that supports you through every step of homeownership. Explore Plans.
©2026 Century 21 Real Estate LLC. All rights reserved. CENTURY 21®, the CENTURY 21 Logo and C21® are service marks owned by Century 21 Real Estate LLC. Century 21 Real Estate LLC fully supports the principles of the Fair Housing Act and the Equal Opportunity Act. Each office is independently owned and operated. Listing information is deemed reliable but not guaranteed accurate.