
4032 N Quatar Ct, Aurora, CO 80019
Local realty services provided by:CENTURY 21 Cornerstone
Listed by: megan lopez
Office: thrive real estate group720-457-4400
MLS#:4748350
Source:IRES
Price summary
- Price:$425,000
- Price per sq. ft.:$288.92
- Monthly HOA dues:$177
About this home
Skip the wait, surprise costs, and builder upgrades - this move-in ready 2022 home is already done for you, including seller-owned solar panels that help keep utility costs down. If you've been looking for an easy-to-maintain home that still offers privacy, modern finishes, and flexible living space, this one deserves a look. From the inviting covered front porch to the fully fenced backyard, this home was designed for comfortable everyday living. The bright, open main level connects the living room, dining area, and kitchen into one welcoming space - perfect for hosting friends or enjoying a quiet night at home. Granite countertops, stainless steel appliances, abundant cabinetry, a center island, and a charming window over the sink make the kitchen both beautiful and functional. A convenient gas line is already in place for your grill, making backyard dinners even easier. Thoughtful details throughout include a dedicated entry, a tucked-away powder bath, and direct access from the garage into the kitchen for effortless grocery runs. Upstairs, the versatile loft offers flexibility - ideal for a home office, media room, workout space, playroom, or reading retreat. The spacious primary suite features a private bath and walk-in closet, while the secondary bedroom also includes its own walk-in closet and easy access to the full hall bath. A convenient upstairs laundry room with additional storage completes the level. Outside, the private, fully fenced backyard offers just enough space to relax, entertain, garden, or let pets play, without the maintenance of a larger yard. It's the perfect balance of outdoor enjoyment and easy upkeep. Conveniently located near neighborhood parks, walking trails, shopping, dining, DIA, the Gaylord Rockies Resort, I-70, and E-470, this home offers the modern lifestyle buyers are looking for-with the added value of newer construction and fully owned solar....
Contact an agent
Home facts
- Year built:2022
- Listing ID #:4748350
- Added:61 day(s) ago
- Updated:July 29, 2026 at 02:42 PM
Rooms and interior
- Bedrooms:2
- Total bathrooms:3
- Full bathrooms:2
- Half bathrooms:1
- Kitchen Description:Dishwasher, Disposal, Kitchen Island, Microwave, Pantry, Refrigerator
- Basement Description:Slab
- Living area:1,471 sq. ft.
Heating and cooling
- Cooling:Central Air
- Heating:Forced Air
Structure and exterior
- Roof:Composition
- Year built:2022
- Building area:1,471 sq. ft.
- Lot area:0.07 Acres
- Lot Features:Gutters, Paved
- Construction Materials:Frame, Stucco
- Exterior Features:Patio, Sprinkler System
- Levels:2 Story
Schools
- High school:Vista Peak
- Middle school:Harmony Ridge P-8
- Elementary school:Harmony Ridge P-8
Utilities
- Water:City
- Sewer:Public Sewer
Finances and disclosures
- Price:$425,000
- Price per sq. ft.:$288.92
- Tax amount:$6,018
Features and amenities
- Appliances:Dishwasher, Disposal, Fire Alarm, Microwave, Refrigerator
- Amenities:Kitchen Island, Pantry, Walk-In Closet(s)
Parking
- Garage spaces:2
New listings near 4032 N Quatar Ct
- New
 $505,000Active3 beds 2 baths1,423 sq. ft.
200 S Langdale Court, Aurora, CO 80018
MLS# 3541887Listed by: CITY LIGHTS REALTY
- New
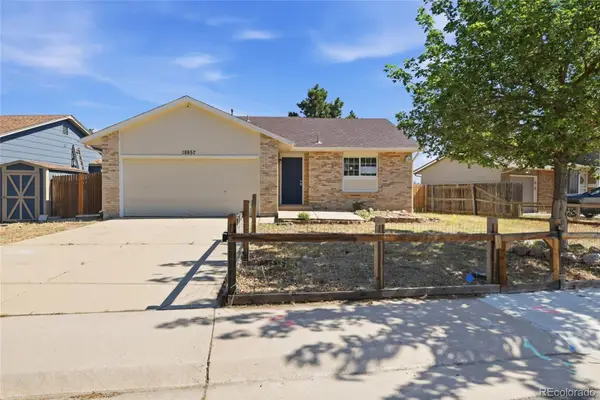 $365,000Active2 beds 1 baths1,052 sq. ft.
18857 E Montana Drive, Aurora, CO 80017
MLS# 7895464Listed by: RE/MAX ALLIANCE - New
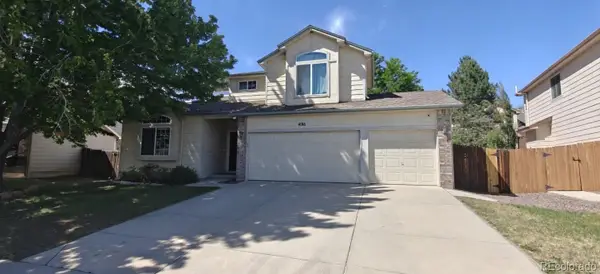 $572,000Active4 beds 3 baths2,932 sq. ft.
4016 S Kirk Court, Aurora, CO 80013
MLS# 8084920Listed by: HOMESMART REALTY - New
 $339,000Active2 beds 2 baths1,144 sq. ft.
7111 S Wenatchee Way #G, Aurora, CO 80016
MLS# 4602208Listed by: NextHome Aspire - Open Sat, 10am to 12pmNew
 $430,000Active4 beds 2 baths1,900 sq. ft.
655 S Oakland St, Aurora, CO 80012
MLS# 8625035Listed by: Keller Williams DTC - New
 $454,999Active4 beds 2 baths1,780 sq. ft.
1681 Fundy Way, Aurora, CO 80011
MLS# 2934739Listed by: Realty One Group Elevations, LLC - New
 $450,000Active3 beds 2 baths2,191 sq. ft.
1769 Geneva St, Aurora, CO 80010
MLS# 7666548Listed by: The Linear Group LLC - New
 $590,000Active3 beds 3 baths3,693 sq. ft.
41 S Quantock St, Aurora, CO 80018
MLS# 2861779Listed by: Madison & Company Properties - New
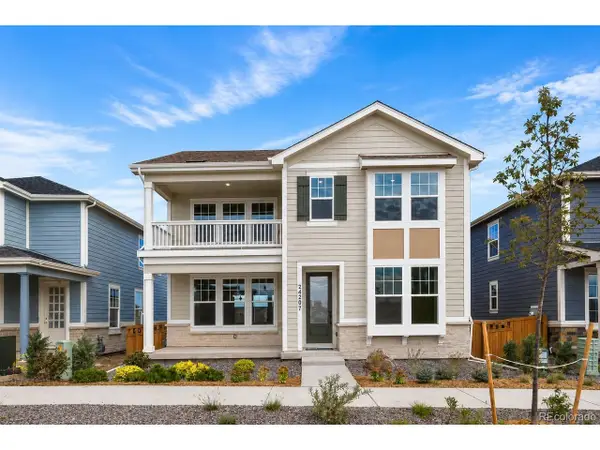 $521,228Active3 beds 3 baths2,254 sq. ft.
24190 E 54th Pl, Aurora, CO 80019
MLS# 3551576Listed by: Keller Williams DTC - New
 $424,900Active3 beds 3 baths2,052 sq. ft.
15232 E Radcliff Dr, Aurora, CO 80015
MLS# 4207940Listed by: The Gold Medal Team


Protect your home and budget from life's surprises with an Assurant Home Warranty, backed by a partner that supports you through every step of homeownership. Explore Plans.
©2026 Century 21 Real Estate LLC. All rights reserved. CENTURY 21®, the CENTURY 21 Logo and C21® are service marks owned by Century 21 Real Estate LLC. Century 21 Real Estate LLC fully supports the principles of the Fair Housing Act and the Equal Opportunity Act. Each office is independently owned and operated. Listing information is deemed reliable but not guaranteed accurate.