
4062 S Atchison Way #302, Aurora, CO 80014
Local realty services provided by:CENTURY 21 Top Dog Properties
4062 S Atchison Way #302,Aurora, CO 80014
$315,000
- 2 Beds
- 1 Baths
- 1,276 sq. ft.
- Condominium
- Active
Listed by: tahzjuan hawkins, elise losasso
Office: the agency - denver720-830-4282
MLS#:5778033
Source:IRES
Price summary
- Price:$315,000
- Price per sq. ft.:$246.87
- Monthly HOA dues:$310
About this home
Loft-style living in Cherry Creek Schools - with more character than anything else at this price. This top-floor 2-bed + loft in Pier Point Village is no cookie-cutter condo: soaring vaulted ceilings, exposed wood beams, skylights pouring in natural light, and a wood-burning fireplace anchor an open, airy great room you have to feel to appreciate. The loft adds a true third space - home office, studio, or guest retreat - and top-floor placement means no neighbors overhead, more privacy, and more light. It's move-in ready, too: remodeled kitchen, refreshed bath, in-unit laundry, generous storage, and a covered balcony overlooking green space. Two reserved parking spaces, a genuine rarity here. Cherry Creek Schools, with the Cherry Creek bike path, Carson Park, and Cherry Creek State Park right outside and I-25/I-225 only minutes away. Best of all, it's built to fit your budget - ask about up to $8,000 in lender buy-down credits that can lower your monthly payment. Tired of renting? This could be the one. Come see what makes it different....
Contact an agent
Home facts
- Year built:1980
- Subdivision & Development:Pier Point Village
- Listing ID #:5778033
- Added:93 day(s) ago
- Updated:September 12, 2026 at 02:29 PM
Rooms and interior
- Bedrooms:2
- Total bathrooms:1
- Full bathrooms:1
- Kitchen Description:Dishwasher, Disposal, Refrigerator
- Living area:1,276 sq. ft.
Heating and cooling
- Cooling:Ceiling Fan(s), Wall/Window Unit(s)
- Heating:Baseboard
Structure and exterior
- Roof:Composition
- Year built:1980
- Building area:1,276 sq. ft.
- Lot Features:Gutters
- Construction Materials:Frame, Wood Siding
- Exterior Features:Balcony, Patio
- Levels:2 Story
Schools
- High school:Overland
- Middle school:Prairie
- Elementary school:Polton
Utilities
- Water:City
- Sewer:Public Sewer
Finances and disclosures
- Price:$315,000
- Price per sq. ft.:$246.87
- Tax amount:$1,763
Features and amenities
- Appliances:Dishwasher, Disposal, Dryer, Refrigerator, Washer
- Laundry features:Dryer, Washer
- Amenities:Cathedral Ceiling(s), Open Floorplan, Skylights, Walk-In Closet(s)
Parking
- Garage spaces:2
New listings near 4062 S Atchison Way #302
- Coming SoonOpen Sat, 1am to 3pm
 $465,000Coming Soon3 beds 2 baths1,166 sq. ft.
19959 E Cornell Avenue, Aurora, CO 80013
MLS# 1680151Listed by: KELLER WILLIAMS INTEGRITY REAL ESTATE LLC
- Coming Soon
 $325,000Coming Soon2 beds 2 baths992 sq. ft.
17335 E Rice Cir #A, Aurora, CO 80015
MLS# 2170354Listed by: HomeSmart - Coming Soon
 $410,000Coming Soon3 beds 3 baths1,468 sq. ft.
1437 S Pitkin Ct, Aurora, CO 80017
MLS# 5028017Listed by: 8z Real Estate - Coming Soon
 $649,900Coming Soon6 beds 4 baths2,559 sq. ft.
2490 S Salida Way, Aurora, CO 80013
MLS# 8478617Listed by: YOUR CASTLE REALTY LLC - Coming Soon
 $530,000Coming Soon6 beds 3 baths3,185 sq. ft.
14861 E Adriatic Place, Aurora, CO 80014
MLS# 5601103Listed by: CONNETT REAL ESTATE - New
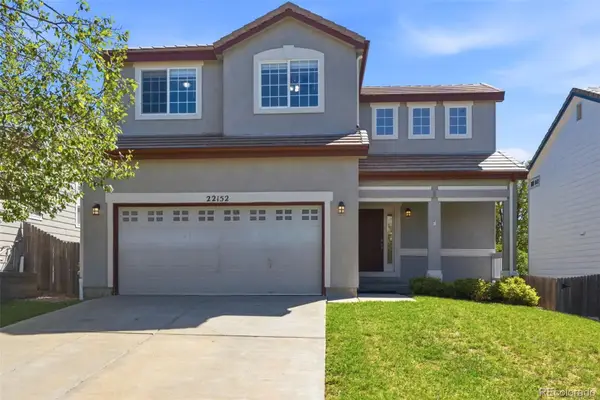 $509,990Active3 beds 3 baths1,469 sq. ft.
22152 E Belleview Place, Aurora, CO 80015
MLS# 3996351Listed by: KELLER WILLIAMS DTC - Open Sat, 2 to 4pmNew
 $445,000Active3 beds 2 baths1,397 sq. ft.
1224 Xanadu St, Aurora, CO 80011
MLS# 5795980Listed by: Resident Realty South Metro - New
 $249,900Active3 beds 1 baths1,458 sq. ft.
1309 Chester St, Aurora, CO 80010
MLS# 1999631Listed by: H&CO Real Estate LLC - New
 $540,000Active3 beds 3 baths2,271 sq. ft.
15031 E Gunnison Pl, Aurora, CO 80012
MLS# 6790223Listed by: Equity Colorado Real Estate - New
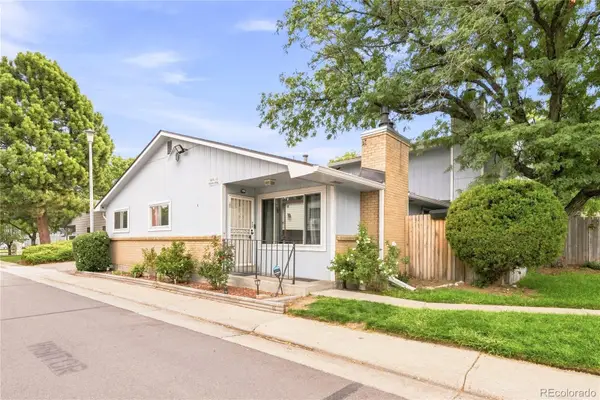 $300,000Active3 beds 2 baths1,134 sq. ft.
84 Nome Way #A, Aurora, CO 80012
MLS# 5577293Listed by: MILEHIMODERN


Protect your home and budget from life's surprises with an Assurant Home Warranty, backed by a partner that supports you through every step of homeownership. Explore Plans.
©2026 Century 21 Real Estate LLC. All rights reserved. CENTURY 21®, the CENTURY 21 Logo and C21® are service marks owned by Century 21 Real Estate LLC. Century 21 Real Estate LLC fully supports the principles of the Fair Housing Act and the Equal Opportunity Act. Each office is independently owned and operated. Listing information is deemed reliable but not guaranteed accurate.