
4148 S Lewiston Cir, Aurora, CO 80013
Local realty services provided by:CENTURY 21 CapRock Real Estate
4148 S Lewiston Cir,Aurora, CO 80013
$425,000
- 6 Beds
- 3 Baths
- 2,528 sq. ft.
- Single family
- Pending
Listed by: heather maddox, the rowley group
Office: coldwell banker realty 44303-841-5263
MLS#:5430674
Source:IRES
Price summary
- Price:$425,000
- Price per sq. ft.:$168.12
About this home
Spacious two-story home in Quincy Creek with a finished basement offering up to 6 bedrooms and 3 full bathrooms. Two basement bedrooms providing excellent flexibility for a home office, gym, or guest space-closets could easily be added if desired.
The main level features an inviting great room with fireplace and extended hardwood flooring, creating a warm and functional living space. Major exterior updates have already been completed, including a newer roof, gutters, garage door and fresh exterior paint.
This home has great bones and strong potential but is being sold strictly AS-IS and will benefit from cosmetic updates. Suggested improvements include interior paint, some door repairs or replacements, new upstairs carpet, kitchen appliance updates, refreshed landscaping, blind replacement and potentially some glass/ window replacements.
Additional features include central A/C, electronic thermostat, and a radon mitigation system. A fantastic opportunity to build equity and customize a home to your style in an established neighborhood....
Contact an agent
Home facts
- Year built:1991
- Subdivision & Development:Quincy Creek
- Listing ID #:5430674
- Added:213 day(s) ago
- Updated:October 24, 2026 at 03:28 PM
Rooms and interior
- Bedrooms:6
- Total bathrooms:3
- Full bathrooms:3
- Dining Description:Eat-in Kitchen
- Kitchen Description:Dishwasher, Refrigerator
- Basement Description:Built-In Radon, Partially Finished, Slab
- Living area:2,528 sq. ft.
Heating and cooling
- Cooling:Central Air
- Heating:Forced Air
Structure and exterior
- Roof:Composition
- Year built:1991
- Building area:2,528 sq. ft.
- Lot area:0.09 Acres
- Lot Features:House Faces West, Level, Paved
- Architectural Style:Contemporary, Fixer-Upper
- Construction Materials:Frame, Wood Siding
- Exterior Features:Patio
- Levels:2 Story
Schools
- High school:Smoky Hill
- Middle school:Laredo
- Elementary school:Mission Viejo
Utilities
- Water:City
- Sewer:Public Sewer
Finances and disclosures
- Price:$425,000
- Price per sq. ft.:$168.12
- Tax amount:$3,190
Features and amenities
- Appliances:Dishwasher, Dryer, Fire Alarm, Refrigerator, Washer
- Laundry features:Dryer, Washer
- Amenities:Bay or Bow Window, Eat-in Kitchen, Open Floorplan, Walk-In Closet(s)
Parking
- Garage spaces:2
New listings near 4148 S Lewiston Cir
- Coming Soon
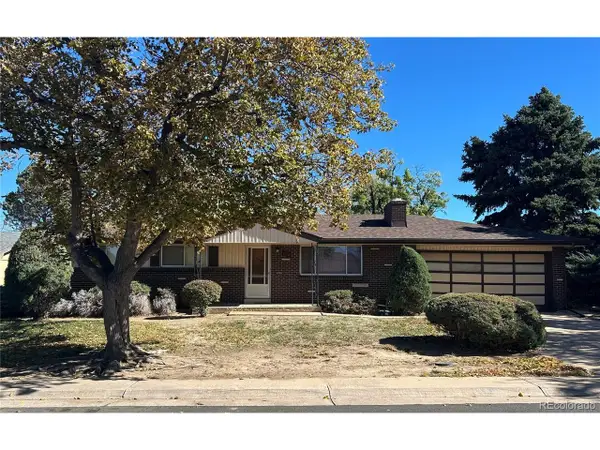 $399,000Coming Soon4 beds 3 baths2,408 sq. ft.
372 Emporia St, Aurora, CO 80010
MLS# 5883214Listed by: Your Castle Realty LLC - Coming Soon
 $750,000Coming Soon5 beds 4 baths4,597 sq. ft.
3858 S Netherland St, Aurora, CO 80013
MLS# 7309473Listed by: Compass - Denver - Coming Soon
 $849,000Coming Soon5 beds 4 baths4,477 sq. ft.
22537 E Swallow Pl, Aurora, CO 80016
MLS# 7245237Listed by: Trelora Realty, Inc. - Coming Soon
 $549,900Coming Soon5 beds 3 baths2,788 sq. ft.
12106 E Louisiana Dr, Aurora, CO 80012
MLS# 8113129Listed by: The Agency - Denver - Coming Soon
 $185,000Coming Soon2 beds 2 baths1,200 sq. ft.
13626 E Bates Ave #203-210, Aurora, CO 80014
MLS# 8606293Listed by: Brokers Guild Homes - Coming Soon
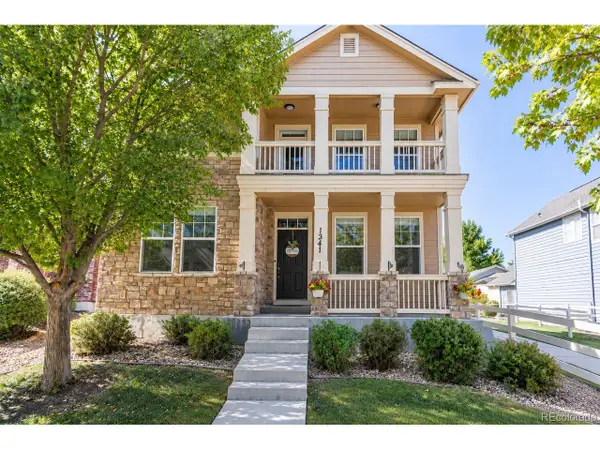 $540,000Coming Soon3 beds 3 baths3,359 sq. ft.
1341 S Duquesne Cir, Aurora, CO 80018
MLS# 5149763Listed by: Worth Clark Realty - Coming Soon
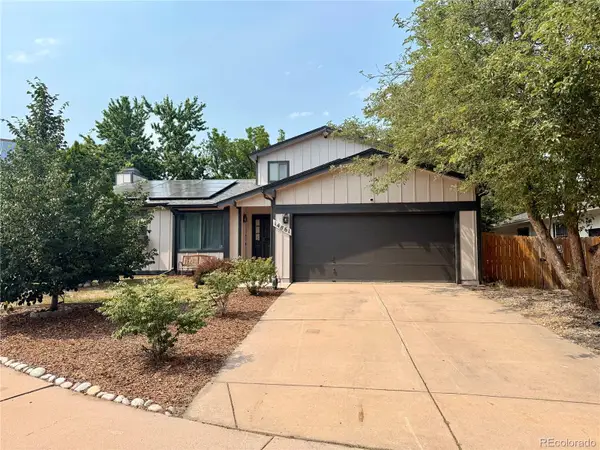 $530,000Coming Soon6 beds 3 baths3,185 sq. ft.
14861 E Adriatic Place, Aurora, CO 80014
MLS# 5601103Listed by: CONNETT REAL ESTATE
- New
 $369,000Active4 beds 2 baths2,148 sq. ft.
18004 E Atlantic Dr, Aurora, CO 80013
MLS# 5480785Listed by: Real Broker, LLC DBA Real - New
 $439,900Active3 beds 3 baths1,640 sq. ft.
21961 E Crestline Pl #P, Aurora, CO 80015
MLS# 6271375Listed by: Dubrova and Associate LLC - New
 $459,900Active3 beds 2 baths1,281 sq. ft.
810 Uvalda St, Aurora, CO 80011
MLS# 7241564Listed by: DENVER R.E.S.


Protect your home and budget from life's surprises with an Assurant Home Warranty, backed by a partner that supports you through every step of homeownership. Explore Plans.
©2026 Century 21 Real Estate LLC. All rights reserved. CENTURY 21®, the CENTURY 21 Logo and C21® are service marks owned by Century 21 Real Estate LLC. Century 21 Real Estate LLC fully supports the principles of the Fair Housing Act and the Equal Opportunity Act. Each office is independently owned and operated. Listing information is deemed reliable but not guaranteed accurate.