
4212 S Cathay Way, Aurora, CO 80013
Local realty services provided by:CENTURY 21 Top Dog Properties
Listed by: jami r andregg
Office: berkshire hathaway homeservices rocky mountain, realtors- castle pines office303-688-6644
MLS#:6153845
Source:IRES
Price summary
- Price:$464,900
- Price per sq. ft.:$254.74
About this home
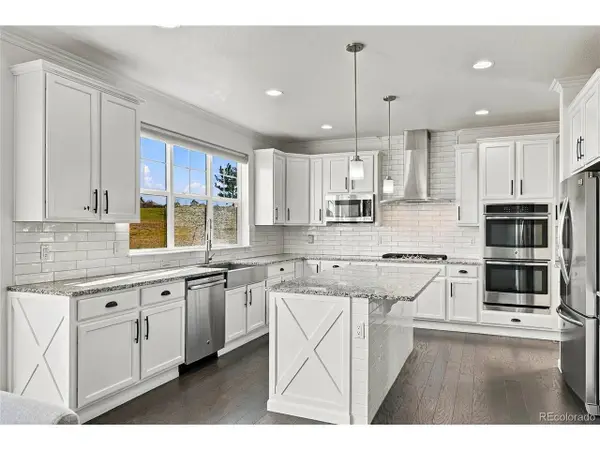
$10,000 SELLER CONCESSION toward buyer's closing costs! This stunning, fully updated ranch in the sought-after Cherry Creek School District is the one you've been waiting for. Soaring vaulted shiplap ceilings crown a bright, open living, dining and kitchen space made for entertaining. The showstopper kitchen has been completely remodeled with brand-new cabinets, gleaming granite counters and stainless steel appliances. New flooring and carpet throughout, beautifully remodeled bathrooms and sleek new stair rails make this home feel brand new. The finished basement lives large with a huge rec room and bar, a third bedroom with walk-in closet, 3/4 bath and new windows. Step outside to a covered deck and a big, fully fenced backyard. All the expensive work is DONE: roof and gutters in 2024, furnace replaced 3 years ago, newer exterior paint, and a brand-new driveway and walkway poured just last month. Two-car attached garage and NO HOA. Move-in ready, loaded with upgrades and priced to sell. Hurry, this one won't last!...
Contact an agent
Home facts
- Year built:1983
- Subdivision & Development:Highpoint
- Listing ID #:6153845
- Added:14 day(s) ago
- Updated:October 23, 2026 at 02:34 PM
Rooms and interior
- Bedrooms:3
- Total bathrooms:2
- Full bathrooms:1
- Kitchen Description:Dishwasher, Microwave, Refrigerator
- Basement Description:Partially Finished, Slab
- Living area:1,825 sq. ft.
Heating and cooling
- Cooling:Ceiling Fan(s), Evaporative Cooling
- Heating:Forced Air
Structure and exterior
- Roof:Composition
- Year built:1983
- Building area:1,825 sq. ft.
- Lot area:0.11 Acres
- Lot Features:Gutters, House Faces West, Level, Paved
- Construction Materials:Frame
- Exterior Features:Deck, Patio
- Levels:One
Schools
- High school:Smoky Hill
- Middle school:Horizon
- Elementary school:Summit
Utilities
- Water:Public
- Sewer:Public Sewer
Finances and disclosures
- Price:$464,900
- Price per sq. ft.:$254.74
- Tax amount:$2,339
Features and amenities
- Appliances:Dishwasher, Microwave, Refrigerator
- Amenities:Cathedral Ceiling(s), Open Floorplan, Walk-In Closet(s)
Parking
- Garage spaces:2
New listings near 4212 S Cathay Way
- Coming Soon
 $849,000Coming Soon5 beds 4 baths4,477 sq. ft.
22537 E Swallow Pl, Aurora, CO 80016
MLS# 7245237Listed by: Trelora Realty, Inc. - Coming Soon
 $549,900Coming Soon5 beds 3 baths2,788 sq. ft.
12106 E Louisiana Dr, Aurora, CO 80012
MLS# 8113129Listed by: The Agency - Denver - Coming Soon
 $185,000Coming Soon2 beds 2 baths1,200 sq. ft.
13626 E Bates Ave #203-210, Aurora, CO 80014
MLS# 8606293Listed by: Brokers Guild Homes - Coming Soon
 $999,000Coming Soon3 beds 3 baths5,665 sq. ft.
22699 E Eads Cir, Aurora, CO 80016
MLS# 5515494Listed by: eXp Realty, LLC - Coming SoonOpen Sat, 11am to 2pm
 $560,000Coming Soon5 beds 4 baths2,810 sq. ft.
3637 S Waco St, Aurora, CO 80013
MLS# 7405222Listed by: Your Castle Realty LLC - Coming Soon
 $540,000Coming Soon3 beds 3 baths3,359 sq. ft.
1341 S Duquesne Cir, Aurora, CO 80018
MLS# 5149763Listed by: Worth Clark Realty - Coming Soon
 $530,000Coming Soon6 beds 3 baths3,185 sq. ft.
14861 E Adriatic Place, Aurora, CO 80014
MLS# 5601103Listed by: CONNETT REAL ESTATE
- New
 $525,000Active4 beds 4 baths2,652 sq. ft.
4436 S Fraser Ct, Aurora, CO 80015
MLS# 3461754Listed by: Kentwood Real Estate DTC, LLC - New
 $409,900Active3 beds 3 baths1,447 sq. ft.
22566 E 7th Pl, Aurora, CO 80018
MLS# 7343104Listed by: D.R. Horton Realty, LLC - New
 $1,050,000Active6 beds 5 baths4,422 sq. ft.
26826 E Irish Ave, Aurora, CO 80016
MLS# 8259426Listed by: MHC Realty Group LLC


Protect your home and budget from life's surprises with an Assurant Home Warranty, backed by a partner that supports you through every step of homeownership. Explore Plans.
©2026 Century 21 Real Estate LLC. All rights reserved. CENTURY 21®, the CENTURY 21 Logo and C21® are service marks owned by Century 21 Real Estate LLC. Century 21 Real Estate LLC fully supports the principles of the Fair Housing Act and the Equal Opportunity Act. Each office is independently owned and operated. Listing information is deemed reliable but not guaranteed accurate.