
4238 S Dearborn Court, Aurora, CO 80014
Local realty services provided by:CENTURY 21 Community First
4238 S Dearborn Court,Aurora, CO 80014
$1,200,000
- 4 Beds
- 5 Baths
- - sq. ft.
- Single family
- Sold
Listed by: patricia arkebauer
Office: re/max accord
MLS#:5951724
Source:ML
Sorry, we are unable to map this address
Price summary
- Price:$1,200,000
- Monthly HOA dues:$50
About this home
From the moment you arrive at the end of a quiet cul-de-sac, you’ll appreciate the timeless beauty of this classic custom-built brick home. Nestled among mature trees on nearly three-quarters of an acre, the property offers the privacy, quality craftsmanship, and generous space that have made Bel-Aire Estates one of the metro’s most desirable established neighborhoods.
Inside, abundant natural light pours through oversized Pella windows, highlighting warm cherry cabinetry, custom built-ins, soaring coved ceilings, and inviting living spaces designed for gathering with family and friends. The spacious great room and elegant dining area flow effortlessly into the heart of the home—a beautifully appointed kitchen featuring rich granite countertops, a large center island, newer stainless steel appliances, and a double oven ready for everyday meals or holiday entertaining.
The primary suite is a peaceful retreat with its own gas fireplace, luxurious five-piece bath, expansive walk-in closet, and private access to the covered patio where mornings begin with coffee and evenings end overlooking the beautifully landscaped backyard.
The walk-out lower level offers exceptional versatility with a spacious family room, wet bar, pool table area, workshop, and large laundry room, creating the perfect space for entertaining, hobbies, or extended living.
Completing the home is an oversized three-car garage with built-in cabinets and workbench, a fully fenced backyard, and an ideal location within the award-winning Cherry Creek School District. Enjoy easy access to Downtown Denver, the Denver Tech Center, and Denver International Airport, along with the benefit of Aurora property taxes and no Metro District—making this remarkable home as practical as it is beautiful....
Contact an agent
Home facts
- Year built:2000
- Subdivision & Development:Bel-Aire Estates
- Listing ID #:5951724
Rooms and interior
- Bedrooms:4
- Total bathrooms:5
- Full bathrooms:3
- Half bathrooms:2
- Flooring:Carpet, Stone, Wood
- Bathrooms Description:Five Piece Bath, Jack & Jill Bathroom
- Kitchen Description:Bar Fridge, Dishwasher, Disposal, Double Oven, Eat-in Kitchen, Kitchen Island, Pantry
- Basement:Yes
- Basement Description:Finished, Full, Walk-Out Access
Heating and cooling
- Cooling:Central Air
- Heating:Forced Air
- Central air:Yes
Structure and exterior
- Roof:Composition
- Year built:2000
- Lot Features:Irrigated, Landscaped, Level, Many Trees, Secluded, Sprinklers In Front, Sprinklers In Rear
- Architectural Style:Traditional
- Construction Materials:Brick, Concrete
- Exterior Features:Front Porch, Patio
- Levels:1 Story
Schools
- High school:Overland
- Middle school:Prairie
- Elementary school:Polton
Utilities
- Water:Public
- Sewer:Public Sewer
Finances and disclosures
- Price:$1,200,000
- Tax amount:$5,828 (2025)
Features and amenities
- Laundry features:Dryer, Washer
- Amenities:Bar Fridge, Double Pane Windows, Gas Water Heater
Parking
- Total parking spaces:3
- Parking description:Circular Driveway, Concrete Driveway, Oversized
- Garage:Yes
- Garage spaces:3
 Based on information submitted to the MLS GRID as of September 8, 2026 06:53 AM. All data is obtained from various sources and may not have been verified by broker or MLS GRID. Supplied Open House information is subject to change without notice. All information should be independently reviewed and verified for accuracy. Properties may or may not be listed by the office/agent presenting the information.
New listings near 4238 S Dearborn Court
- Coming Soon
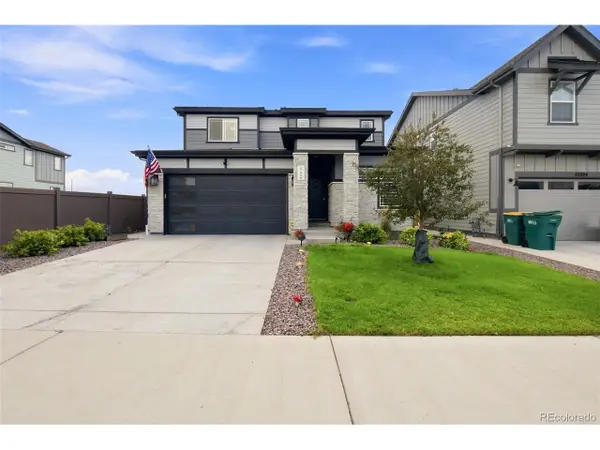 $540,000Coming Soon3 beds 3 baths2,078 sq. ft.
27900 E 6th Pl, Aurora, CO 80018
MLS# 2123982Listed by: Massey Real Estate Group LLC - Coming Soon
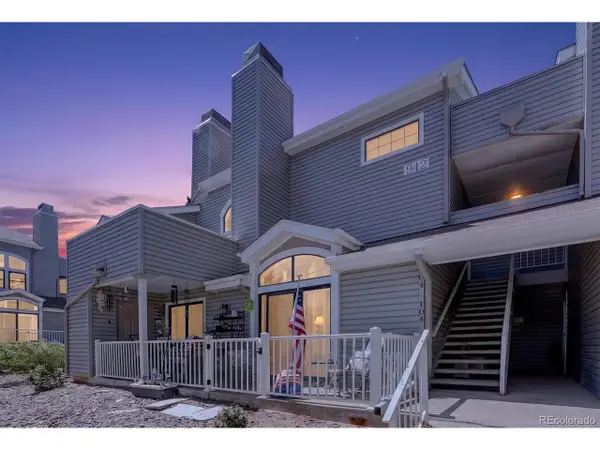 $280,000Coming Soon2 beds 2 baths1,224 sq. ft.
942 S Walden St #942-204, Aurora, CO 80017
MLS# 7927748Listed by: NAV Real Estate - Coming Soon
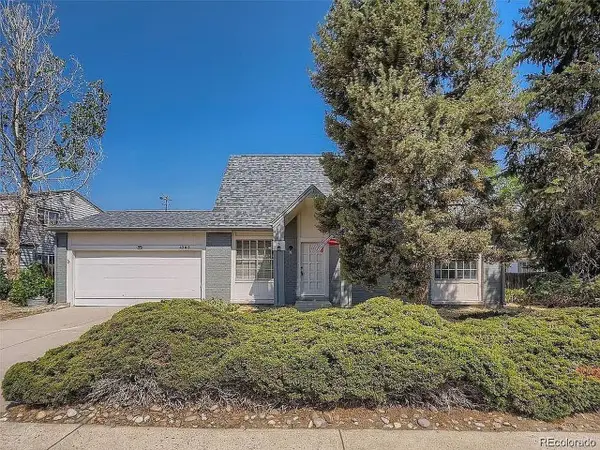 $475,000Coming Soon6 beds 4 baths2,136 sq. ft.
4363 S Eagle Cir, Aurora, CO 80015
MLS# 1785851Listed by: The Agency - Denver - Coming SoonOpen Sat, 11am to 1pm
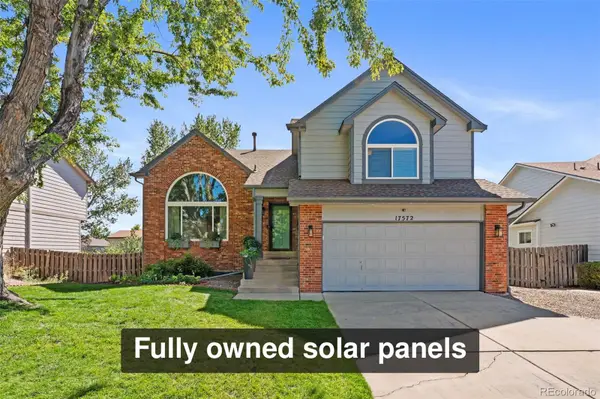 $550,000Coming Soon4 beds 4 baths2,476 sq. ft.
17572 E Wesley Place, Aurora, CO 80013
MLS# 3235738Listed by: FREEDLE AND ASSOCIATES LLC - Coming Soon
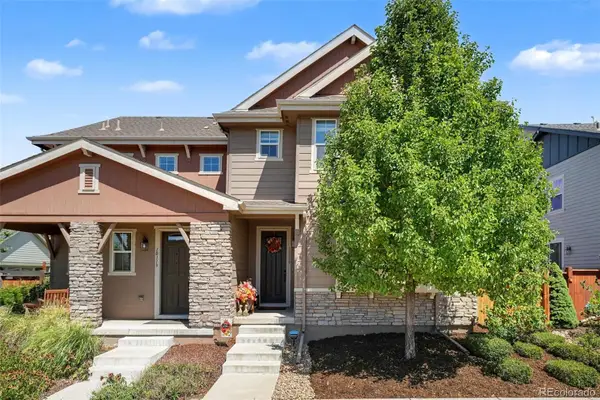 $540,000Coming Soon3 beds 3 baths1,516 sq. ft.
10139 E 25th Drive, Aurora, CO 80010
MLS# 8686722Listed by: CORCORAN PERRY & CO. - Coming SoonOpen Sat, 12 to 2pm
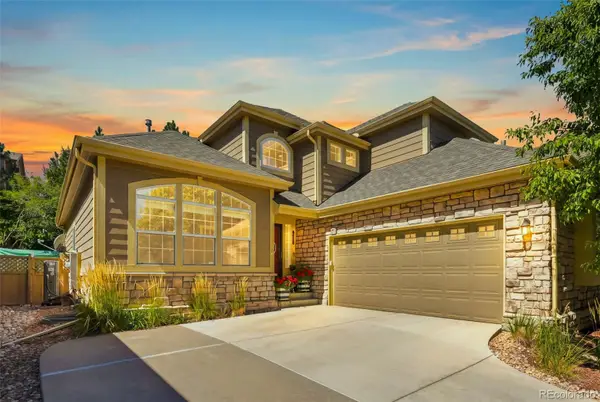 $615,000Coming Soon4 beds 4 baths3,861 sq. ft.
7147 S Versailles Street, Aurora, CO 80016
MLS# 4383891Listed by: EXP REALTY, LLC - Coming Soon
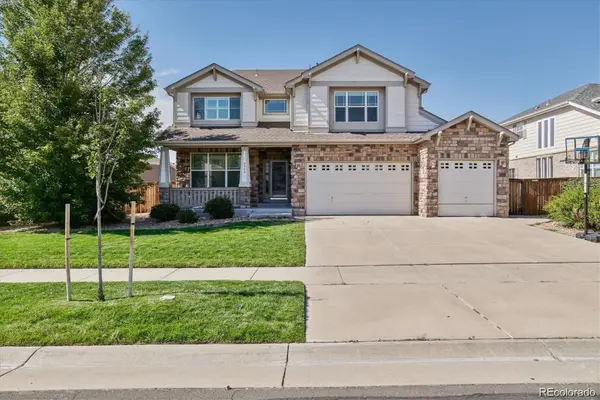 $750,000Coming Soon6 beds 5 baths4,448 sq. ft.
5365 S Haleyville Way, Aurora, CO 80016
MLS# 2244982Listed by: REAL BROKER, LLC DBA REAL - Coming Soon
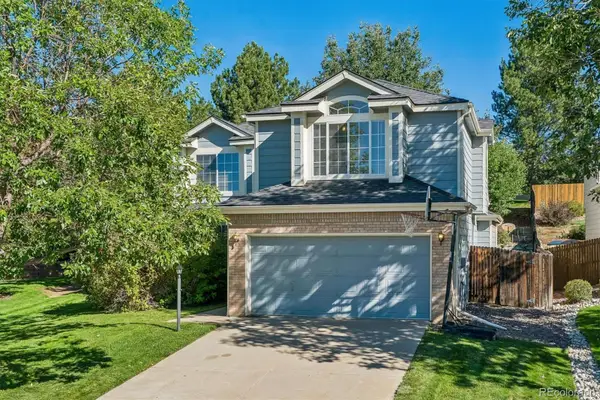 $499,999Coming Soon4 beds 3 baths2,704 sq. ft.
5781 S Bahama Circle, Aurora, CO 80015
MLS# 5234076Listed by: RE/MAX PROFESSIONALS - Coming Soon
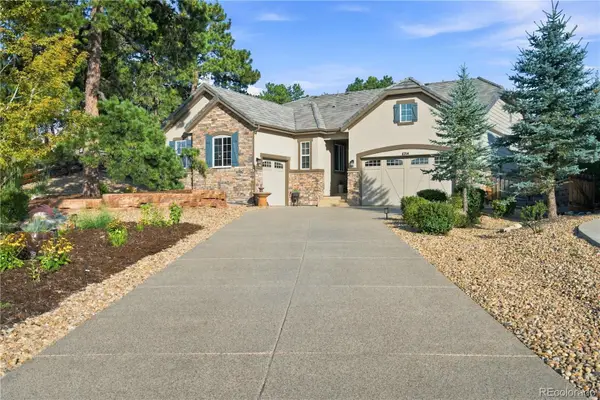 $1,029,000Coming Soon4 beds 4 baths4,642 sq. ft.
6714 S Catawba Way, Aurora, CO 80016
MLS# 8203360Listed by: RE/MAX PROFESSIONALS - Coming Soon
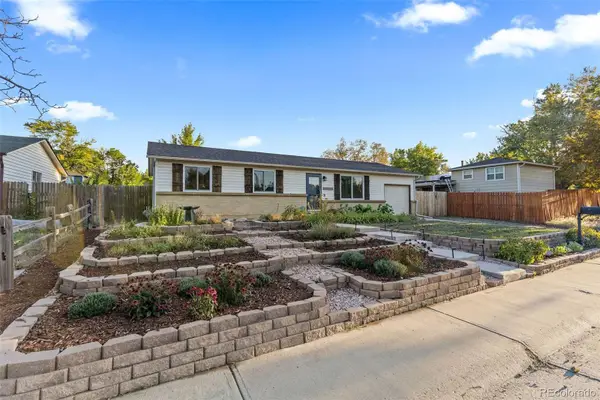 $475,000Coming Soon5 beds 2 baths2,050 sq. ft.
15452 E Floyd Avenue, Aurora, CO 80013
MLS# 6797093Listed by: REAL BROKER, LLC DBA REAL


Protect your home and budget from life's surprises with an Assurant Home Warranty, backed by a partner that supports you through every step of homeownership. Explore Plans.
©2026 Century 21 Real Estate LLC. All rights reserved. CENTURY 21®, the CENTURY 21 Logo and C21® are service marks owned by Century 21 Real Estate LLC. Century 21 Real Estate LLC fully supports the principles of the Fair Housing Act and the Equal Opportunity Act. Each office is independently owned and operated. Listing information is deemed reliable but not guaranteed accurate.