
4403 N Picadilly Court, Aurora, CO 80019
Local realty services provided by:CENTURY 21 Signature Realty
Listed by: chris elsom
Office: kentwood real estate cherry creek
MLS#:2640578
Source:ML
Price summary
- Price:$589,000
- Price per sq. ft.:$141.15
About this home
Main-floor living in Green Valley Ranch East — a ranch-and-a-half layout that keeps daily life on one level, with a private retreat above. Three bedrooms, three baths, 2,435 finished square feet, built 2021.
The main floor is where you'll actually live. The main-floor primary suite offers a 3/4 bath with dual sinks, granite, custom cabinetry and an oversized walk-in shower, plus a large walk-in closet. A second main-floor bedroom sits near a full bath finished in tile and granite. The open great room flows into a kitchen built for gathering — slab granite, cabinets with pull-out shelves, tile backsplash, large island with seating, walk-in pantry, butler's pantry and stainless appliances including a gas cooktop with range hood. High ceilings, a breakfast nook and abundant windows keep the whole level bright.
Upstairs, a partial second level creates a private wing — a spacious loft, full bath with upgraded cabinets and granite, and a third bedroom with a large walk-in closet. Ideal as a guest suite, office, studio or media room, well away from the main living areas.
Over $178,000 in builder options and upgrades, with landscaping and fencing already in — no post-closing list waiting for you. The full 1,738 sq ft unfinished basement is already roughed in for a bathroom — the expensive part of a future finish is done. The oversized 3-car garage is drywalled with openers.
Outside, a corner homesite means neighbors on one side only, with a fully fenced yard, irrigated landscaping, low-maintenance turf, covered front porch, extended patio and a gas valve for grilling.
No HOA dues; community infrastructure is funded through the Green Valley Ranch East metro district, included in the property tax of $7,433 for 2025. The community center is open — pool and fitness center, $55 a month per household. Hawks Landing Playground and Windy Plumes Park are close. Harmony Ridge P-8 and Vista Peak High School, Adams-Arapahoe 28J. Minutes to E-470, Pena Blvd and DIA....
Contact an agent
Home facts
- Year built:2021
- Subdivision & Development:Green Valley Ranch
- Listing ID #:2640578
Rooms and interior
- Bedrooms:3
- Total bathrooms:2
- Full bathrooms:1
- Basement:Yes
- Basement Description:Unfinished
- Living area:4,173 sq. ft.
Heating and cooling
- Cooling:Central Air
- Heating:Forced Air
- Central air:Yes
Structure and exterior
- Roof:Composition
- Year built:2021
- Building area:4,173 sq. ft.
- Lot area:0.13 Acres
- Construction Materials:Frame
- Levels:2 Story
Schools
- High school:Vista Peak
- Middle school:Vista Peak
- Elementary school:Harmony Ridge P-8
Utilities
- Water:Public
- Sewer:Public Sewer
Finances and disclosures
- Price:$589,000
- Price per sq. ft.:$141.15
- Tax amount:$7,433 (2025)
Parking
- Total parking spaces:3
- Parking description:Concrete Driveway
- Garage:Yes
- Garage spaces:3
 Based on information submitted to the MLS GRID as of September 9, 2026 03:03 PM. All data is obtained from various sources and may not have been verified by broker or MLS GRID. Supplied Open House information is subject to change without notice. All information should be independently reviewed and verified for accuracy. Properties may or may not be listed by the office/agent presenting the information. ML Member Broker: Michele A Scherr
New listings near 4403 N Picadilly Court
- Coming Soon
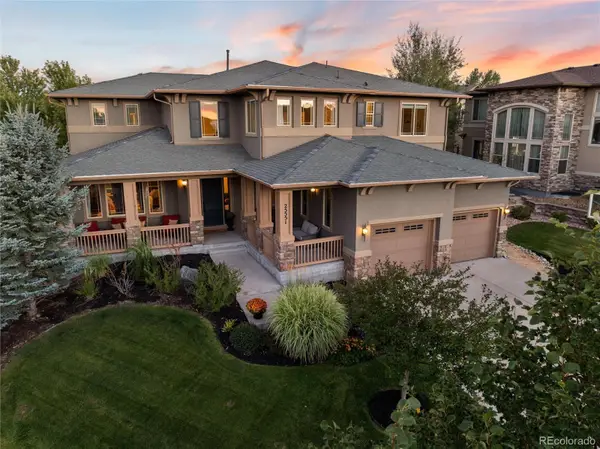 $1,075,000Coming Soon5 beds 5 baths5,076 sq. ft.
25551 E Indore Drive, Aurora, CO 80016
MLS# 6846544Listed by: KELLER WILLIAMS DTC - Coming Soon
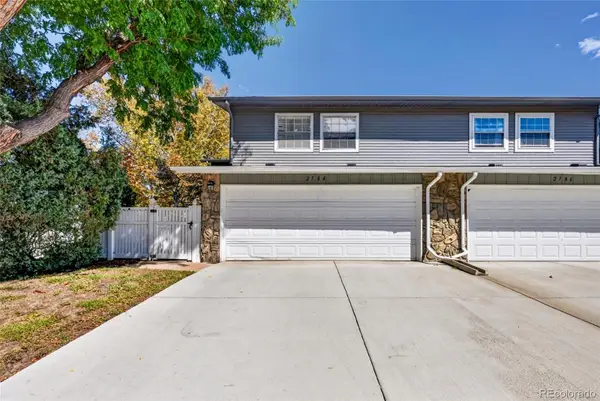 $350,000Coming Soon3 beds 3 baths2,374 sq. ft.
2784 S Wheeling Way, Aurora, CO 80014
MLS# 4895227Listed by: COMPASS - DENVER - Coming Soon
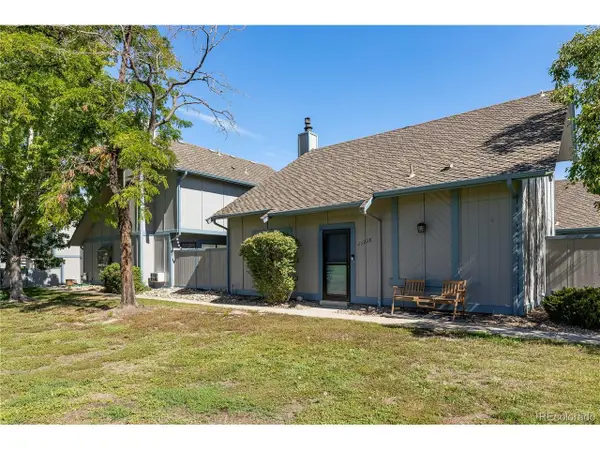 $349,900Coming Soon3 beds 2 baths1,413 sq. ft.
2522 S Worchester Ct #E, Aurora, CO 80014
MLS# 7552216Listed by: Keller Williams Action Realty LLC - Coming SoonOpen Sat, 12 to 2pm
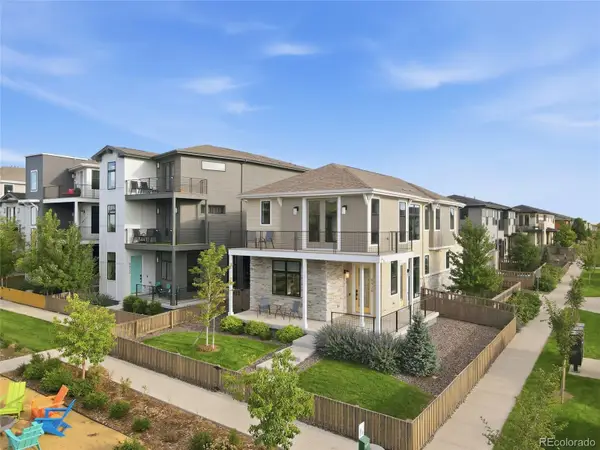 $499,000Coming Soon3 beds 3 baths1,808 sq. ft.
5920 N Perth Street, Aurora, CO 80019
MLS# 7614158Listed by: KELLER WILLIAMS INTEGRITY REAL ESTATE LLC - Coming Soon
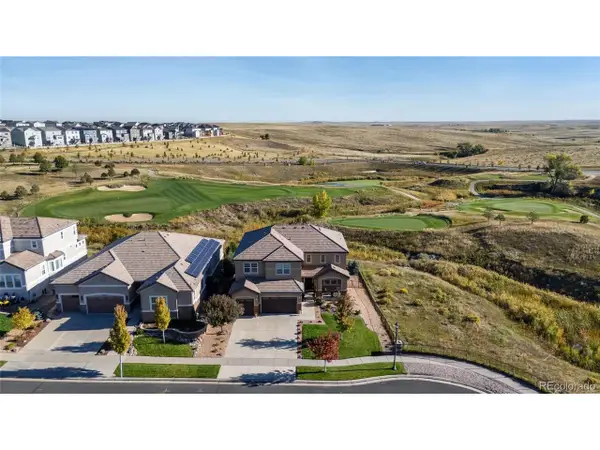 $1,200,000Coming Soon5 beds 5 baths5,296 sq. ft.
27855 E Moraine Dr, Aurora, CO 80016
MLS# 5788827Listed by: Real Realty Colorado LLC - Coming Soon
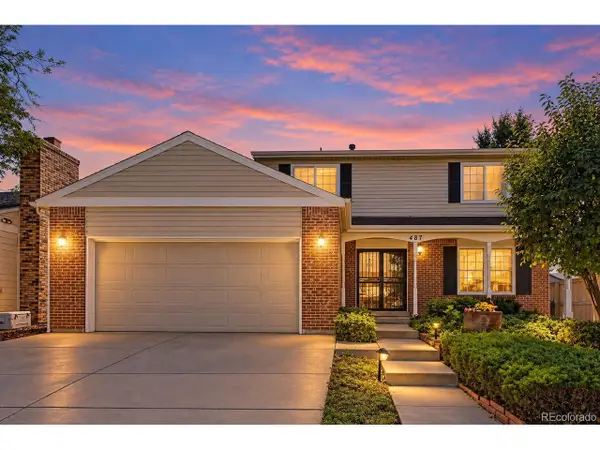 $509,500Coming Soon3 beds 3 baths2,991 sq. ft.
487 S Kingston Cir, Aurora, CO 80012
MLS# 3327800Listed by: Guardian Real Estate Group - Coming Soon
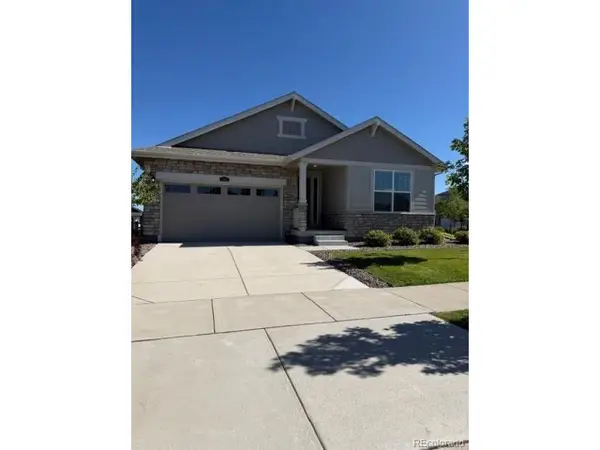 $750,000Coming Soon3 beds 3 baths4,332 sq. ft.
8886 S Tibet Ct, Aurora, CO 80016
MLS# 1582253Listed by: Kentwood Real Estate DTC, LLC - Coming SoonOpen Sat, 2 to 4pm
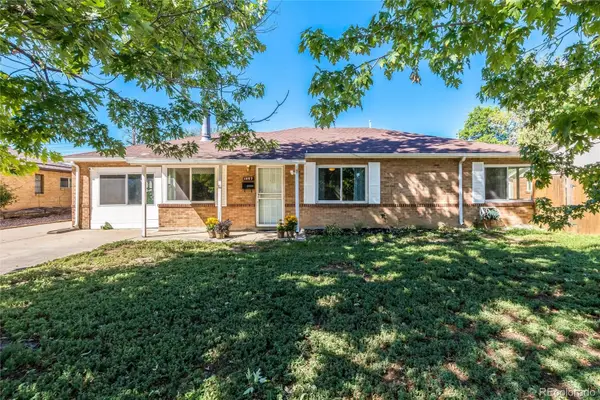 $422,000Coming Soon4 beds 2 baths1,621 sq. ft.
1057 Ursula Street, Aurora, CO 80011
MLS# 1966134Listed by: COMPASS - DENVER - Coming Soon
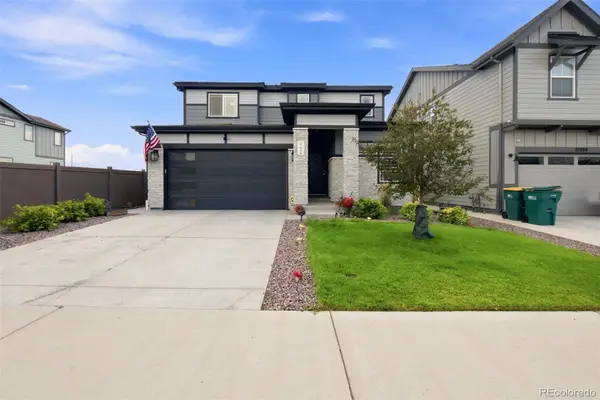 $540,000Coming Soon3 beds 3 baths2,078 sq. ft.
27900 E 6th Place, Aurora, CO 80018
MLS# 2123982Listed by: MASSEY REAL ESTATE GROUP LLC - Coming Soon
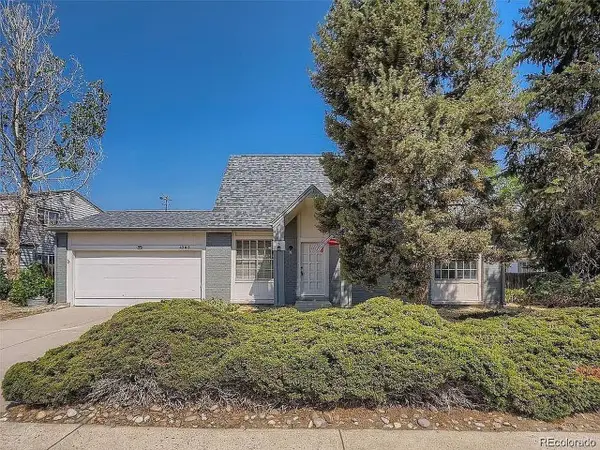 $475,000Coming Soon6 beds 4 baths2,136 sq. ft.
4363 S Eagle Cir, Aurora, CO 80015
MLS# 1785851Listed by: The Agency - Denver


Protect your home and budget from life's surprises with an Assurant Home Warranty, backed by a partner that supports you through every step of homeownership. Explore Plans.
©2026 Century 21 Real Estate LLC. All rights reserved. CENTURY 21®, the CENTURY 21 Logo and C21® are service marks owned by Century 21 Real Estate LLC. Century 21 Real Estate LLC fully supports the principles of the Fair Housing Act and the Equal Opportunity Act. Each office is independently owned and operated. Listing information is deemed reliable but not guaranteed accurate.