
4767 S Zeno St, Aurora, CO 80015
Local realty services provided by:CENTURY 21 Top Dog Properties
Upcoming open houses
- Sun, Nov 2211:00 pm - 01:00 pm
Listed by: josh saxton
Office: exp realty, llc888-440-2724
MLS#:1815854
Source:IRES
Price summary
- Price:$385,000
- Price per sq. ft.:$227.54
- Monthly HOA dues:$22
About this home
THIS IS NOT AN AUCTION ---- FAIR PURCHASE PROCESS FOR ALL IS WHY WE DO THIS ---- ONLY THOSE PEOPLE WHO SUMBIT A BID HAVE FULL PRIORITY TO PURCHASE THIS BEAUTIFUL HOME * IF YOU ARE INTERESTED IN THIS HOME YOUR AGENT NEEDS TO SUBMIT A BID FOR YOU * IF THEY WON'T, YOU MISS OUT * --- BIDS ARE COMPLETELY FREE AND NO OBLIGATION --- Deadline for Your Bid is Monday November 23rd @ 6:00 PM MT SHARP -- This is not an auction, this is not an as-is sale, this is not a cash only sale. Submit your bid from now until Monday and once the bidding ends, submit your offer (at your price). You will need a real estate agent to place a bid OR submit with the listing agent. This is a BEAUTIFUL HOME * LUXURY VINYL FLOORING * 1 YEAR 'TOP OF THE LINE' HOME WARRANTY INCLUDED * NOT AN AS IS SALE * ALL FINANCING WELCOME * PRICED TO SELL *
Contact an agent
Home facts
- Year built:1985
- Subdivision & Development:Prides Crossing
- Listing ID #:1815854
- Added:9 day(s) ago
- Updated:November 22, 2026 at 03:46 AM
Rooms and interior
- Bedrooms:4
- Total bathrooms:3
- Full bathrooms:1
- Half bathrooms:1
- Dining Description:Eat-in Kitchen
- Kitchen Description:Dishwasher, Microwave, Pantry, Refrigerator
- Basement Description:Built-In Radon, Full, Partially Finished, Radon Test Available, Sump Pump
- Living area:1,692 sq. ft.
Heating and cooling
- Cooling:Central Air
- Heating:Forced Air
Structure and exterior
- Roof:Fiberglass
- Year built:1985
- Building area:1,692 sq. ft.
- Lot area:0.11 Acres
- Lot Features:Level, Paved
- Construction Materials:Concrete, Frame
- Exterior Features:Sprinkler System
- Levels:One
Schools
- High school:Grandview
- Middle school:Falcon Creek
- Elementary school:Meadow Point
Utilities
- Water:Public
- Sewer:Public Sewer
Finances and disclosures
- Price:$385,000
- Price per sq. ft.:$227.54
- Tax amount:$2,513
Features and amenities
- Appliances:Dishwasher, Dryer, Fire Alarm, Microwave, Refrigerator, Washer
- Laundry features:Dryer, Washer
- Amenities:Bay or Bow Window, Cathedral Ceiling(s), Eat-in Kitchen, Open Floorplan, Pantry, Skylights, Walk-In Closet(s)
Parking
- Garage spaces:1
New listings near 4767 S Zeno St
- Coming Soon
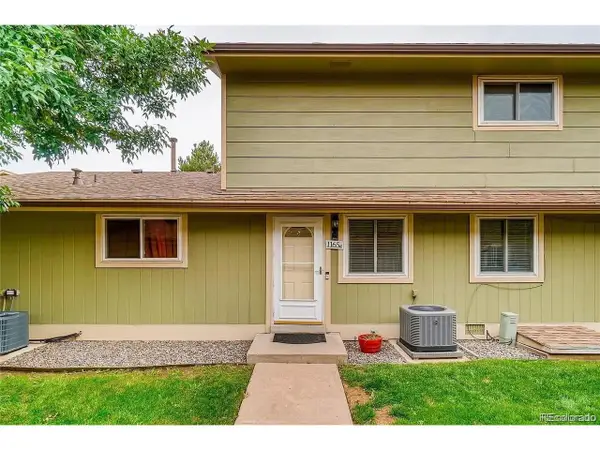 $240,000Coming Soon2 beds 2 baths968 sq. ft.
1165 S Fairplay Cir #C, Aurora, CO 80012
MLS# 1817995Listed by: Megastar Realty - Coming Soon
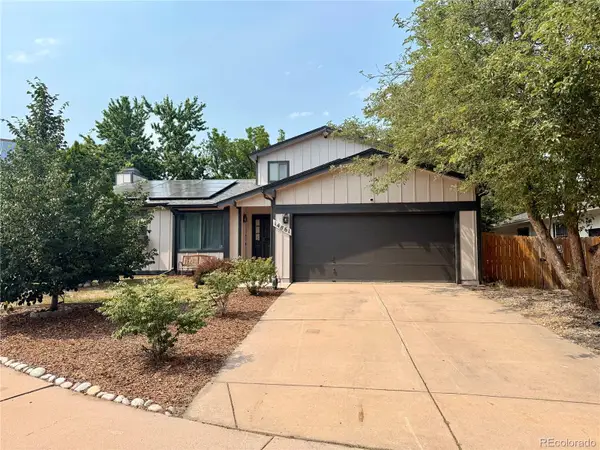 $530,000Coming Soon6 beds 3 baths3,185 sq. ft.
14861 E Adriatic Place, Aurora, CO 80014
MLS# 5601103Listed by: CONNETT REAL ESTATE
- New
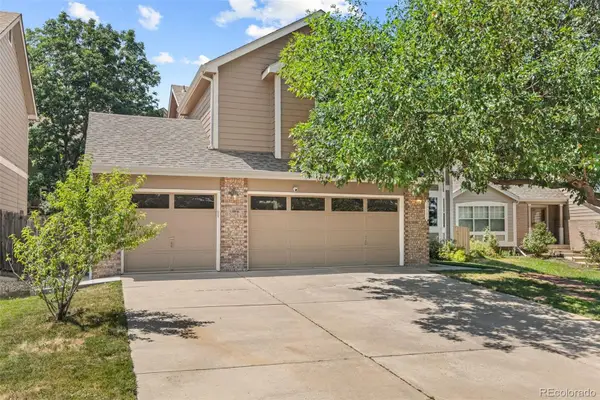 $700,000Active5 beds 4 baths3,424 sq. ft.
19062 E Chenango, Aurora, CO 80015
MLS# 4103651Listed by: ED PRATHER REAL ESTATE - New
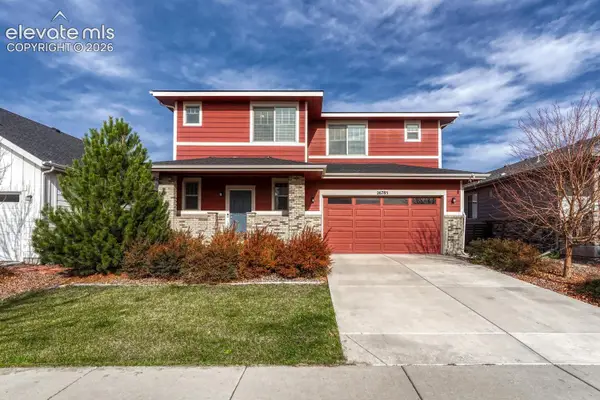 $498,342Active3 beds 3 baths2,139 sq. ft.
26785 E Bayaud Avenue, Aurora, CO 80018
MLS# 2254856Listed by: BETTER HOMES AND GARDENS REAL ESTATE KENNEY & COMPANY - New
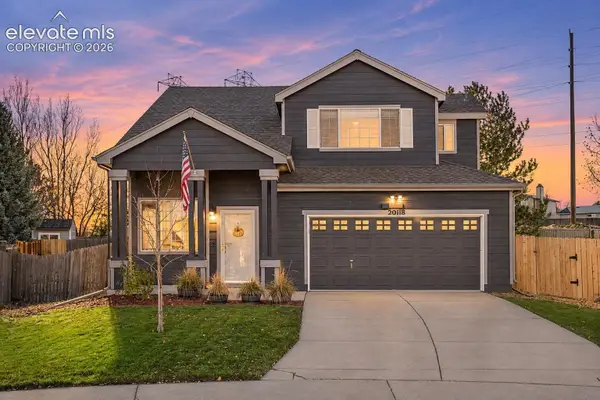 $525,000Active3 beds 3 baths1,591 sq. ft.
20118 E Kenyon Place, Aurora, CO 80013
MLS# 6125046Listed by: REAL BROKER, LLC DBA REAL - New
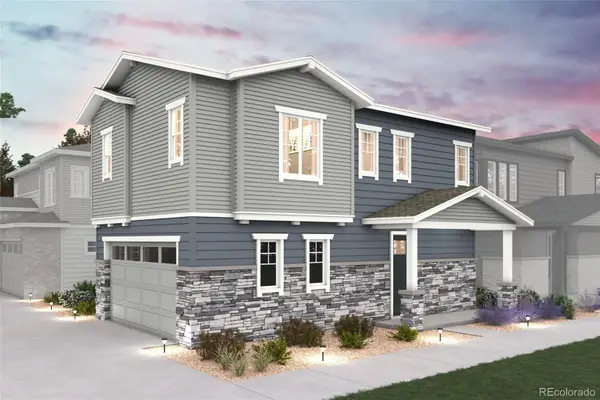 $399,990Active3 beds 3 baths1,305 sq. ft.
5747 N Indigo Rose, Aurora, CO 80019
MLS# 2648986Listed by: LANDMARK RESIDENTIAL BROKERAGE - New
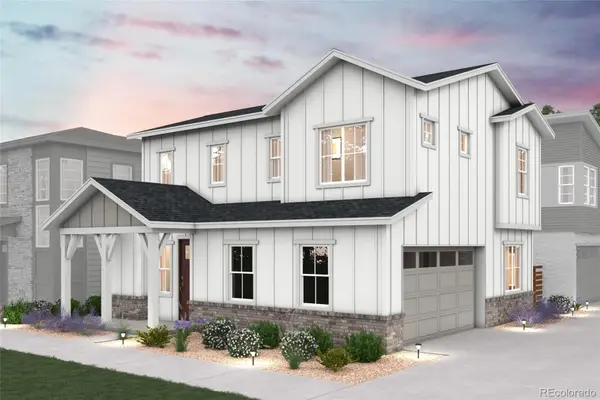 $424,990Active3 beds 3 baths1,410 sq. ft.
5737 N Indigo Rose, Aurora, CO 80019
MLS# 6095716Listed by: LANDMARK RESIDENTIAL BROKERAGE - New
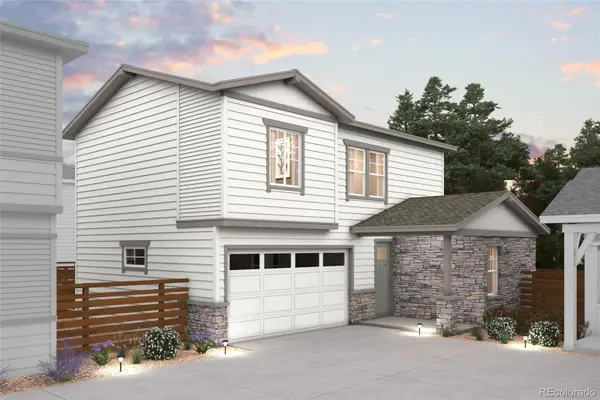 $459,990Active3 beds 3 baths1,581 sq. ft.
5735 N Indigo Rose, Aurora, CO 80019
MLS# 6521516Listed by: LANDMARK RESIDENTIAL BROKERAGE - New
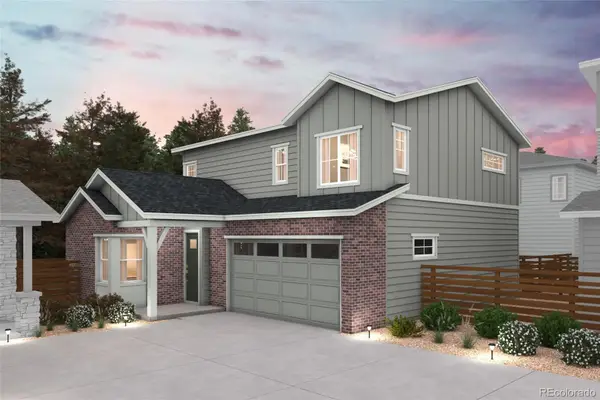 $449,990Active3 beds 3 baths1,772 sq. ft.
5745 N Indigo Rose, Aurora, CO 80019
MLS# 9006502Listed by: LANDMARK RESIDENTIAL BROKERAGE - New
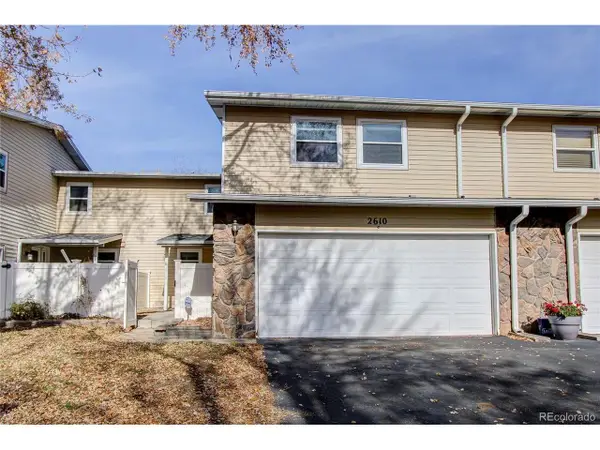 $395,000Active4 beds 4 baths2,418 sq. ft.
2610 S Vaughn Way #C, Aurora, CO 80014
MLS# 4274272Listed by: RE/MAX Alliance


Protect your home and budget from life's surprises with an Assurant Home Warranty, backed by a partner that supports you through every step of homeownership. Explore Plans.
©2026 Century 21 Real Estate LLC. All rights reserved. CENTURY 21®, the CENTURY 21 Logo and C21® are service marks owned by Century 21 Real Estate LLC. Century 21 Real Estate LLC fully supports the principles of the Fair Housing Act and the Equal Opportunity Act. Each office is independently owned and operated. Listing information is deemed reliable but not guaranteed accurate.