
4784 S Wenatchee Cir, Aurora, CO 80015
Local realty services provided by:CENTURY 21 Top Dog Properties
Upcoming open houses
- Sat, Nov 0711:00 am - 01:00 pm
Listed by: julia doherty
Office: thrive real estate group720-457-4400
MLS#:8000001
Source:IRES
Price summary
- Price:$550,000
- Price per sq. ft.:$146.59
- Monthly HOA dues:$84
About this home
Welcome to this gorgeous ranch-style home in the desirable Copperleaf community of Aurora, offering comfort, functionality, and incredible potential! Step inside to a thoughtfully designed layout featuring two spacious bedrooms near the entrance with a shared bathroom, perfect for kids, guests, or a home office. Continue into the heart of the home, where a bright, open kitchen overlooks the inviting living area, ideal for everyday living and entertaining. Natural light fills the space, while a cozy fireplace adds warmth and charm. The spacious primary suite offers a relaxing retreat, complete with a beautiful five-piece bathroom and generously sized walk-in closet. One of the home's most exciting features is the MASSIVE 1,876-square-foot unfinished basement, offering endless possibilities to make this home your own! Whether you envision additional bedrooms, a home theater, fitness studio, entertainment area or guest suite, this space is a blank canvas ready for your imagination. Step outside to your fully covered back patio, the perfect extension of your living space! Enjoy morning coffee, relaxing Colorado evenings, or hosting friends and family in this inviting outdoor area. Enjoy incredible community amenities right at your fingertips! The HOA offers a clubhouse, swimming pool, playground, tennis courts, and walking trails, perfect for enjoying the outdoors. Location is another fantastic bonus! Situated within the highly sought-after Cherry Creek School District, this home offers convenient access to schools, nearby parks, trails, shopping, dining, and entertainment. Just a short drive away, you'll find Southlands Shopping Center, featuring restaurants, boutiques, retail stores, and an AMC movie theater. Enjoy easy access to E-470 and Smoky Hill Road. This home blends everyday convenience with room to grow. Incredibly well-priced and offering an exceptional opportunity to add value with the expansive unfinished basement, this home is one you won't want to miss!...
Contact an agent
Home facts
- Year built:2017
- Subdivision & Development:Copperleaf
- Listing ID #:8000001
- Updated:November 05, 2026 at 05:50 AM
Rooms and interior
- Bedrooms:3
- Total bathrooms:2
- Full bathrooms:1
- Kitchen Description:Dishwasher, Disposal, Double Oven, Kitchen Island, Microwave, Pantry, Refrigerator, Self Cleaning Oven
- Basement Description:Full, Unfinished
- Living area:3,752 sq. ft.
Heating and cooling
- Cooling:Wall/Window Unit(s)
- Heating:Forced Air
Structure and exterior
- Roof:Shake
- Year built:2017
- Building area:3,752 sq. ft.
- Lot area:0.13 Acres
- Lot Features:Abuts Private Open Space
- Construction Materials:Brick, Wood Siding
- Exterior Features:Balcony, Deck, Patio, Sprinkler System
- Levels:One
Schools
- High school:Eaglecrest
- Middle school:Sky Vista
- Elementary school:Mountain Vista
Utilities
- Water:Public
- Sewer:Public Sewer
Finances and disclosures
- Price:$550,000
- Price per sq. ft.:$146.59
- Tax amount:$5,805
Features and amenities
- Appliances:Dishwasher, Disposal, Double Oven, Dryer, Fire Alarm, Microwave, Refrigerator, Self Cleaning Oven, Washer
- Laundry features:Dryer, Washer
- Amenities:Kitchen Island, Open Floorplan, Pantry, Walk-In Closet(s)
Parking
- Garage spaces:2
New listings near 4784 S Wenatchee Cir
- Coming SoonOpen Sat, 11am to 2pm
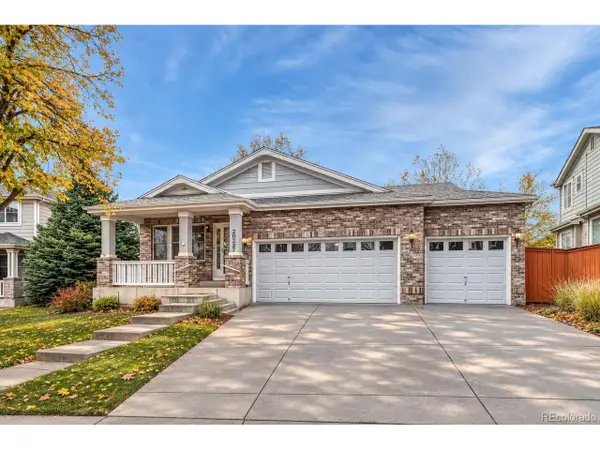 $550,000Coming Soon3 beds 2 baths3,136 sq. ft.
20227 E Dartmouth Dr, Aurora, CO 80013
MLS# 1756765Listed by: EXIT Realty DTC, Cherry Creek, Pikes Peak. - Coming Soon
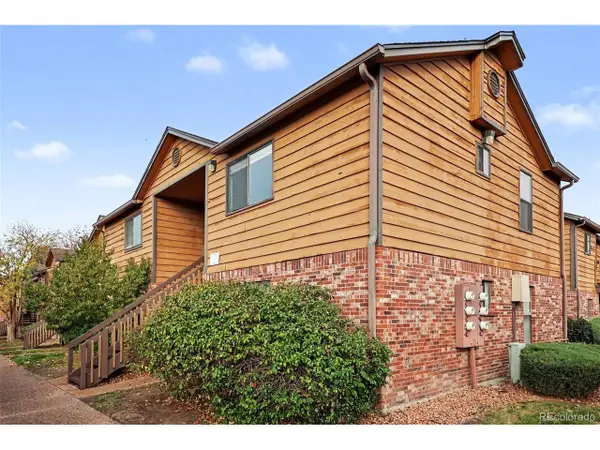 $159,990Coming Soon1 beds 1 baths540 sq. ft.
2277 S Buckley Rd #101, Aurora, CO 80013
MLS# 6466041Listed by: Troncoso Realty - Coming Soon
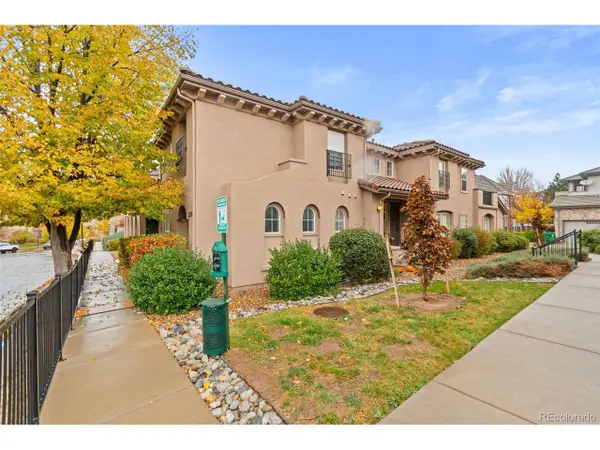 $332,500Coming Soon2 beds 2 baths1,077 sq. ft.
22974 E Ontario Dr #103, Aurora, CO 80016
MLS# 6603813Listed by: RE/MAX Professionals - Coming Soon
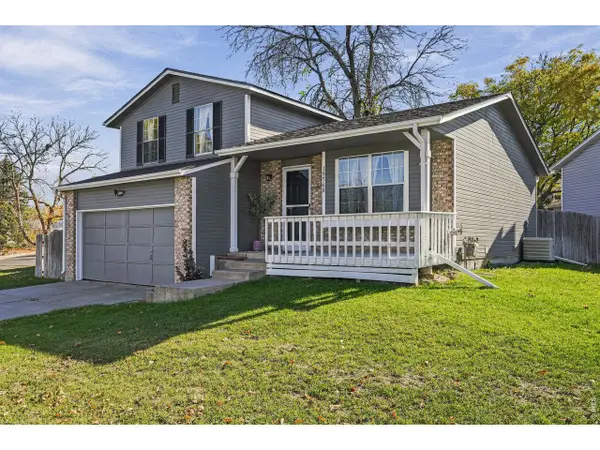 $475,000Coming Soon3 beds 2 baths1,230 sq. ft.
19768 E Princeton Pl, Aurora, CO 80013
MLS# 1071623Listed by: Your Castle Real Estate LLC - Coming SoonOpen Sat, 12 to 2pm
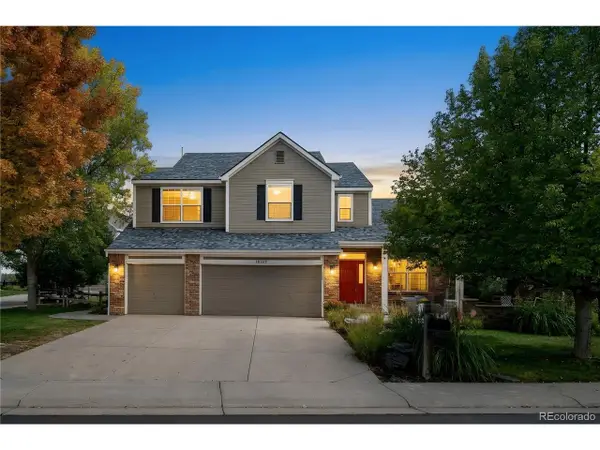 $745,000Coming Soon4 beds 3 baths3,484 sq. ft.
18169 E Caley Cir, Aurora, CO 80016
MLS# 6106347Listed by: Freedle and Associates LLC - Coming Soon
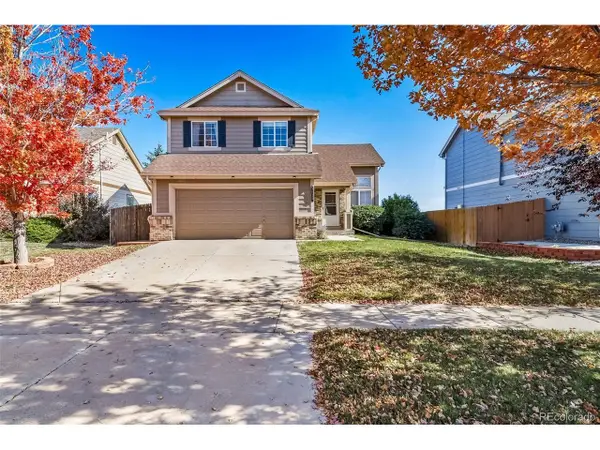 $515,000Coming Soon3 beds 3 baths2,079 sq. ft.
3834 S Rome Way, Aurora, CO 80018
MLS# 2866370Listed by: South Denver Digs Realty - Coming Soon
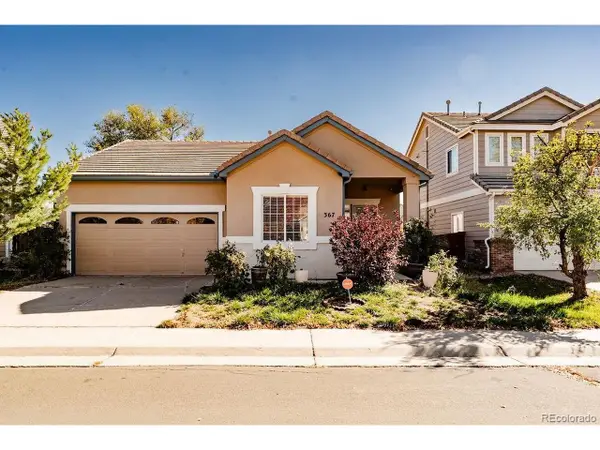 $415,000Coming Soon3 beds 2 baths1,306 sq. ft.
367 Ivory Cir, Aurora, CO 80011
MLS# 3663857Listed by: H&CO Real Estate LLC - Coming Soon
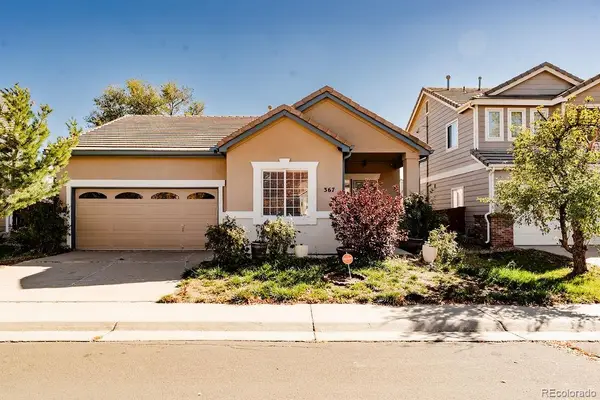 $415,000Coming Soon3 beds 2 baths1,306 sq. ft.
367 Ivory, Aurora, CO 80011
MLS# 3663857Listed by: H&CO REAL ESTATE LLC
- Coming Soon
 $1,250,000Coming Soon5 beds 6 baths6,014 sq. ft.
6638 S White Crow Ct, Aurora, CO 80016
MLS# 8356340Listed by: Milehimodern


Protect your home and budget from life's surprises with an Assurant Home Warranty, backed by a partner that supports you through every step of homeownership. Explore Plans.
©2026 Century 21 Real Estate LLC. All rights reserved. CENTURY 21®, the CENTURY 21 Logo and C21® are service marks owned by Century 21 Real Estate LLC. Century 21 Real Estate LLC fully supports the principles of the Fair Housing Act and the Equal Opportunity Act. Each office is independently owned and operated. Listing information is deemed reliable but not guaranteed accurate.