
3834 S Rome Way, Aurora, CO 80018
Local realty services provided by:CENTURY 21 CapRock Real Estate
Listed by: dan turner
Office: south denver digs realty303-798-2290 Act
MLS#:2866370
Source:IRES
Price summary
- Price:$515,000
- Price per sq. ft.:$247.72
- Monthly HOA dues:$53.33
About this home
Welcome to 3438 S Rome Way in Aurora, where modern interior updates, major system improvements, and a setting backing to open space come together. With approximately $50,000 in remodeling and updates completed over the last few years, this home offers an inviting atmosphere and improvements you can enjoy every day.
The updated kitchen anchors the interior with a modern farmhouse style, creating a welcoming place to prepare meals, gather with friends, or settle into your daily routine. Contemporary interior updates carry that refreshed feel throughout the home, offering a backdrop for your personal style. The result is a home that feels current, comfortable, and ready for you.
One of the most significant improvements is the brand-new, ultra-efficient heat pump, furnace, and air-conditioning system. This investment brings updated heating and cooling equipment to the home, pairing everyday comfort with an emphasis on energy efficiency. Alongside the extensive remodeling, it adds value beyond the visible finishes.
Outside, the setting is a standout. Backing to open space, the property enjoys an open outlook and views across the plains. Take in the changing sky, appreciate the sense of space, and enjoy a connection to the surrounding landscape. A back patio and pergola create an inviting outdoor living area for relaxing or entertaining, while a storage shed provides extra space for tools and outdoor gear.
The location also puts you close to Southlands, with shopping, dining, and entertainment options within easy reach. Convenient access to the airport adds a practical advantage for work trips or your next getaway.
From the updated kitchen and modern interiors to the substantial recent investment in remodeling and new heating and cooling equipment, 3438 S Rome Way brings together style, comfort, and practical improvements. Add the open-space backdrop, plains views, and proximity to Southlands and the airport, and you have an inviting place to make your next move....
Contact an agent
Home facts
- Year built:2001
- Subdivision & Development:East Quincy Highlands
- Listing ID #:2866370
- Updated:November 03, 2026 at 06:46 AM
Rooms and interior
- Bedrooms:3
- Total bathrooms:3
- Full bathrooms:2
- Half bathrooms:1
- Dining Description:Eat-in Kitchen
- Kitchen Description:Dishwasher, Disposal, Kitchen Island, Microwave, Pantry, Refrigerator, Self Cleaning Oven
- Basement Description:Daylight, Full, Slab, Unfinished
- Living area:2,079 sq. ft.
Heating and cooling
- Cooling:Ceiling Fan(s), Central Air
- Heating:Forced Air, Heat Pump
Structure and exterior
- Roof:Fiberglass
- Year built:2001
- Building area:2,079 sq. ft.
- Lot area:0.13 Acres
- Lot Features:Abuts Public Open Space, Gutters, House/Lot Faces SW, Level, Meadow, Outbuildings, Paved
- Architectural Style:Contemporary
- Construction Materials:Brick, Composition, Concrete, Frame
- Exterior Features:Deck, Patio, Sprinkler System
- Levels:2 Story
Schools
- High school:Eaglecrest
- Middle school:Sky Vista
- Elementary school:Dakota Valley
Utilities
- Water:Public
- Sewer:Public Sewer
Finances and disclosures
- Price:$515,000
- Price per sq. ft.:$247.72
- Tax amount:$3,443
Features and amenities
- Appliances:Dishwasher, Disposal, Dryer, Fire Alarm, Microwave, Refrigerator, Self Cleaning Oven, Washer
- Laundry features:Dryer, Washer
- Amenities:Cathedral Ceiling(s), Eat-in Kitchen, Kitchen Island, Open Floorplan, Pantry, Walk-In Closet(s)
Parking
- Garage spaces:2
New listings near 3834 S Rome Way
- Coming Soon
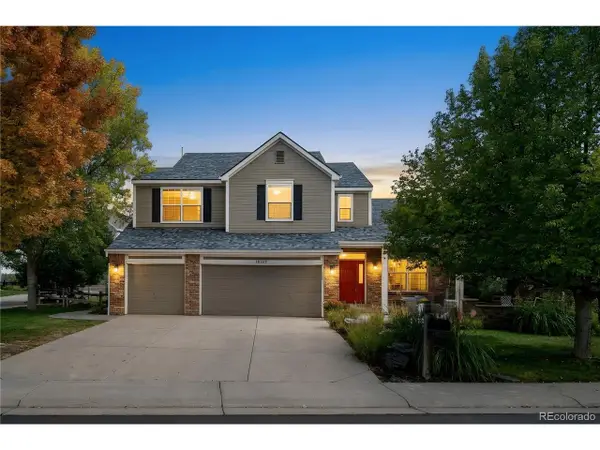 $745,000Coming Soon4 beds 3 baths3,484 sq. ft.
18169 E Caley Cir, Aurora, CO 80016
MLS# 6106347Listed by: Freedle and Associates LLC - Coming Soon
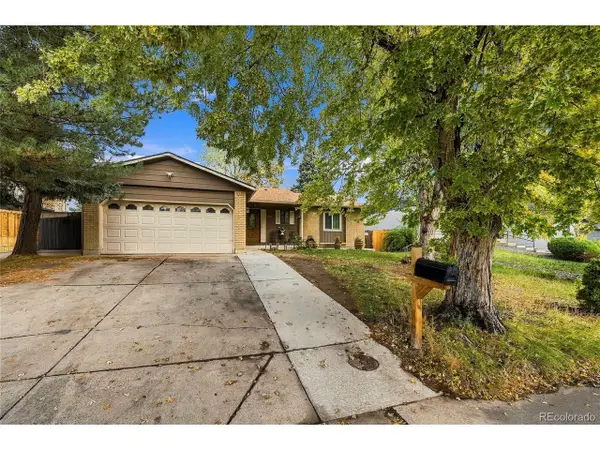 $467,000Coming Soon6 beds 3 baths2,492 sq. ft.
14571 E Gunnison Pl, Aurora, CO 80012
MLS# 7705822Listed by: Megastar Realty - Coming Soon
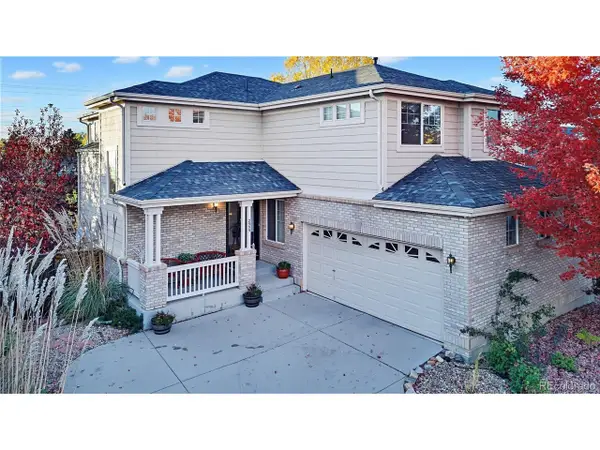 $620,000Coming Soon3 beds 4 baths3,081 sq. ft.
2959 S Jebel Way, Aurora, CO 80013
MLS# 7694907Listed by: ViaTerra Two - Coming Soon
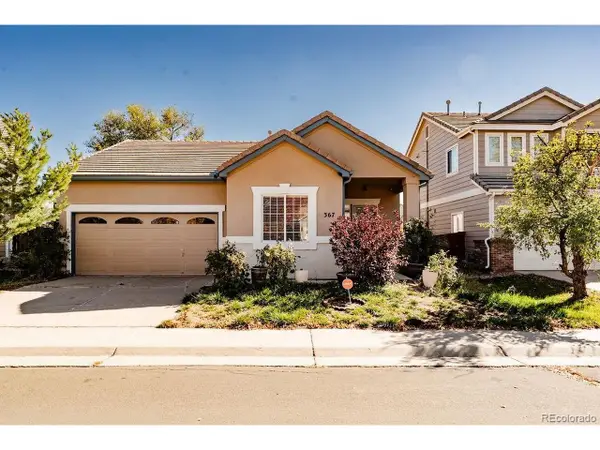 $415,000Coming Soon3 beds 2 baths1,306 sq. ft.
367 Ivory Cir, Aurora, CO 80011
MLS# 3663857Listed by: H&CO Real Estate LLC - Coming Soon
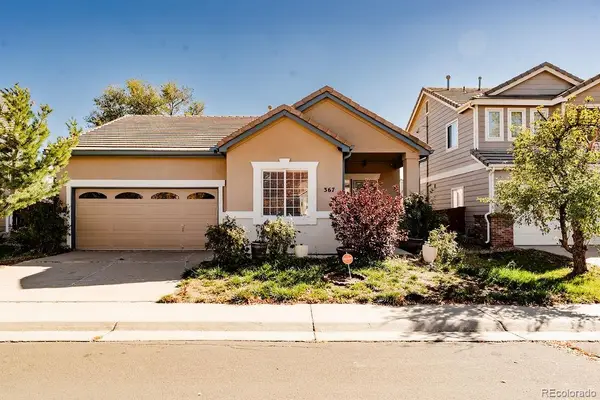 $415,000Coming Soon3 beds 2 baths1,306 sq. ft.
367 Ivory, Aurora, CO 80011
MLS# 3663857Listed by: H&CO REAL ESTATE LLC
- Coming Soon
 $585,000Coming Soon4 beds 3 baths2,886 sq. ft.
2503 S Pagosa Ct, Aurora, CO 80013
MLS# 7808267Listed by: Brick and Ivy LLC - Coming Soon
 $1,250,000Coming Soon5 beds 6 baths6,014 sq. ft.
6638 S White Crow Ct, Aurora, CO 80016
MLS# 8356340Listed by: Milehimodern - Coming SoonOpen Sat, 11am to 1pm
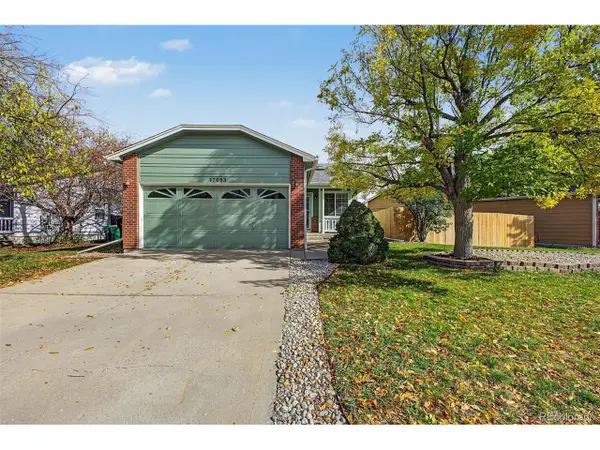 $449,500Coming Soon4 beds 2 baths1,746 sq. ft.
17693 E Brunswick Pl, Aurora, CO 80013
MLS# 4875911Listed by: 8z Real Estate - Coming Soon
 $535,000Coming Soon4 beds 4 baths2,081 sq. ft.
787 N Vandriver Way, Aurora, CO 80018
MLS# 5805343Listed by: City2Summit Realty


Protect your home and budget from life's surprises with an Assurant Home Warranty, backed by a partner that supports you through every step of homeownership. Explore Plans.
©2026 Century 21 Real Estate LLC. All rights reserved. CENTURY 21®, the CENTURY 21 Logo and C21® are service marks owned by Century 21 Real Estate LLC. Century 21 Real Estate LLC fully supports the principles of the Fair Housing Act and the Equal Opportunity Act. Each office is independently owned and operated. Listing information is deemed reliable but not guaranteed accurate.