
487 S Kingston Cir, Aurora, CO 80012
Local realty services provided by:CENTURY 21 Cornerstone
Listed by: julie maeda, chris kratzke
Office: guardian real estate group303-381-6143
MLS#:3327800
Source:IRES
Price summary
- Price:$509,500
- Price per sq. ft.:$170.34
- Monthly HOA dues:$41.67
About this home
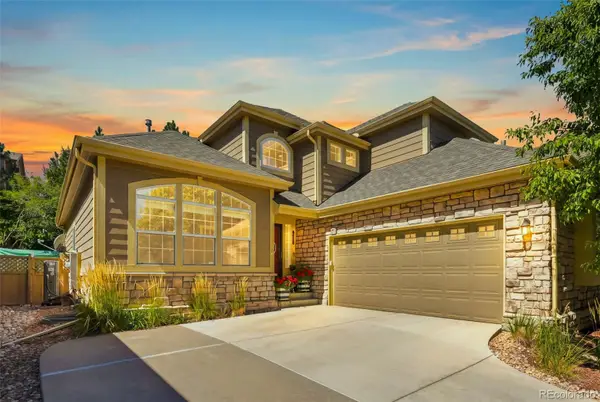
Welcome to this spacious 3-bedroom, 3-bath home tucked away on a quiet cul-de-sac and offering nearly 2,000 finished square feet, an attached 2-car garage and peaceful views overlooking the community park. The low-maintenance yard makes it easy to spend more time enjoying your home and less time on upkeep. Step inside to a versatile floor plan featuring a formal living room and dining room, plus an inviting family room with vaulted ceilings, exposed beams and a cozy brick fireplace. The eat-in kitchen offers granite countertops, abundant cabinetry, a pantry, center island and breakfast bar. The generous primary suite features a walk-in closet and private 5-piece bath, while two additional bedrooms provide plenty of flexibility for family, guests or a home office. An unfinished basement provides additional storage and the opportunity to create space that fits your needs. Outside, enjoy the private backyard and spacious deck-perfect for relaxing, entertaining and taking in the park views. Conveniently located with easy access to major highways, shopping, restaurants and everyday amenities, this home combines a peaceful neighborhood setting with everything you need just minutes away. The property is being sold as-is and offers a wonderful opportunity for a buyer to bring their own style and vision. With great bones, generous living spaces and so much potential, this home is ready for its next chapter....
Contact an agent
Home facts
- Year built:1979
- Subdivision & Development:Park Village Sub 2nd Flg
- Listing ID #:3327800
- Updated:September 08, 2026 at 10:44 PM
Rooms and interior
- Bedrooms:3
- Total bathrooms:3
- Full bathrooms:2
- Half bathrooms:1
- Dining Description:Eat-in Kitchen
- Kitchen Description:Dishwasher, Disposal, Kitchen Island, Microwave, Pantry, Refrigerator
- Basement Description:Unfinished
- Living area:2,991 sq. ft.
Heating and cooling
- Cooling:Central Air
- Heating:Forced Air
Structure and exterior
- Roof:Fiberglass
- Year built:1979
- Building area:2,991 sq. ft.
- Lot area:0.09 Acres
- Lot Features:Gutters, House Faces North, Paved
- Construction Materials:Brick, Frame, Wood Siding
- Exterior Features:Deck, Patio
- Levels:2 Story
Schools
- High school:Overland
- Middle school:Prairie
- Elementary school:Highline Community
Utilities
- Water:City
- Sewer:Public Sewer
Finances and disclosures
- Price:$509,500
- Price per sq. ft.:$170.34
- Tax amount:$2,955
Features and amenities
- Appliances:Dishwasher, Disposal, Dryer, Fire Alarm, Microwave, Refrigerator, Washer
- Laundry features:Dryer, Washer
- Amenities:Cathedral Ceiling(s), Eat-in Kitchen, Kitchen Island, Pantry, Walk-In Closet(s)
Parking
- Garage spaces:2
New listings near 487 S Kingston Cir
- Coming Soon
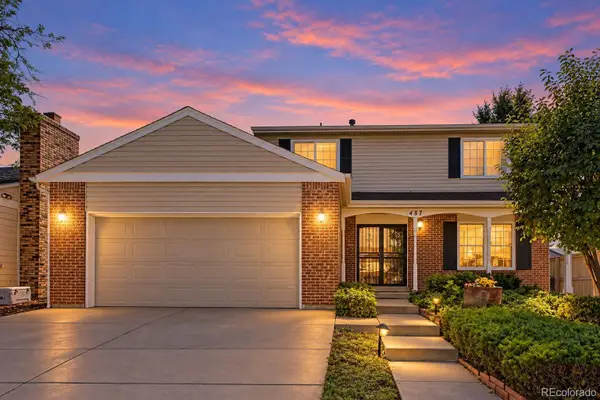 $509,500Coming Soon3 beds 3 baths2,991 sq. ft.
487 S Kingston Circle, Aurora, CO 80012
MLS# 3327800Listed by: GUARDIAN REAL ESTATE GROUP
- Coming Soon
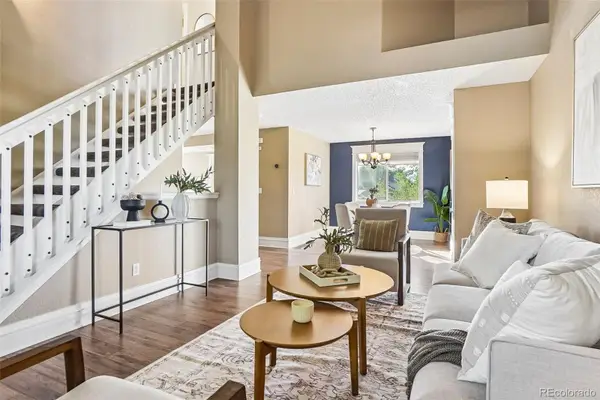 $560,000Coming Soon4 beds 4 baths2,395 sq. ft.
4915 S Flanders Court, Aurora, CO 80015
MLS# 4115143Listed by: THRIVE REAL ESTATE GROUP - Coming SoonOpen Sat, 2 to 4pm
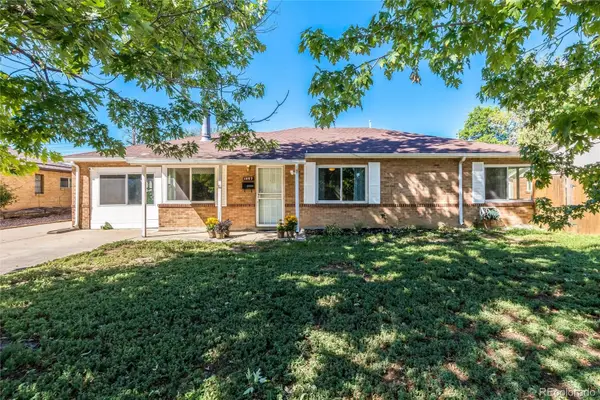 $422,000Coming Soon4 beds 2 baths1,621 sq. ft.
1057 Ursula Street, Aurora, CO 80011
MLS# 1966134Listed by: COMPASS - DENVER - Coming Soon
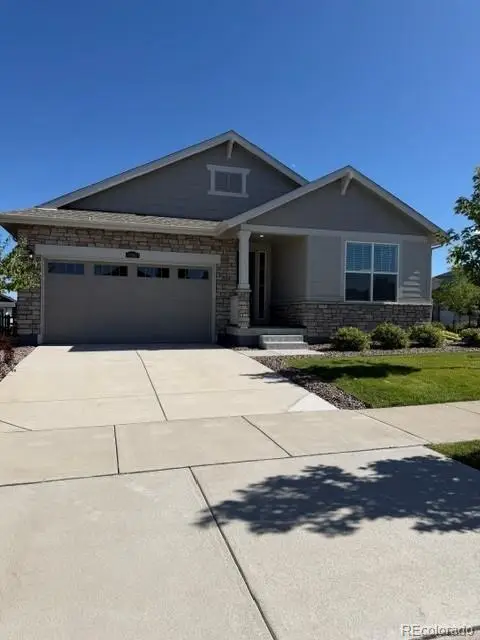 $750,000Coming Soon3 beds 3 baths4,332 sq. ft.
8886 S Tibet Court, Aurora, CO 80016
MLS# 1582253Listed by: KENTWOOD REAL ESTATE DTC, LLC - Coming Soon
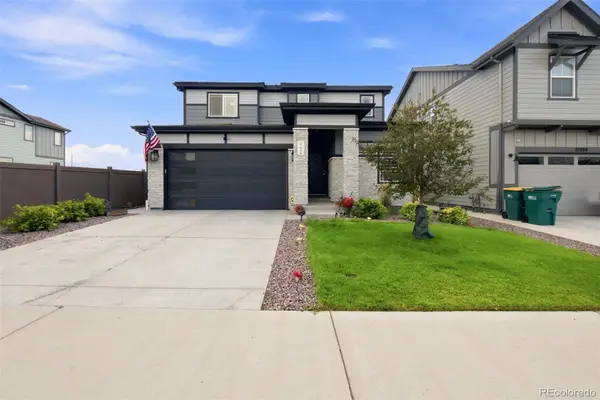 $540,000Coming Soon3 beds 3 baths2,078 sq. ft.
27900 E 6th Place, Aurora, CO 80018
MLS# 2123982Listed by: MASSEY REAL ESTATE GROUP LLC - Coming Soon
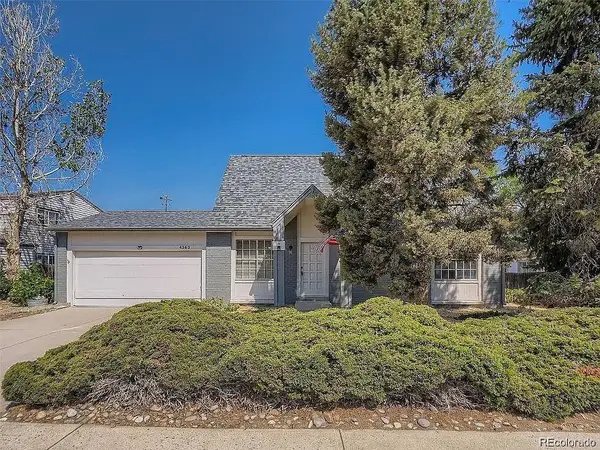 $475,000Coming Soon6 beds 4 baths2,136 sq. ft.
4363 S Eagle Circle, Aurora, CO 80015
MLS# 1785851Listed by: THE AGENCY - DENVER - Coming SoonOpen Sat, 11am to 1pm
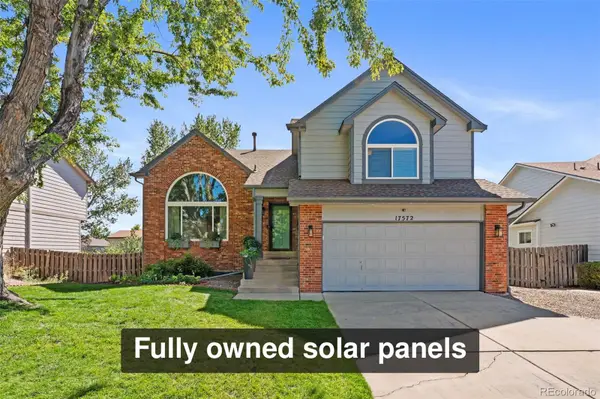 $550,000Coming Soon4 beds 4 baths2,476 sq. ft.
17572 E Wesley Place, Aurora, CO 80013
MLS# 3235738Listed by: FREEDLE AND ASSOCIATES LLC - Coming SoonOpen Sat, 12 to 2pm
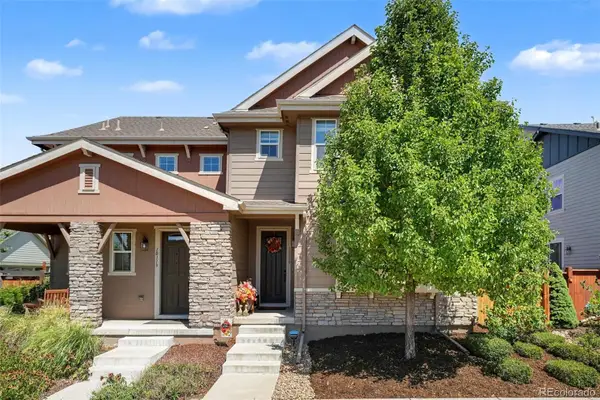 $540,000Coming Soon3 beds 3 baths1,516 sq. ft.
10139 E 25th Drive, Aurora, CO 80010
MLS# 8686722Listed by: CORCORAN PERRY & CO. - Coming SoonOpen Sat, 11am to 1pm
 $615,000Coming Soon4 beds 4 baths3,861 sq. ft.
7147 S Versailles Street, Aurora, CO 80016
MLS# 4383891Listed by: EXP REALTY, LLC


Protect your home and budget from life's surprises with an Assurant Home Warranty, backed by a partner that supports you through every step of homeownership. Explore Plans.
©2026 Century 21 Real Estate LLC. All rights reserved. CENTURY 21®, the CENTURY 21 Logo and C21® are service marks owned by Century 21 Real Estate LLC. Century 21 Real Estate LLC fully supports the principles of the Fair Housing Act and the Equal Opportunity Act. Each office is independently owned and operated. Listing information is deemed reliable but not guaranteed accurate.