
5031 S Rome St, Aurora, CO 80015
Local realty services provided by:CENTURY 21 Top Dog Properties
5031 S Rome St,Aurora, CO 80015
$575,000
- 4 Beds
- 3 Baths
- 2,992 sq. ft.
- Single family
- Active
Upcoming open houses
- Sat, Aug 2912:00 pm - 02:00 pm
- Sun, Aug 3012:00 pm - 02:00 pm
Listed by: john bruce, ann marlin
Office: exp realty, llc888-440-2724
MLS#:6571206
Source:IRES
Price summary
- Price:$575,000
- Price per sq. ft.:$192.18
About this home
Stunning and spacious ranch-style home with a fully finished basement and an ideal layout for modern living. The main level features an open-concept design with beautiful hardwood floors, abundant natural light, and a true primary suite complete with a luxurious 5-piece bath, soaking tub, and walk-in closet. The kitchen opens seamlessly into the living and dining areas and offers ample cabinet space, stainless steel appliances, and a large island perfect for entertaining.
Downstairs, the fully finished basement offers high ceilings, two conforming bedrooms with egress windows, a full bathroom, and a large secondary living space-ideal for guests, multigenerational living, or a home theater/game room setup.
This home offers the space and functionality that buyers are searching for, all wrapped in a clean, well-maintained package. Enjoy the covered front porch, attached garage, and thoughtful layout in a highly livable ranch floorplan that rarely comes available.
Contact an agent
Home facts
- Year built:2011
- Subdivision & Development:Copperleaf
- Listing ID #:6571206
- Added:93 day(s) ago
- Updated:August 29, 2026 at 09:08 AM
Rooms and interior
- Bedrooms:4
- Total bathrooms:3
- Full bathrooms:3
- Kitchen Description:Dishwasher, Disposal, Microwave, Refrigerator
- Basement Description:Partially Finished, Sump Pump
- Living area:2,992 sq. ft.
Heating and cooling
- Cooling:Ceiling Fan(s), Central Air
- Heating:Forced Air
Structure and exterior
- Roof:Composition
- Year built:2011
- Building area:2,992 sq. ft.
- Lot area:0.11 Acres
- Lot Features:Gutters, Paved
- Construction Materials:Frame, Stone, Wood Siding
- Exterior Features:Deck, Patio, Sprinkler System
- Levels:One
Schools
- High school:Eaglecrest
- Middle school:Thunder Ridge
- Elementary school:Aspen Crossing
Utilities
- Water:City
- Sewer:Public Sewer
Finances and disclosures
- Price:$575,000
- Price per sq. ft.:$192.18
- Tax amount:$5,399
Features and amenities
- Appliances:Dishwasher, Disposal, Fire Alarm, Microwave, Refrigerator
Parking
- Garage spaces:2
New listings near 5031 S Rome St
- Coming Soon
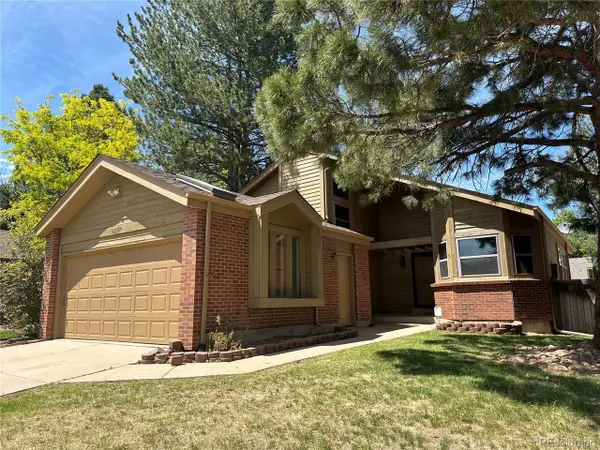 $549,000Coming Soon3 beds 3 baths2,412 sq. ft.
16297 E Purdue Pl, Aurora, CO 80013
MLS# 1798524Listed by: Brokers Guild Homes - Coming Soon
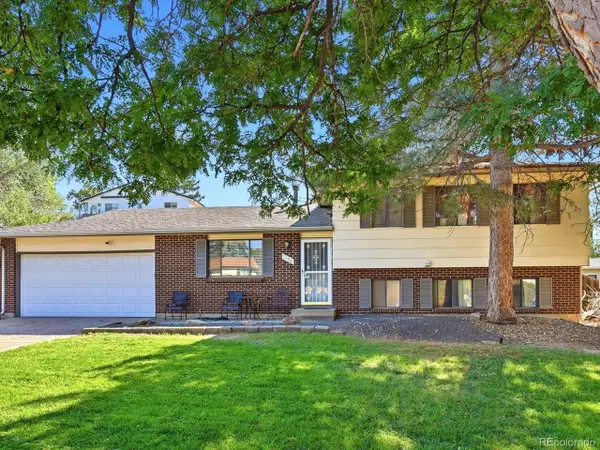 $440,000Coming Soon3 beds 2 baths1,730 sq. ft.
1736 S Olathe St, Aurora, CO 80017
MLS# 4798062Listed by: Compass - Denver - Coming Soon
 $299,800Coming Soon2 beds 2 baths1,410 sq. ft.
13901 E Marina Drive #102, Aurora, CO 80014
MLS# 7920614Listed by: RE/MAX NORTHWEST INC
- Coming Soon
 $178,000Coming Soon1 beds 1 baths734 sq. ft.
4068 S Atchison Way #101, Aurora, CO 80014
MLS# 6837483Listed by: Cousins Real Estate Company - Coming Soon
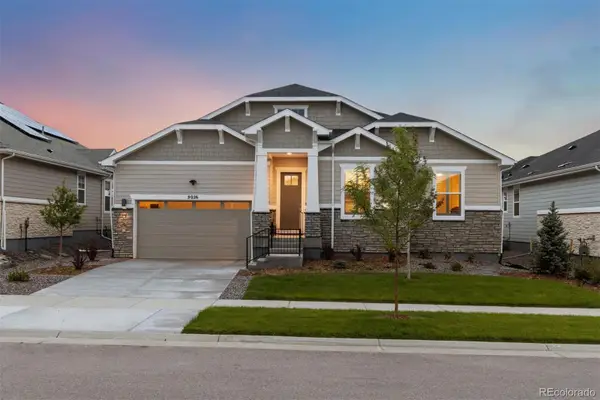 $950,000Coming Soon3 beds 3 baths5,258 sq. ft.
9026 S Shawnee Court, Aurora, CO 80016
MLS# 5925160Listed by: LIV SOTHEBY'S INTERNATIONAL REALTY - Coming Soon
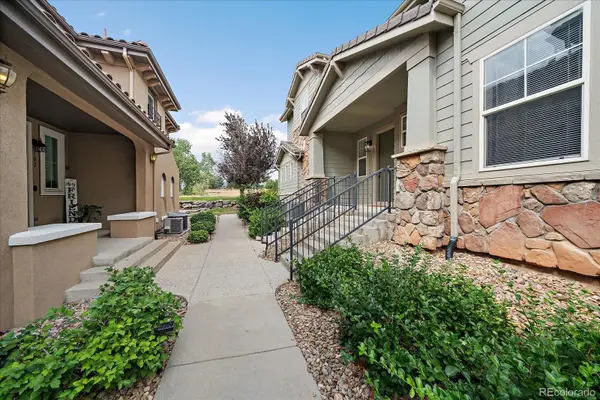 $425,000Coming Soon3 beds 2 baths1,643 sq. ft.
23043 E Ontario Drive #105, Aurora, CO 80016
MLS# 8242826Listed by: KENTWOOD REAL ESTATE DTC, LLC - Coming Soon
 $485,000Coming Soon3 beds 2 baths1,579 sq. ft.
27656 E 10th Dr, Aurora, CO 80018
MLS# 3225393Listed by: RE/MAX Alliance - Coming Soon
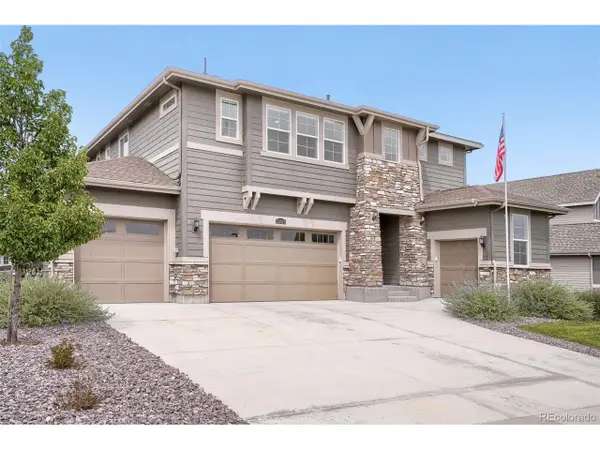 $874,900Coming Soon5 beds 5 baths4,112 sq. ft.
22523 E Piccolo Way, Aurora, CO 80016
MLS# 3956925Listed by: Mountain Standard Real Estate Company - Coming Soon
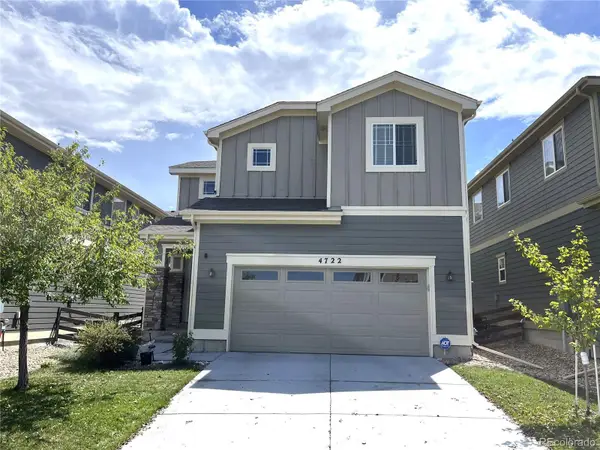 $519,000Coming Soon3 beds 3 baths2,417 sq. ft.
4722 S Picadilly Court, Aurora, CO 80015
MLS# 2916675Listed by: BROKERS GUILD HOMES - Coming Soon
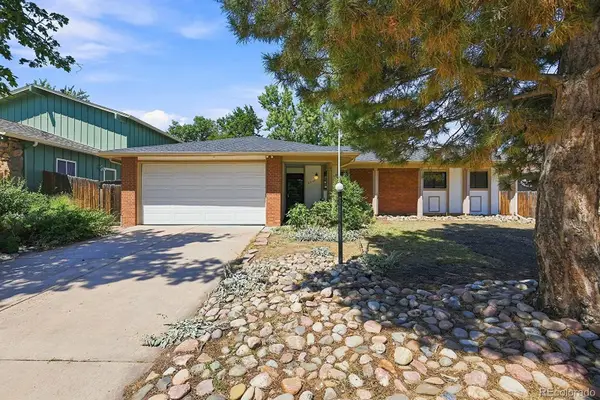 $442,000Coming Soon3 beds 3 baths2,017 sq. ft.
3748 S Mission Parkway, Aurora, CO 80013
MLS# 8914886Listed by: BROKERS GUILD REAL ESTATE


Protect your home and budget from life's surprises with an Assurant Home Warranty, backed by a partner that supports you through every step of homeownership. Explore Plans.
©2026 Century 21 Real Estate LLC. All rights reserved. CENTURY 21®, the CENTURY 21 Logo and C21® are service marks owned by Century 21 Real Estate LLC. Century 21 Real Estate LLC fully supports the principles of the Fair Housing Act and the Equal Opportunity Act. Each office is independently owned and operated. Listing information is deemed reliable but not guaranteed accurate.