
5165 N Quemoy St, Aurora, CO 80019
Local realty services provided by:CENTURY 21 CapRock Real Estate
Listed by: hunter deegan
Office: orchard brokerage llc844-515-9880
MLS#:3134932
Source:IRES
Price summary
- Price:$465,000
- Price per sq. ft.:$297.31
- Monthly HOA dues:$260
About this home
BUYER INCENTIVE! Qualified buyers may be eligible for a 1-0 or 2-1 temporary mortgage rate buydown funded by the preferred lender using their earned funds. Available on Conventional and VA loans only. No seller concessions required. Contact the listing agent for details. Restrictions and program guidelines apply***Choosing this move-in-ready home eliminates the stressful delays, potential higher interest rates, and hidden costs of waiting on a new build***Welcome to effortless living in The Reserve, one of the area's premier gated 55+ active adult communities with resort-style amenities***Everything is completed, the home is turn-key and ready to close asap***Interior List: Window coverings, rods, blinds, ceiling fans, A/C, Upgrades Galore!***Exterior List: Expanded concrete at the patio/walk-ways/trash can pad. Fully fenced yard, sod, rock, trees, shrubs & sprinkler system! ***Close to $20,000 in landscape, fence and concrete areas!***Step Inside: A charming covered front porch sets the tone, and inside, the entry foyer leads you past high ceilings and wood-look flooring into a bright, open layout. The kitchen sits at the center of it all, with a large quartz island that's ready for casual meals and easy gathering, crisp white cabinetry, stainless steel appliances, and a pantry for extra storage. From there, the space flows into the dining area and on to the living room, where big windows bring in natural light all day. A dedicated office gives you a quiet place to work away from the main living space. The primary suite is tucked away for privacy, with a walk-in closet and an en suite bath featuring a dual vanity and walk-in shower. Separate laundry room! Outback, a covered deck steps down to a spacious patio and fenced yard, ready for grilling, relaxing, or entertaining. Conveniently located near DIA, E-470, major commuter routes, and Anschutz Medical Campus, this home offers low-maintenance living, extensive upgrades & exceptional quality! Virtual Tour...click it...
Contact an agent
Home facts
- Year built:2024
- Subdivision & Development:The Reserve at Green Valley Ranch
- Listing ID #:3134932
- Added:14 day(s) ago
- Updated:October 24, 2026 at 04:44 AM
Rooms and interior
- Bedrooms:3
- Total bathrooms:2
- Full bathrooms:2
- Dining Description:Eat-in Kitchen
- Kitchen Description:Dishwasher, Disposal, Kitchen Island, Microwave, Pantry, Refrigerator
- Basement Description:Crawl Space
- Living area:1,564 sq. ft.
Heating and cooling
- Cooling:Ceiling Fan(s), Central Air
- Heating:Forced Air
Structure and exterior
- Roof:Composition
- Year built:2024
- Building area:1,564 sq. ft.
- Lot area:0.13 Acres
- Lot Features:Gutters, Paved
- Construction Materials:Brick, Frame, Wood Siding
- Exterior Features:Deck, Patio
- Levels:One
Schools
- High school:Vista Peak
- Middle school:Harmony Ridge P-8
- Elementary school:Harmony Ridge P-8
Utilities
- Water:Public
- Sewer:Public Sewer
Finances and disclosures
- Price:$465,000
- Price per sq. ft.:$297.31
- Tax amount:$7,384
Features and amenities
- Appliances:Dishwasher, Disposal, Fire Alarm, Microwave, Refrigerator
- Amenities:Eat-in Kitchen, Kitchen Island, Open Floorplan, Pantry, Walk-In Closet(s)
Parking
- Garage spaces:2
New listings near 5165 N Quemoy St
- Coming Soon
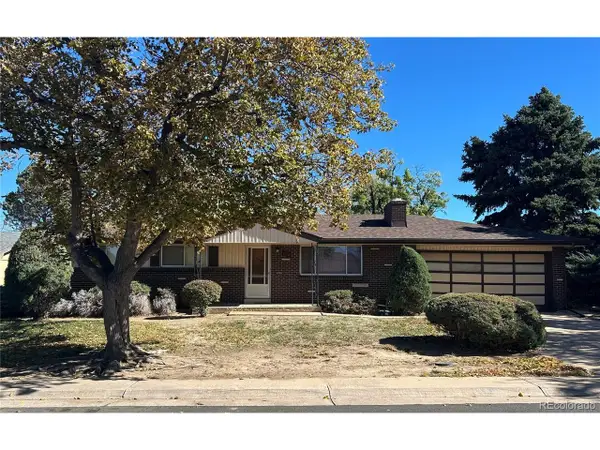 $399,000Coming Soon4 beds 3 baths2,408 sq. ft.
372 Emporia St, Aurora, CO 80010
MLS# 5883214Listed by: Your Castle Realty LLC - Coming Soon
 $750,000Coming Soon5 beds 4 baths4,597 sq. ft.
3858 S Netherland St, Aurora, CO 80013
MLS# 7309473Listed by: Compass - Denver - Coming Soon
 $849,000Coming Soon5 beds 4 baths4,477 sq. ft.
22537 E Swallow Pl, Aurora, CO 80016
MLS# 7245237Listed by: Trelora Realty, Inc. - Coming Soon
 $549,900Coming Soon5 beds 3 baths2,788 sq. ft.
12106 E Louisiana Dr, Aurora, CO 80012
MLS# 8113129Listed by: The Agency - Denver - Coming Soon
 $185,000Coming Soon2 beds 2 baths1,200 sq. ft.
13626 E Bates Ave #203-210, Aurora, CO 80014
MLS# 8606293Listed by: Brokers Guild Homes - Coming Soon
 $999,000Coming Soon3 beds 3 baths5,665 sq. ft.
22699 E Eads Cir, Aurora, CO 80016
MLS# 5515494Listed by: eXp Realty, LLC - Coming SoonOpen Sat, 11am to 2pm
 $560,000Coming Soon5 beds 4 baths2,810 sq. ft.
3637 S Waco St, Aurora, CO 80013
MLS# 7405222Listed by: Your Castle Realty LLC - Coming Soon
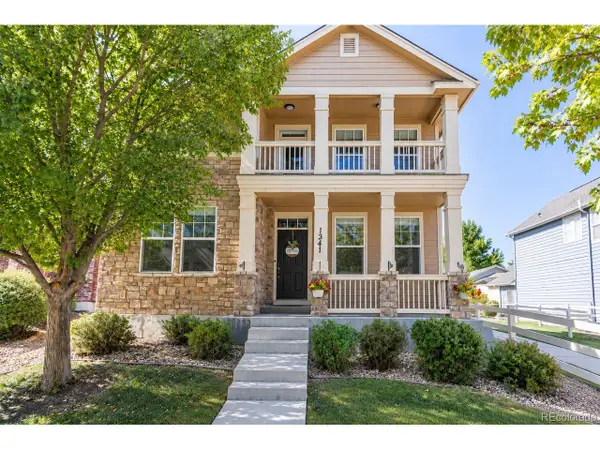 $540,000Coming Soon3 beds 3 baths3,359 sq. ft.
1341 S Duquesne Cir, Aurora, CO 80018
MLS# 5149763Listed by: Worth Clark Realty - Coming Soon
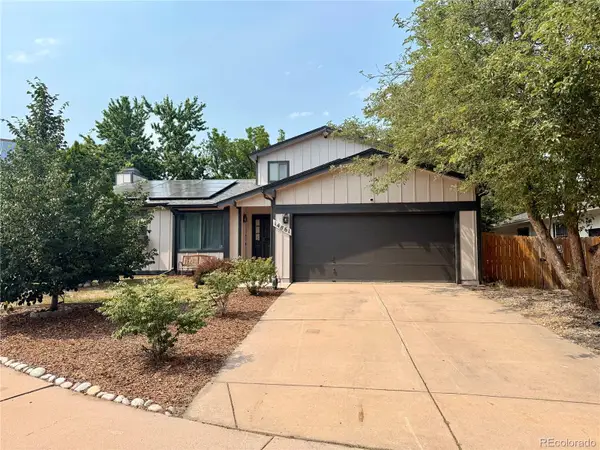 $530,000Coming Soon6 beds 3 baths3,185 sq. ft.
14861 E Adriatic Place, Aurora, CO 80014
MLS# 5601103Listed by: CONNETT REAL ESTATE
- New
 $439,900Active3 beds 3 baths1,640 sq. ft.
21961 E Crestline Pl #P, Aurora, CO 80015
MLS# 6271375Listed by: Dubrova and Associate LLC


Protect your home and budget from life's surprises with an Assurant Home Warranty, backed by a partner that supports you through every step of homeownership. Explore Plans.
©2026 Century 21 Real Estate LLC. All rights reserved. CENTURY 21®, the CENTURY 21 Logo and C21® are service marks owned by Century 21 Real Estate LLC. Century 21 Real Estate LLC fully supports the principles of the Fair Housing Act and the Equal Opportunity Act. Each office is independently owned and operated. Listing information is deemed reliable but not guaranteed accurate.