
5184 S Liverpool Way, Aurora, CO 80015
Local realty services provided by:CENTURY 21 Top Dog Properties
Listed by: euna klein
Office: your castle realty llc303-962-4272
MLS#:9006790
Source:IRES
Price summary
- Price:$530,000
- Price per sq. ft.:$399.4
About this home
Imagine starting your mornings on the charming front porch and ending your evenings gathered around the fire with friends and family. This inviting 3-bedroom, 2-bathroom ranch-style home offers a comfortable floor plan, vaulted ceilings, and a wonderful connection between indoor and outdoor living.
The bright, welcoming living room is centered around a cozy gas fireplace, creating the perfect place to relax. Just beyond, the dine-in kitchen offers abundant cabinetry, generous counter space, and a convenient breakfast bar for casual meals or morning coffee. Sliding glass doors lead directly to the expansive, fully fenced backyard, where you'll find plenty of space for summer barbecues, entertaining, gardening, pets, or simply enjoying Colorado's beautiful outdoor lifestyle.
The spacious primary bedroom provides a relaxing retreat with its own en-suite bathroom. Two additional bedrooms offer flexibility for family, guests, or a home office.
An attached 2-car garage provides convenient parking and storage, while the unfinished basement offers a blank canvas to create the space you've been dreaming about, whether that's a recreation room, home gym, office, workshop, or additional living space.
Located in a quiet neighborhood close to parks, shopping, restaurants, major roads, and E-470, this home gives you the peaceful setting you want with the convenience you need. **Come see the space, imagine the possibilities, and make this charming ranch your next home!...
Contact an agent
Home facts
- Year built:1997
- Subdivision & Development:Park View Meadows
- Listing ID #:9006790
- Added:44 day(s) ago
- Updated:October 23, 2026 at 02:34 PM
Rooms and interior
- Bedrooms:3
- Total bathrooms:2
- Full bathrooms:1
- Kitchen Description:Dishwasher, Disposal, Microwave
- Living area:1,327 sq. ft.
Heating and cooling
- Cooling:Central Air
- Heating:Forced Air
Structure and exterior
- Roof:Composition
- Year built:1997
- Building area:1,327 sq. ft.
- Lot area:0.13 Acres
- Lot Features:Level
- Construction Materials:Brick
- Levels:One
Schools
- High school:Eaglecrest
- Middle school:Thunder Ridge
- Elementary school:Timberline
Utilities
- Water:City
- Sewer:Public Sewer
Finances and disclosures
- Price:$530,000
- Price per sq. ft.:$399.4
- Tax amount:$3,898
Features and amenities
- Appliances:Dishwasher, Disposal, Microwave
Parking
- Garage spaces:2
New listings near 5184 S Liverpool Way
- Coming Soon
 $849,000Coming Soon5 beds 4 baths4,477 sq. ft.
22537 E Swallow Pl, Aurora, CO 80016
MLS# 7245237Listed by: Trelora Realty, Inc. - Coming Soon
 $549,900Coming Soon5 beds 3 baths2,788 sq. ft.
12106 E Louisiana Dr, Aurora, CO 80012
MLS# 8113129Listed by: The Agency - Denver - Coming Soon
 $185,000Coming Soon2 beds 2 baths1,200 sq. ft.
13626 E Bates Ave #203-210, Aurora, CO 80014
MLS# 8606293Listed by: Brokers Guild Homes - Coming Soon
 $999,000Coming Soon3 beds 3 baths5,665 sq. ft.
22699 E Eads Cir, Aurora, CO 80016
MLS# 5515494Listed by: eXp Realty, LLC - Coming SoonOpen Sat, 11am to 2pm
 $560,000Coming Soon5 beds 4 baths2,810 sq. ft.
3637 S Waco St, Aurora, CO 80013
MLS# 7405222Listed by: Your Castle Realty LLC - Coming Soon
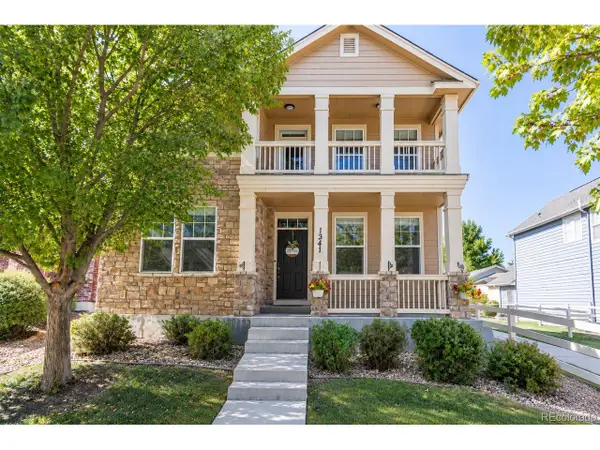 $540,000Coming Soon3 beds 3 baths3,359 sq. ft.
1341 S Duquesne Cir, Aurora, CO 80018
MLS# 5149763Listed by: Worth Clark Realty - Coming Soon
 $530,000Coming Soon6 beds 3 baths3,185 sq. ft.
14861 E Adriatic Place, Aurora, CO 80014
MLS# 5601103Listed by: CONNETT REAL ESTATE
- New
 $824,990Active3 beds 4 baths5,798 sq. ft.
24223 E 36th Pl, Aurora, CO 80019
MLS# 5579754Listed by: House Hunters, LLC - New
 $299,000Active3 beds 3 baths2,325 sq. ft.
13955 E Oxford Pl, Aurora, CO 80014
MLS# 2578036Listed by: The Urban Mountain Team - New
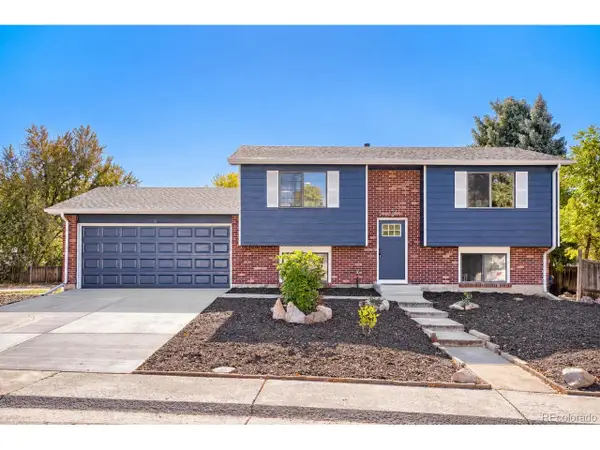 $475,000Active4 beds 2 baths1,638 sq. ft.
14694 E Tufts Ave, Aurora, CO 80015
MLS# 2762303Listed by: Real Broker, LLC DBA Real


Protect your home and budget from life's surprises with an Assurant Home Warranty, backed by a partner that supports you through every step of homeownership. Explore Plans.
©2026 Century 21 Real Estate LLC. All rights reserved. CENTURY 21®, the CENTURY 21 Logo and C21® are service marks owned by Century 21 Real Estate LLC. Century 21 Real Estate LLC fully supports the principles of the Fair Housing Act and the Equal Opportunity Act. Each office is independently owned and operated. Listing information is deemed reliable but not guaranteed accurate.