
5200 S Memphis Ct, Aurora, CO 80015
Local realty services provided by:CENTURY 21 Cornerstone
5200 S Memphis Ct,Aurora, CO 80015
$594,900
- 3 Beds
- 3 Baths
- 3,516 sq. ft.
- Single family
- Active
Listed by: adrian dedering
Office: adrian j. dedering, independent broker720-289-8986
MLS#:6655595
Source:IRES
Price summary
- Price:$594,900
- Price per sq. ft.:$169.2
- Monthly HOA dues:$74
About this home
Welcome to 5200 S. Memphis Court, a spacious and inviting home nestled in the highly sought-after Piney Creek community. With soaring ceilings, generous living spaces, and timeless architectural details, this home offers an exceptional opportunity to enjoy one of the area's most desirable neighborhoods.
Step inside to a dramatic two-story entry featuring a striking accent wall, abundant natural light, and an open, airy feel that immediately welcomes you home. Multiple living and entertaining spaces provide flexibility for both everyday living and hosting guests. The cozy family room is highlighted by a floor-to-ceiling brick fireplace, vaulted ceilings, oversized windows, and a comfortable gathering space perfect for relaxing year-round.
The kitchen is designed with functionality in mind, offering abundant oak cabinetry, stainless steel appliances, expansive tile countertops, and plenty of prep and storage space for the home chef. Adjacent dining and living areas create an effortless flow for entertaining.
One of this home's standout features is its peaceful backyard setting, backing to open green space that provides added privacy, beautiful views, and room to enjoy Colorado's outdoor lifestyle. Whether you're sipping your morning coffee or hosting summer gatherings, you'll appreciate the tranquil backdrop with no immediate neighbors behind.
Located in the established Piney Creek community, residents enjoy tree-lined streets, parks, walking trails, pool access, and a welcoming neighborhood atmosphere with convenient access to shopping, dining, recreation, and major commuter routes.
Whether you're looking to personalize a home with great bones or simply invest in a fantastic location, 5200 S. Memphis Court presents an outstanding opportunity to own in one of the area's most desirable communities. Don't miss your chance to make this Piney Creek home your own....
Contact an agent
Home facts
- Year built:1986
- Subdivision & Development:Piney Creek
- Listing ID #:6655595
- Added:61 day(s) ago
- Updated:September 17, 2026 at 05:28 AM
Rooms and interior
- Bedrooms:3
- Total bathrooms:3
- Full bathrooms:2
- Half bathrooms:1
- Dining Description:Eat-in Kitchen
- Kitchen Description:Dishwasher, Disposal, Microwave, Refrigerator, Self Cleaning Oven
- Basement Description:Slab, Unfinished
- Living area:3,516 sq. ft.
Heating and cooling
- Cooling:Ceiling Fan(s), Central Air
- Heating:Forced Air
Structure and exterior
- Roof:Composition
- Year built:1986
- Building area:3,516 sq. ft.
- Lot area:0.15 Acres
- Lot Features:Abuts Private Open Space, Abuts Public Open Space, Level, Paved
- Architectural Style:Contemporary, Fixer-Upper
- Construction Materials:Brick, Frame
- Exterior Features:Patio
- Levels:2 Story
Schools
- High school:Smoky Hill
- Middle school:Laredo
- Elementary school:Indian Ridge
Utilities
- Water:City
- Sewer:Public Sewer
Finances and disclosures
- Price:$594,900
- Price per sq. ft.:$169.2
- Tax amount:$4,607
Features and amenities
- Appliances:Dishwasher, Disposal, Dryer, Microwave, Refrigerator, Self Cleaning Oven, Washer
- Laundry features:Dryer, Washer
- Amenities:Cathedral Ceiling(s), Eat-in Kitchen, Walk-In Closet(s)
Parking
- Garage spaces:3
New listings near 5200 S Memphis Ct
- Coming Soon
 $530,000Coming Soon6 beds 3 baths3,185 sq. ft.
14861 E Adriatic Place, Aurora, CO 80014
MLS# 5601103Listed by: CONNETT REAL ESTATE
- New
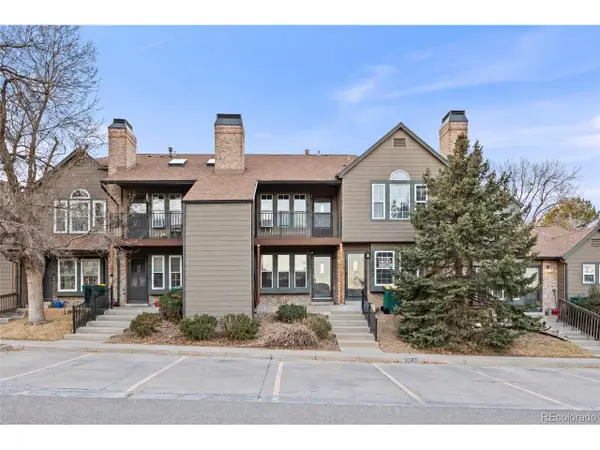 $194,900Active1 beds 1 baths544 sq. ft.
17478 E Rice Cir #C, Aurora, CO 80015
MLS# 6341312Listed by: Your Castle Real Estate Inc - New
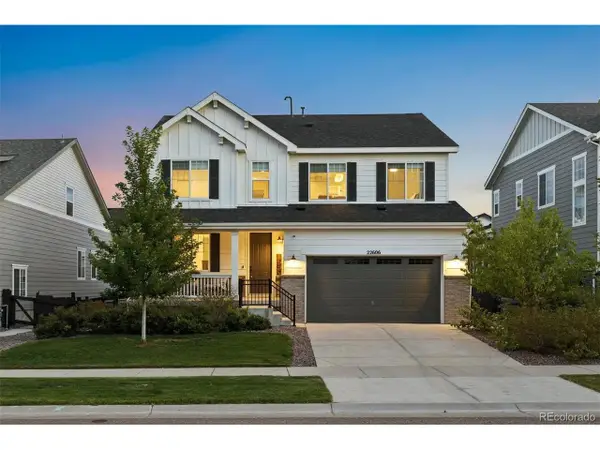 $740,000Active4 beds 3 baths4,113 sq. ft.
22606 E Rocky Top Pl, Aurora, CO 80016
MLS# 1718009Listed by: LIV Sotheby's International Realty - New
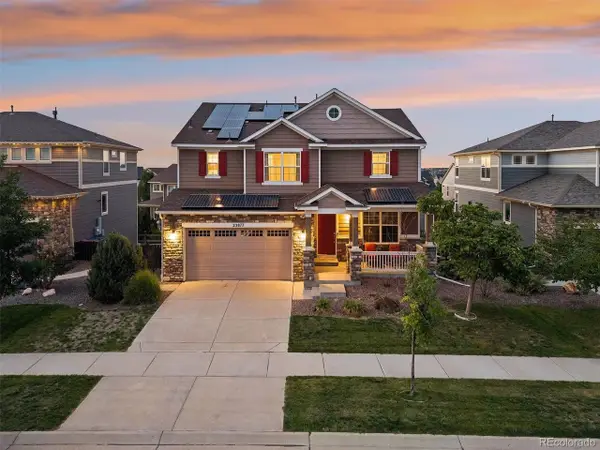 $840,000Active4 beds 4 baths4,060 sq. ft.
23877 E Rocky Top Ave, Aurora, CO 80016
MLS# 2199511Listed by: LIV Sotheby's International Realty - New
 $500,000Active4 beds 3 baths1,730 sq. ft.
2571 S Kittredge Way, Aurora, CO 80013
MLS# 8504210Listed by: Invalesco Real Estate - New
 $585,025Active4 beds 3 baths1,994 sq. ft.
20245 E 58th Pl, Aurora, CO 80019
MLS# 3412191Listed by: Landmark Residential Brokerage - New
 $500,000Active3 beds 3 baths1,668 sq. ft.
19408 E 59th, Aurora, CO 80019
MLS# 9108825Listed by: The Crossroads R.E. Team - New
 $380,000Active3 beds 2 baths1,467 sq. ft.
27602 E 1st Ave, Aurora, CO 80018
MLS# 9200787Listed by: MB Colorado Home Sales Inc - Open Sat, 1 to 3pmNew
 $840,000Active4 beds 3 baths4,360 sq. ft.
8735 S Quemoy St, Aurora, CO 80016
MLS# 9694861Listed by: LIV Sotheby's International Realty - New
 $505,000Active2 beds 2 baths1,493 sq. ft.
8020 S Algonquian Ct, Aurora, CO 80016
MLS# 1802617Listed by: EXIT Realty DTC, Cherry Creek, Pikes Peak.


Protect your home and budget from life's surprises with an Assurant Home Warranty, backed by a partner that supports you through every step of homeownership. Explore Plans.
©2026 Century 21 Real Estate LLC. All rights reserved. CENTURY 21®, the CENTURY 21 Logo and C21® are service marks owned by Century 21 Real Estate LLC. Century 21 Real Estate LLC fully supports the principles of the Fair Housing Act and the Equal Opportunity Act. Each office is independently owned and operated. Listing information is deemed reliable but not guaranteed accurate.