
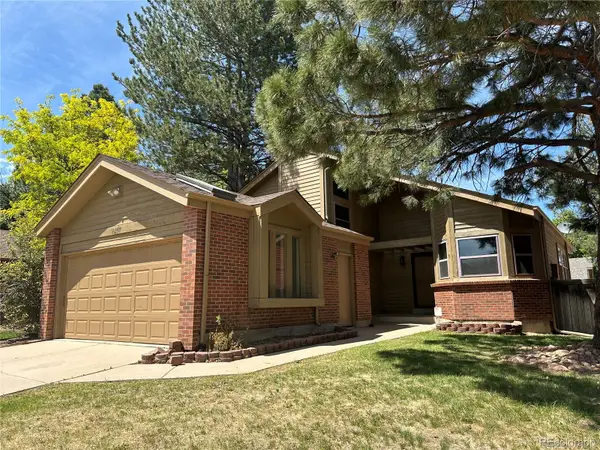
5241 S Jericho Street, Aurora, CO 80015
Local realty services provided by:CENTURY 21 Community First
Listed by: david jimenez
Office: greenwood estates realty llc.
MLS#:1989149
Source:ML
Price summary
- Price:$465,000
- Price per sq. ft.:$220.38
- Monthly HOA dues:$90
About this home
***Seller offering a $15,000 buyer incentive with an acceptable offer***Welcome to this well-maintained 3-bedroom, 2-bathroom home in the sought-after Park View neighborhood, within the Cherry Creek School District. Step inside to a bright and inviting family room featuring vaulted ceilings and abundant natural light. The spacious kitchen offers extensive cabinetry, generous counter space, and a center island, making it ideal for everyday living and entertaining. The living room offers a cozy fireplace and comfortable gathering space. Upstairs, the spacious primary suite features a large walk-in closet and an attached bath with dual sinks and an oversized tiled walk-in shower. Two additional bedrooms and a full bathroom complete the upper level. Outside, enjoy a large backyard with plenty of room for recreation, gardening, or relaxation beneath mature trees. Additional updates include a newer roof and HVAC system. Residents of Park View have access to community amenities including a pool, parks, and playgrounds....
Contact an agent
Home facts
- Year built:1996
- Subdivision & Development:Park View Meadows
- Listing ID #:1989149
Rooms and interior
- Bedrooms:3
- Total bathrooms:2
- Full bathrooms:2
- Flooring:Carpet, Wood
- Kitchen Description:Dishwasher, Eat-in Kitchen, Kitchen Island, Oven, Refrigerator
- Basement:Yes
- Basement Description:Full, Unfinished
- Living area:2,110 sq. ft.
Heating and cooling
- Cooling:Central Air
- Heating:Forced Air, Natural Gas
- Central air:Yes
Structure and exterior
- Roof:Composition
- Year built:1996
- Building area:2,110 sq. ft.
- Lot area:0.14 Acres
- Lot Features:Level
- Architectural Style:Traditional
- Construction Materials:Frame, Wood Siding
- Exterior Features:Covered, Deck, Private Yard
- Levels:Tri-Level
Schools
- High school:Eaglecrest
- Middle school:Thunder Ridge
- Elementary school:Timberline
Utilities
- Water:Public
- Sewer:Public Sewer
Finances and disclosures
- Price:$465,000
- Price per sq. ft.:$220.38
- Tax amount:$3,724 (2025)
Features and amenities
- Laundry features:In Unit
- Amenities:Carbon Monoxide Detector(s), Smoke Detector(s)
Parking
- Total parking spaces:2
- Garage:Yes
- Garage spaces:2
 Based on information submitted to the MLS GRID as of September 3, 2026 07:40 PM. All data is obtained from various sources and may not have been verified by broker or MLS GRID. Supplied Open House information is subject to change without notice. All information should be independently reviewed and verified for accuracy. Properties may or may not be listed by the office/agent presenting the information.
New listings near 5241 S Jericho Street
- Coming Soon
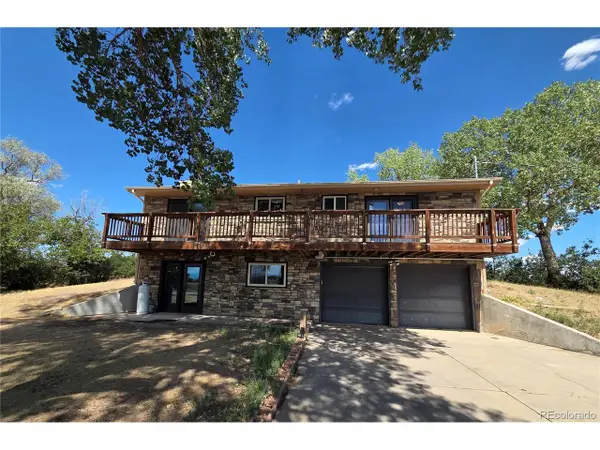 $610,000Coming Soon3 beds 2 baths2,288 sq. ft.
24500 E Alameda Ave, Aurora, CO 80018
MLS# 4921127Listed by: Keller Williams Avenues Realty - Coming Soon
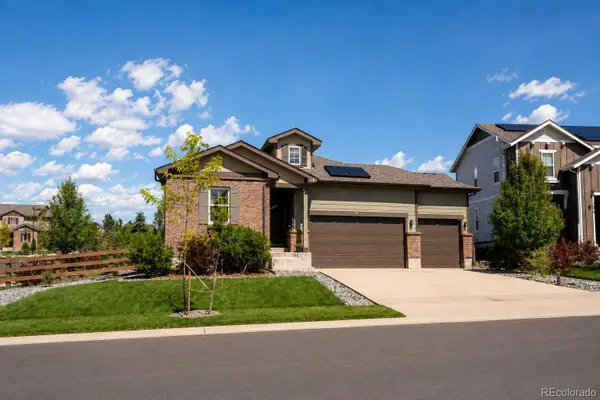 $789,000Coming Soon5 beds 3 baths3,298 sq. ft.
7266 S Robertsdale Way, Aurora, CO 80016
MLS# 8257413Listed by: KELLER WILLIAMS DTC - Coming Soon
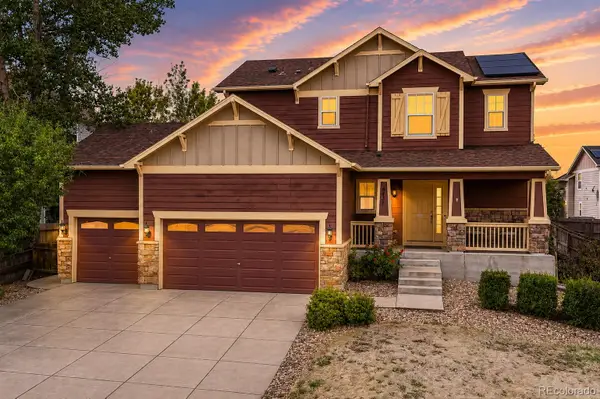 $599,000Coming Soon4 beds 4 baths2,280 sq. ft.
6431 S Ider Street, Aurora, CO 80016
MLS# 9435138Listed by: KENTWOOD REAL ESTATE CITY PROPERTIES - Coming Soon
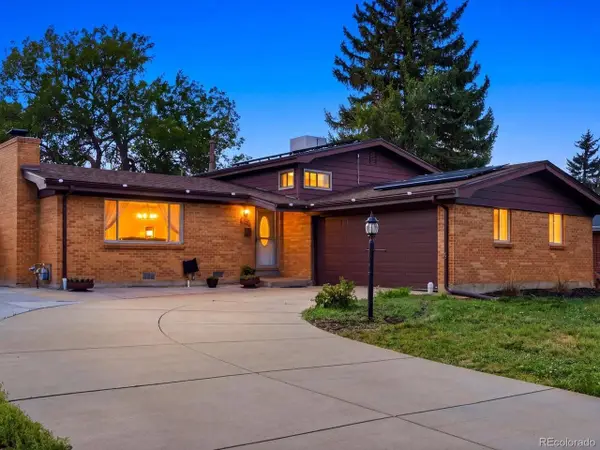 $525,000Coming Soon4 beds 2 baths1,796 sq. ft.
205 Tucson St, Aurora, CO 80011
MLS# 8025150Listed by: Your Castle Real Estate Inc - Coming Soon
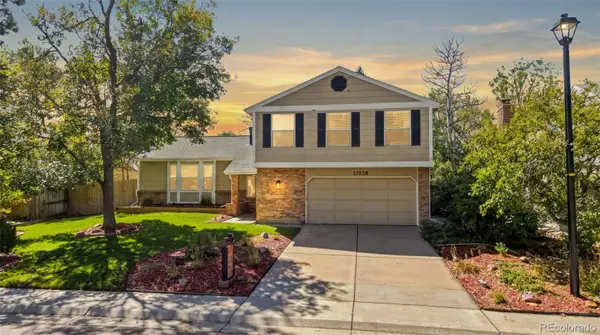 $675,000Coming Soon4 beds 3 baths2,733 sq. ft.
17238 E Berry Place, Aurora, CO 80015
MLS# 7021879Listed by: KELLER WILLIAMS DTC - Coming Soon
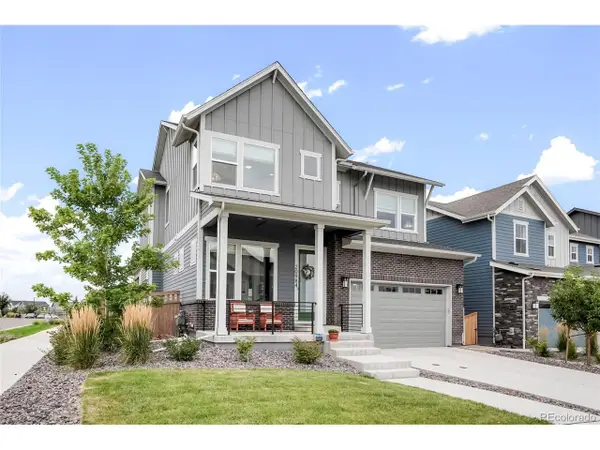 $850,000Coming Soon4 beds 4 baths3,375 sq. ft.
20984 E 62nd Ave, Aurora, CO 80019
MLS# 6908790Listed by: Serhant Colorado LLC - Coming Soon
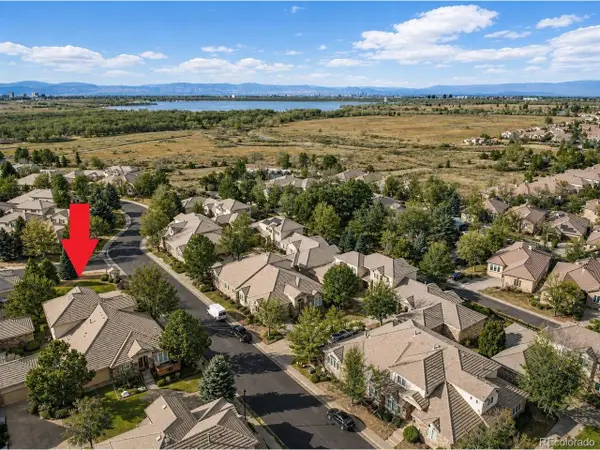 $625,000Coming Soon3 beds 3 baths3,272 sq. ft.
13960 E Chenango Dr, Aurora, CO 80015
MLS# 6075411Listed by: Jade Real Estate - Coming Soon
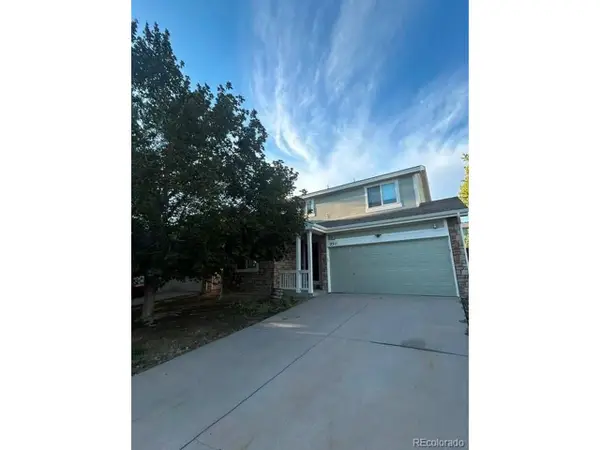 $510,000Coming Soon3 beds 3 baths2,169 sq. ft.
2511 S Genoa St, Aurora, CO 80013
MLS# 6106725Listed by: Homeworks Realty & Property Management - Coming Soon
 $579,000Coming Soon3 beds 3 baths2,412 sq. ft.
16297 E Purdue Place, Aurora, CO 80013
MLS# 1798524Listed by: BROKERS GUILD HOMES - Coming Soon
 $530,000Coming Soon6 beds 3 baths3,185 sq. ft.
14861 E Adriatic Place, Aurora, CO 80014
MLS# 5601103Listed by: CONNETT REAL ESTATE


Protect your home and budget from life's surprises with an Assurant Home Warranty, backed by a partner that supports you through every step of homeownership. Explore Plans.
©2026 Century 21 Real Estate LLC. All rights reserved. CENTURY 21®, the CENTURY 21 Logo and C21® are service marks owned by Century 21 Real Estate LLC. Century 21 Real Estate LLC fully supports the principles of the Fair Housing Act and the Equal Opportunity Act. Each office is independently owned and operated. Listing information is deemed reliable but not guaranteed accurate.