
5335 S Flanders Way, Aurora, CO 80015
Local realty services provided by:CENTURY 21 Cornerstone
Listed by: theresa ikeda
Office: equity colorado real estate720-722-3209
MLS#:2126348
Source:IRES
Price summary
- Price:$725,000
- Price per sq. ft.:$170.91
- Monthly HOA dues:$50
About this home
Welcome home to this rare blend of space, flexibility, and income potential ~ This updated 4-bedroom, 3-bathroom home offers a versatile floor plan designed to adapt to how you live ~ The open entry and updated kitchen anchor the main level, alongside a flexible room perfect for a home office or main floor bedroom ~ Enjoy the cozy living room with fireplace, and entertain guests in the formal dining area and front room~
The standout feature: a remarkably well designed addition with its own separate entrance, large windows, skylights, added sound-dampening insulation, it's own climate controls and equipment, and a half bath ~ Perfect for multi-generational living, a private studio, individualized suite, or rental income as an easily converted ADU, this space offers true separation while staying connected to the backyard ~
Upstairs, the spacious primary suite provides plenty of room to relax~ Refresh in the 5 piece en-suite primary bathroom with double sinks and convenient walk-in closet~ Two large bedrooms share a spa inspired updated full bath ~ Outside, the fully fenced backyard delivers Colorado indoor-outdoor living at its best, with a large covered patio for entertaining and a tiered garden for those who love to grow ~
Major updates take the guesswork out of ownership: addition and exterior paint (2016), dual HVAC systems (2016 and 2018), and a composite roof (2023) ~ Home appraised for $727,000 this spring~ Highly sought-after Award Winning Cherry Creek School District~ Located within easy walking distance of Peakview Elementary school and Peakview Park South~ Minutes to Southlands Lifestyle Center and close to a myriad of restaurants, groceries, and everyday conveniences~ This home offers the space, flexibility, and income potential today's buyers are looking for ~...
Contact an agent
Home facts
- Year built:1992
- Listing ID #:2126348
- Added:1 day(s) ago
- Updated:July 17, 2026 at 08:51 PM
Rooms and interior
- Bedrooms:4
- Total bathrooms:4
- Full bathrooms:2
- Half bathrooms:1
- Kitchen Description:Dishwasher, Microwave
- Basement Description:Unfinished
- Living area:4,242 sq. ft.
Heating and cooling
- Cooling:Central Air
- Heating:Forced Air
Structure and exterior
- Roof:Composition
- Year built:1992
- Building area:4,242 sq. ft.
- Lot area:0.18 Acres
- Construction Materials:Frame, Wood Siding
- Exterior Features:Patio, Sprinkler System
- Levels:2 Story
Schools
- High school:Eaglecrest
- Middle school:Thunder Ridge
- Elementary school:Peakview
Utilities
- Water:City
- Sewer:Public Sewer
Finances and disclosures
- Price:$725,000
- Price per sq. ft.:$170.91
- Tax amount:$4,284
Features and amenities
- Appliances:Dishwasher, Dryer, Microwave, Washer
- Laundry features:Dryer, Washer
Parking
- Garage spaces:3
New listings near 5335 S Flanders Way
- New
 $289,900Active2 beds 2 baths1,046 sq. ft.
14331 E Tennessee Avenue #206, Aurora, CO 80012
MLS# 3293253Listed by: COLDWELL BANKER REALTY 24
- New
 $475,000Active2 beds 2 baths2,267 sq. ft.
3120 S Halifax St, Aurora, CO 80013
MLS# 3600080Listed by: Milehimodern - New
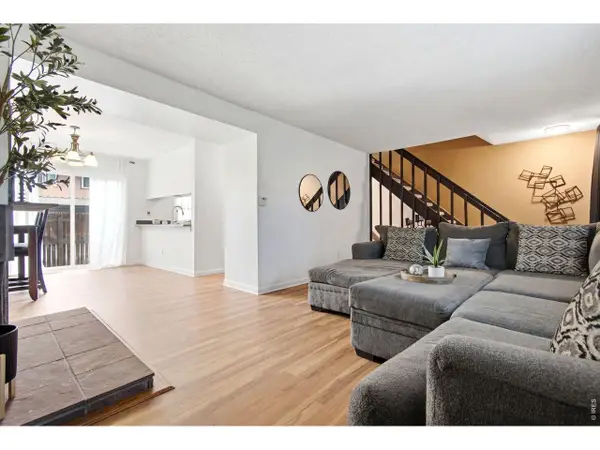 $309,900Active3 beds 2 baths1,944 sq. ft.
3747 S Granby Way, Aurora, CO 80014
MLS# 1064479Listed by: Compass-Denver - New
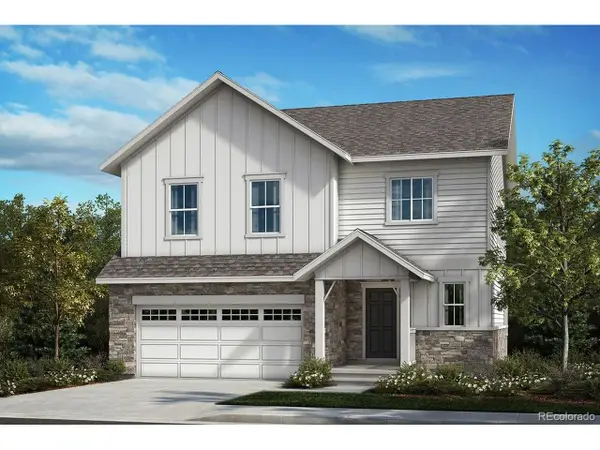 $518,000Active3 beds 3 baths1,923 sq. ft.
20474 E 57th Ave, Aurora, CO 80019
MLS# 1575426Listed by: MB Team Lassen - New
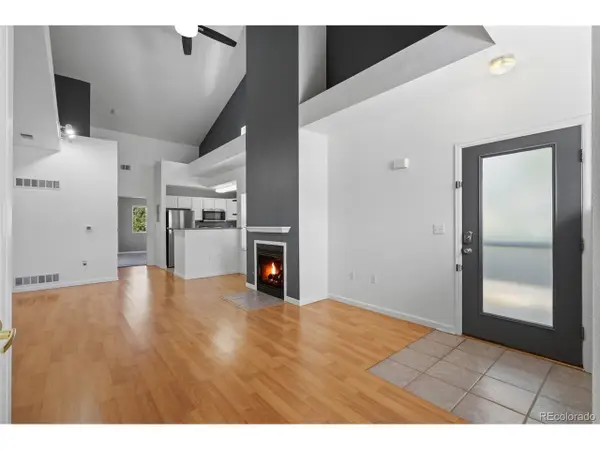 $290,000Active2 beds 2 baths988 sq. ft.
3258 S Waco Ct #J, Aurora, CO 80013
MLS# 3159114Listed by: Freedle and Associates LLC - New
 $599,999Active4 beds 3 baths3,084 sq. ft.
26265 E Canal Pl, Aurora, CO 80018
MLS# 3630026Listed by: 8z Real Estate - New
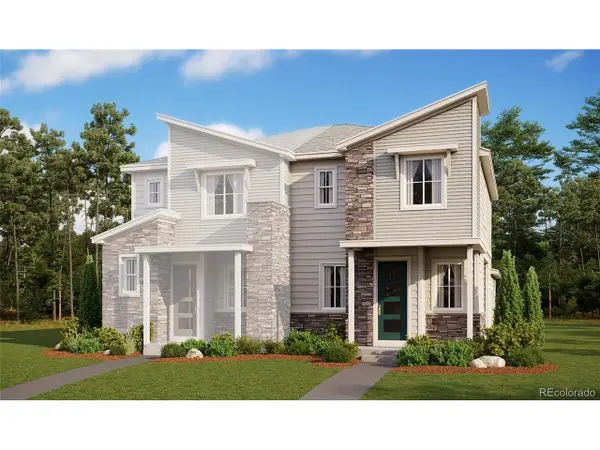 $477,950Active3 beds 3 baths1,475 sq. ft.
Address Withheld By Seller, Aurora, CO 80017
MLS# 3637868Listed by: Richmond Realty Inc - New
 $650,000Active3 beds 4 baths2,424 sq. ft.
11390 E 26th Ave, Aurora, CO 80010
MLS# 3671225Listed by: Compass - Denver - New
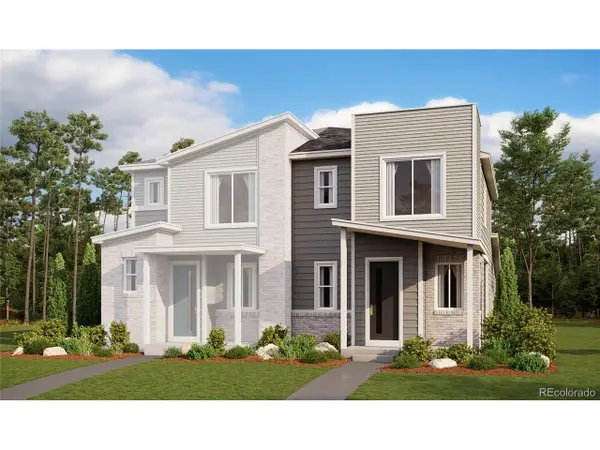 $479,950Active3 beds 3 baths1,475 sq. ft.
Address Withheld By Seller, Aurora, CO 80017
MLS# 4456006Listed by: Richmond Realty Inc


Protect your home and budget from life's surprises with an Assurant Home Warranty, backed by a partner that supports you through every step of homeownership. Explore Plans.
©2026 Century 21 Real Estate LLC. All rights reserved. CENTURY 21®, the CENTURY 21 Logo and C21® are service marks owned by Century 21 Real Estate LLC. Century 21 Real Estate LLC fully supports the principles of the Fair Housing Act and the Equal Opportunity Act. Each office is independently owned and operated. Listing information is deemed reliable but not guaranteed accurate.