
5427 N Flat Rock Way, Aurora, CO 80019
Local realty services provided by:CENTURY 21 CapRock Real Estate
5427 N Flat Rock Way,Aurora, CO 80019
$537,270
- 3 Beds
- 3 Baths
- 2,527 sq. ft.
- Single family
- Active
Listed by: team front range
Office: keller williams dtc
MLS#:2982634
Source:ML
Price summary
- Price:$537,270
- Price per sq. ft.:$212.61
- Monthly HOA dues:$95
About this home
The Luna floorplan offers 2,527 square feet of thoughtfully designed two-story living, combining modern style, comfort, and functionality on an exceptional homesite. Currently under construction and estimated for completion in Fall 2026, this home includes professionally selected designer finishes, an open rail staircase that enhances the bright, airy feel, an extended 2-car garage, full front and backyard landscaping, and backyard fencing. The main level features an inviting open-concept layout with a spacious great room, casual dining area, and a well-appointed kitchen designed for both everyday living and entertaining. A dedicated home office offers the perfect space for remote work, studying, or hobbies. Upstairs, you'll find three spacious bedrooms, including a private primary suite, along with thoughtfully planned living spaces that provide flexibility for today's lifestyle. With premium included features, stylish designer finishes, an extended garage, open rail detailing, and a fully landscaped and fenced backyard, this exceptional Luna home is ready to welcome you home this Fall. **Estimated completion date September 2026.**...
Contact an agent
Home facts
- Year built:2026
- Listing ID #:2982634
Rooms and interior
- Bedrooms:3
- Total bathrooms:3
- Full bathrooms:1
- Half bathrooms:1
- Flooring:Carpet, Laminate
- Kitchen Description:Dishwasher, Disposal, Kitchen Island, Microwave, Oven, Pantry
- Basement:Yes
- Basement Description:Crawl Space
- Living area:2,527 sq. ft.
Heating and cooling
- Cooling:Central Air
- Heating:Forced Air
- Central air:Yes
Structure and exterior
- Roof:Composition
- Year built:2026
- Building area:2,527 sq. ft.
- Lot area:0.1 Acres
- Lot Features:Landscaped
- Construction Materials:Frame
- Exterior Features:Covered, Front Porch, Patio, Private Yard
- Levels:2 Story
Schools
- High school:Vista Peak
- Middle school:Vista Peak
- Elementary school:Aurora Highlands
Utilities
- Sewer:Public Sewer
Finances and disclosures
- Price:$537,270
- Price per sq. ft.:$212.61
- Tax amount:$7,500 (2026)
Features and amenities
- Amenities:Tankless Water Heater
Parking
- Total parking spaces:2
- Parking description:Smart Garage Door
- Garage:Yes
- Garage spaces:2
 Based on information submitted to the MLS GRID as of July 25, 2026 02:37 PM. All data is obtained from various sources and may not have been verified by broker or MLS GRID. Supplied Open House information is subject to change without notice. All information should be independently reviewed and verified for accuracy. Properties may or may not be listed by the office/agent presenting the information. ML Member Broker: Daniel Bishop
New listings near 5427 N Flat Rock Way
- New
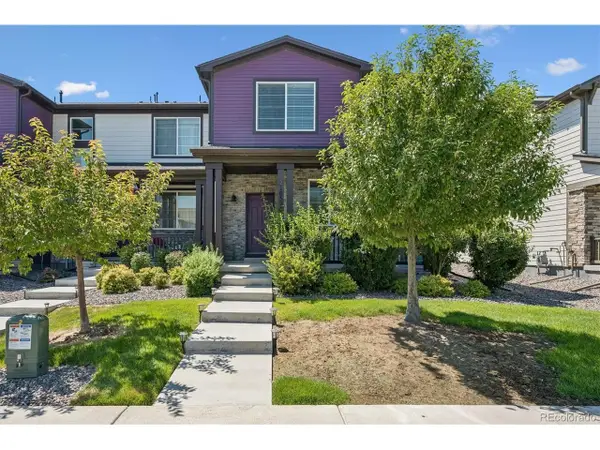 $435,000Active3 beds 3 baths1,856 sq. ft.
21052 E 60th Ave, Aurora, CO 80019
MLS# 5246059Listed by: Brokers Guild Real Estate - New
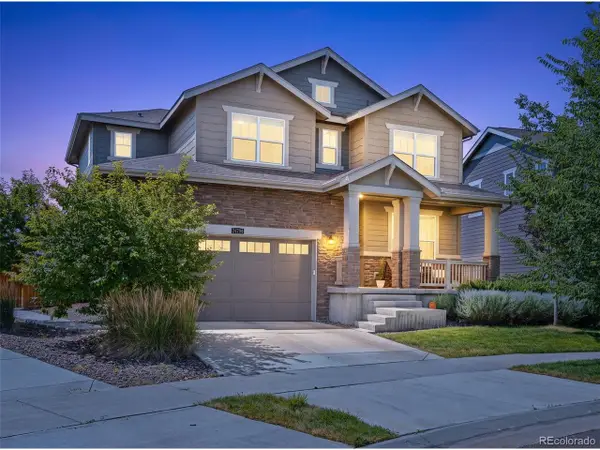 $599,000Active4 beds 4 baths3,770 sq. ft.
24794 E Tennessee Pl, Aurora, CO 80018
MLS# 5570318Listed by: 8z Real Estate - New
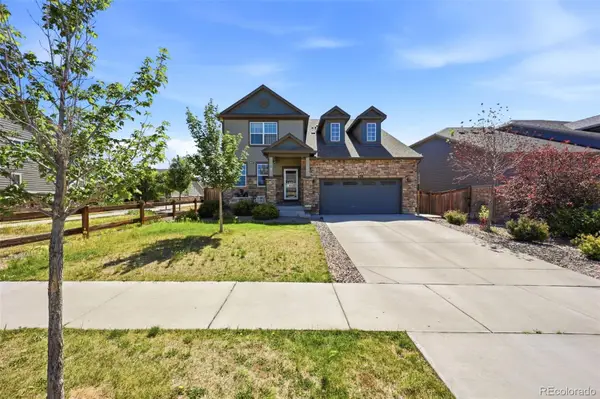 $725,000Active6 beds 4 baths4,228 sq. ft.
478 S Olathe Street, Aurora, CO 80017
MLS# 3122352Listed by: KELLER WILLIAMS DTC - New
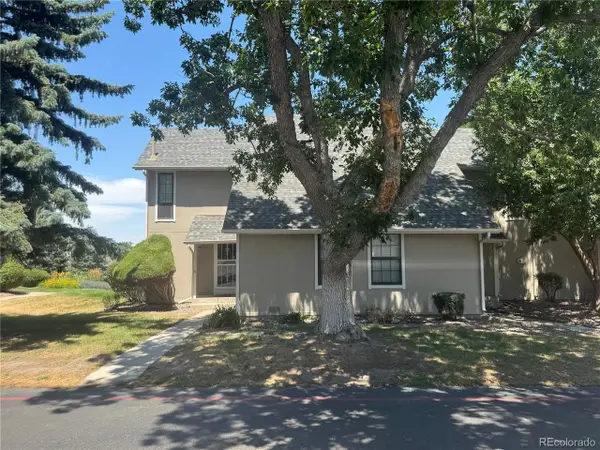 $314,900Active2 beds 2 baths1,314 sq. ft.
2641 S Xanadu Way #A, Aurora, CO 80014
MLS# 2790347Listed by: RE/MAX Professionals - New
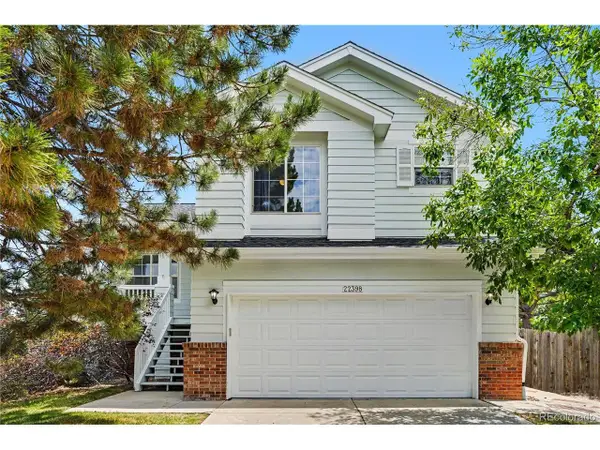 $525,000Active3 beds 4 baths1,978 sq. ft.
22398 E Oxford Dr, Aurora, CO 80018
MLS# 4545038Listed by: MB Bellissimo Homes - New
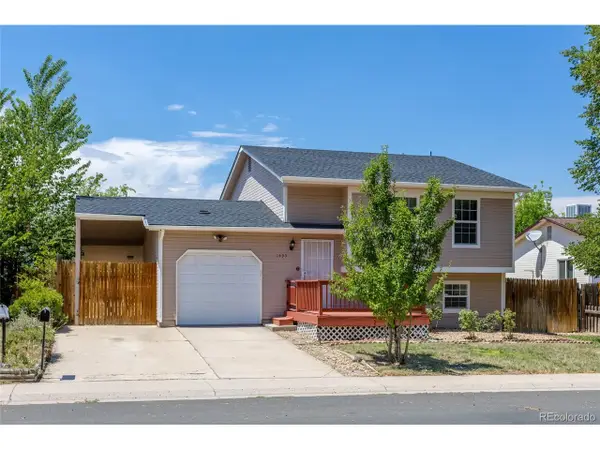 $440,000Active3 beds 2 baths1,682 sq. ft.
1495 S Biscay Ct, Aurora, CO 80017
MLS# 9794619Listed by: Stars and Stripes Homes Inc - New
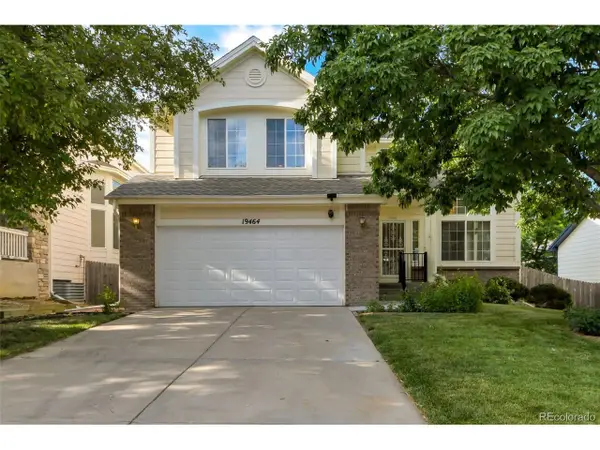 $560,000Active5 beds 4 baths3,196 sq. ft.
19464 E Bates Ave, Aurora, CO 80013
MLS# 9435323Listed by: Beacon Real Estate Services LLC - New
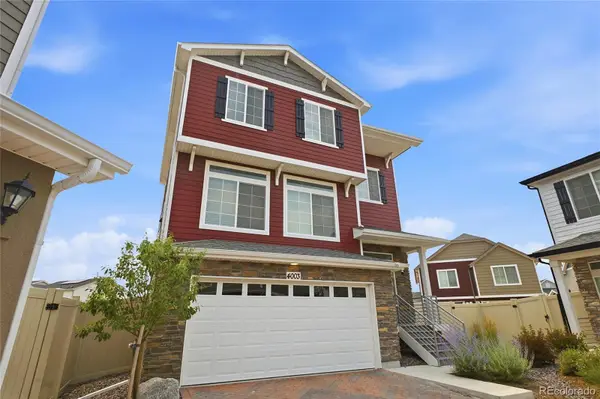 $505,000Active3 beds 3 baths2,306 sq. ft.
4003 N Quatar Court, Aurora, CO 80019
MLS# 2869753Listed by: INTEGRITY REAL ESTATE GROUP - New
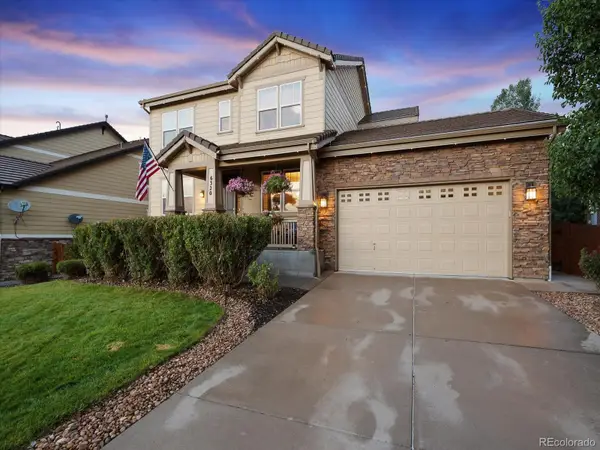 $780,000Active5 beds 4 baths3,955 sq. ft.
6320 S Langdale Way, Aurora, CO 80016
MLS# 5440458Listed by: RE/MAX ALLIANCE - New
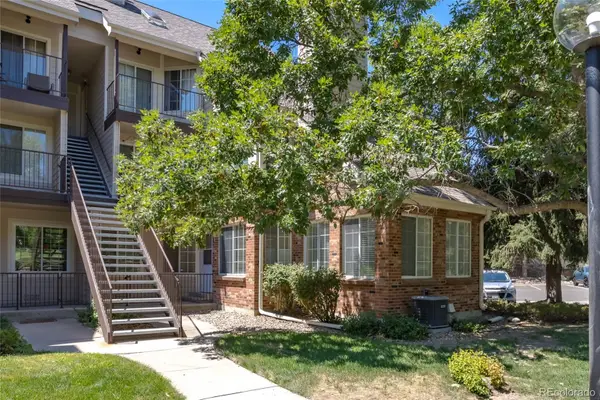 $220,000Active2 beds 2 baths746 sq. ft.
13833 E Lehigh Avenue #D, Aurora, CO 80014
MLS# 9435147Listed by: PREMIER CHOICE REALTY, LLC


Protect your home and budget from life's surprises with an Assurant Home Warranty, backed by a partner that supports you through every step of homeownership. Explore Plans.
©2026 Century 21 Real Estate LLC. All rights reserved. CENTURY 21®, the CENTURY 21 Logo and C21® are service marks owned by Century 21 Real Estate LLC. Century 21 Real Estate LLC fully supports the principles of the Fair Housing Act and the Equal Opportunity Act. Each office is independently owned and operated. Listing information is deemed reliable but not guaranteed accurate.