
5494 S Pitkin St, Aurora, CO 80015
Local realty services provided by:CENTURY 21 Top Dog Properties
Listed by: jacob freedle, megan freedle
Office: freedle and associates llc720-207-1318
MLS#:3672661
Source:IRES
Price summary
- Price:$569,000
- Price per sq. ft.:$171.9
- Monthly HOA dues:$5.33
About this home
Beautifully maintained and truly move-in ready, this spacious Centennial home offers nearly 2,400 finished square feet above grade plus an additional 1,000-square-foot unfinished basement ready for future living space, a home gym, workshop, or abundant storage. Pride of ownership is evident throughout with fresh interior paint, new carpet, hardwood floors across the main level, newer windows, a newer roof, and meticulously maintained HVAC and air conditioning. With nearly every major system already updated and regularly serviced, you can move in with confidence instead of budgeting for immediate projects.
The thoughtful floor plan features 4 oversized bedrooms, including a main-floor bedroom ideal for guests or a home office, 3 bathrooms, a spacious family room, formal dining room, breakfast nook, granite countertops, and a bright primary suite with a generous walk-in closet. Large windows flood the home with natural light, creating an inviting atmosphere that's equally suited for everyday living and entertaining.
Outside, the 8,500-square-foot lot offers an uncommon sense of privacy, with mature evergreens and generous spacing between neighboring homes creating a peaceful, park-like setting. Tucked into a quiet Centennial neighborhood, you'll enjoy convenient access to Trails Recreation Center, Cherry Creek State Park, Quincy Reservoir, Crestline Park, and miles of walking and biking trails. Located within the highly regarded Cherry Creek School District, including Trails West Elementary and Grandview High School, the location combines everyday convenience with outstanding recreation and education. Offering exceptional space, thoughtful updates, and a location that puts parks, trails, shopping, and dining just minutes away, this is the rare home that checks every box today while leaving room to grow tomorrow....
Contact an agent
Home facts
- Year built:1982
- Subdivision & Development:Smoky Hill
- Listing ID #:3672661
- Added:45 day(s) ago
- Updated:September 15, 2026 at 02:30 PM
Rooms and interior
- Bedrooms:4
- Total bathrooms:3
- Full bathrooms:2
- Half bathrooms:1
- Kitchen Description:Dishwasher, Disposal, Refrigerator
- Basement Description:Unfinished
- Living area:3,310 sq. ft.
Heating and cooling
- Cooling:Central Air
- Heating:Forced Air
Structure and exterior
- Roof:Composition
- Year built:1982
- Building area:3,310 sq. ft.
- Lot area:0.19 Acres
- Lot Features:Level
- Construction Materials:Brick, Concrete
- Exterior Features:Patio
- Levels:2 Story
Schools
- High school:Grandview
- Middle school:Falcon Creek
- Elementary school:Trails West
Utilities
- Sewer:Public Sewer
Finances and disclosures
- Price:$569,000
- Price per sq. ft.:$171.9
- Tax amount:$3,987
Features and amenities
- Appliances:Dishwasher, Disposal, Dryer, Refrigerator, Washer
- Laundry features:Dryer, Washer
Parking
- Garage spaces:2
New listings near 5494 S Pitkin St
- Coming Soon
 $529,000Coming Soon3 beds 3 baths1,800 sq. ft.
1767 Alton Street, Aurora, CO 80010
MLS# 3218597Listed by: BROKERS GUILD REAL ESTATE
- Coming Soon
 $589,900Coming Soon3 beds 3 baths2,012 sq. ft.
18099 E Orchard Place, Aurora, CO 80016
MLS# 4153095Listed by: NAV REAL ESTATE - Coming Soon
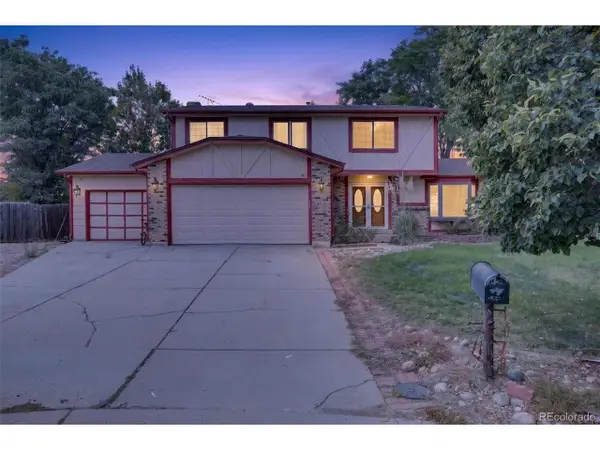 $515,000Coming Soon4 beds 3 baths2,840 sq. ft.
1079 S Joplin Way, Aurora, CO 80017
MLS# 8947878Listed by: Madison & Company Properties - Coming Soon
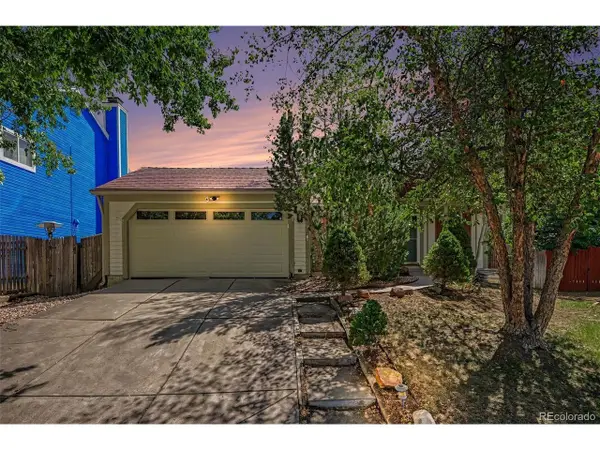 $465,000Coming Soon3 beds 3 baths1,824 sq. ft.
19732 E Bates Dr, Aurora, CO 80013
MLS# 8345695Listed by: Ohana Style Realty - Coming Soon
 $350,000Coming Soon3 beds 2 baths1,222 sq. ft.
11959 E 7th Avenue, Aurora, CO 80010
MLS# 6514848Listed by: GUARDIAN REAL ESTATE GROUP - Coming Soon
 $555,000Coming Soon3 beds 3 baths2,729 sq. ft.
7585 S Biloxi Court, Aurora, CO 80016
MLS# 4433753Listed by: HOMESMART - Coming Soon
 $499,000Coming Soon4 beds 2 baths1,555 sq. ft.
698 S Moline Street, Aurora, CO 80012
MLS# 4307925Listed by: COLDWELL BANKER GLOBAL LUXURY DENVER - Coming SoonOpen Sat, 1am to 3pm
 $465,000Coming Soon3 beds 2 baths1,166 sq. ft.
19959 E Cornell Avenue, Aurora, CO 80013
MLS# 1680151Listed by: KELLER WILLIAMS INTEGRITY REAL ESTATE LLC - Coming Soon
 $325,000Coming Soon2 beds 2 baths992 sq. ft.
17335 E Rice Cir #A, Aurora, CO 80015
MLS# 2170354Listed by: HomeSmart - Coming Soon
 $410,000Coming Soon3 beds 3 baths1,468 sq. ft.
1437 S Pitkin Court, Aurora, CO 80017
MLS# 5028017Listed by: 8Z REAL ESTATE


Protect your home and budget from life's surprises with an Assurant Home Warranty, backed by a partner that supports you through every step of homeownership. Explore Plans.
©2026 Century 21 Real Estate LLC. All rights reserved. CENTURY 21®, the CENTURY 21 Logo and C21® are service marks owned by Century 21 Real Estate LLC. Century 21 Real Estate LLC fully supports the principles of the Fair Housing Act and the Equal Opportunity Act. Each office is independently owned and operated. Listing information is deemed reliable but not guaranteed accurate.