
5743 S Genoa Ct, Aurora, CO 80015
Local realty services provided by:CENTURY 21 Top Dog Properties
5743 S Genoa Ct,Aurora, CO 80015
$779,000
- 5 Beds
- 4 Baths
- 3,927 sq. ft.
- Single family
- Active
Listed by: kim dunning
Office: compass - boulder3034875472
MLS#:1070821
Source:IRES
Price summary
- Price:$779,000
- Price per sq. ft.:$198.37
- Monthly HOA dues:$80
About this home
Welcome to this beautifully updated home in the coveted Tuscany neighborhood and Cherry Creek School District! Step inside to soaring ceilings, solid wood floors, and an open, light-filled floor plan designed for both everyday living and entertaining. At the heart of the home is a gorgeous remodeled chef's kitchen featuring stunning quartzite countertops and all-newer appliances. The main level strikes just the right balance between gathering spaces and private retreats, with the chef's kitchen, spacious living room w/gas fireplace, dedicated office, separate dining room, a den (or 5th BR), and a full bath. Upstairs, the four bedrooms offer plenty of room for everyone, including a luxurious primary suite w/ vaulted ceilings, remodeled spa-like ensuite bath w/soaking tub, steam shower, and mountain views. Head downstairs for the WALK-OUT basement! An inviting flexible space with abundant windows, natural light, wood floors, a 3/4 bath, and wet bar. Whether you envision a fabulous rec. room, home gym, media room, or relaxed family gathering space, the possibilities are endless. Enjoy the morning sun on your front porch or quiet privacy in your tranquil backyard with multiple seating areas including a covered deck and stone patio. Stroll the garden path and enjoy the mature landscaping with shade trees, fruit trees and blooming perennials. Come and experience the Colorado sky and snow-capped mountain views from this elevated neighborhood in unincorporated Arapahoe County where Cherry Creek State Park is just a 6 min. drive, Cherry Creek schools are within easy walking distance, and your favorite shopping just minutes from home. And when it's time for some fun, the Tuscany HOA delivers with a pool, tennis, and pickleball courts. With its beautiful updates, flexible living spaces, gorgeous outdoor setting, and unbeatable location, this is the kind of home that checks all the boxes, and then some!...
Contact an agent
Home facts
- Year built:1999
- Subdivision & Development:Tuscany 4th Flg
- Listing ID #:1070821
- Added:6 day(s) ago
- Updated:October 24, 2026 at 04:44 AM
Rooms and interior
- Bedrooms:5
- Total bathrooms:4
- Full bathrooms:4
- Flooring:Wood
- Dining Description:Eat-in Kitchen, Separate Dining Room
- Bathrooms Description:Steam Shower
- Kitchen Description:Bar Fridge, Dishwasher, Disposal, Double Oven, Gas Range, Kitchen Island, Microwave, Pantry, Refrigerator, Self Cleaning Oven
- Basement Description:Built-In Radon, Full, Partially Finished, Structural Floor, Walk-Out Access
- Living area:3,927 sq. ft.
Heating and cooling
- Cooling:Ceiling Fan(s), Central Air
- Heating:Forced Air
Structure and exterior
- Roof:Composition
- Year built:1999
- Building area:3,927 sq. ft.
- Lot area:0.2 Acres
- Lot Features:Cul-De-Sac, Curbs, Deciduous Trees, Evergreen Trees, Fire Hydrant within 500 Feet, Gutters, House Faces East, Paved, Sidewalks, Sloping Lot, Street Light, Unincorporated
- Architectural Style:Contemporary
- Construction Materials:Frame
- Exterior Features:Deck, Patio, Sprinkler System
- Levels:2 Story
Schools
- High school:Grandview
- Middle school:Falcon Creek
- Elementary school:Rolling Hills
Utilities
- Water:Public
- Sewer:Public Sewer
Finances and disclosures
- Price:$779,000
- Price per sq. ft.:$198.37
- Tax amount:$5,743
Features and amenities
- Appliances:Bar Fridge, Dishwasher, Disposal, Double Oven, Dryer, Fire Alarm, Gas Range, Microwave, Refrigerator, Self Cleaning Oven, Washer
- Laundry features:Dryer, Washer, Washer/Dryer Hookup
- Amenities:Cathedral Ceiling(s), Eat-in Kitchen, High Ceilings, Kitchen Island, Open Floorplan, Pantry, Separate Dining Room, Steam Shower, Walk-In Closet(s), Wet Bar
Parking
- Parking description:Garage Door Opener
- Garage spaces:3
New listings near 5743 S Genoa Ct
- Coming Soon
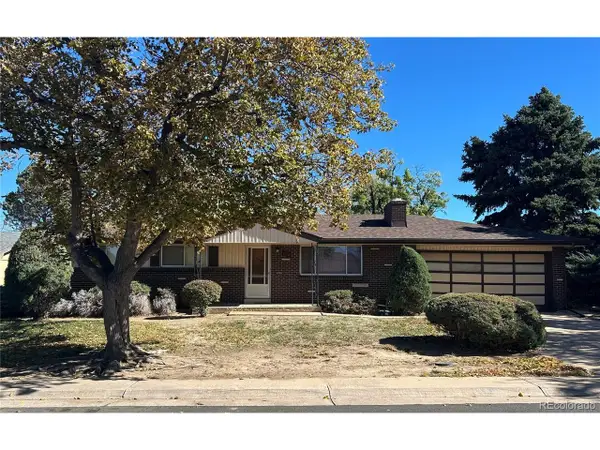 $399,000Coming Soon4 beds 3 baths2,408 sq. ft.
372 Emporia St, Aurora, CO 80010
MLS# 5883214Listed by: Your Castle Realty LLC - Coming Soon
 $750,000Coming Soon5 beds 4 baths4,597 sq. ft.
3858 S Netherland St, Aurora, CO 80013
MLS# 7309473Listed by: Compass - Denver - Coming Soon
 $849,000Coming Soon5 beds 4 baths4,477 sq. ft.
22537 E Swallow Pl, Aurora, CO 80016
MLS# 7245237Listed by: Trelora Realty, Inc. - Coming Soon
 $549,900Coming Soon5 beds 3 baths2,788 sq. ft.
12106 E Louisiana Dr, Aurora, CO 80012
MLS# 8113129Listed by: The Agency - Denver - Coming Soon
 $185,000Coming Soon2 beds 2 baths1,200 sq. ft.
13626 E Bates Ave #203-210, Aurora, CO 80014
MLS# 8606293Listed by: Brokers Guild Homes - Coming Soon
 $999,000Coming Soon3 beds 3 baths5,665 sq. ft.
22699 E Eads Cir, Aurora, CO 80016
MLS# 5515494Listed by: eXp Realty, LLC - Coming SoonOpen Sat, 11am to 2pm
 $560,000Coming Soon5 beds 4 baths2,810 sq. ft.
3637 S Waco St, Aurora, CO 80013
MLS# 7405222Listed by: Your Castle Realty LLC - Coming Soon
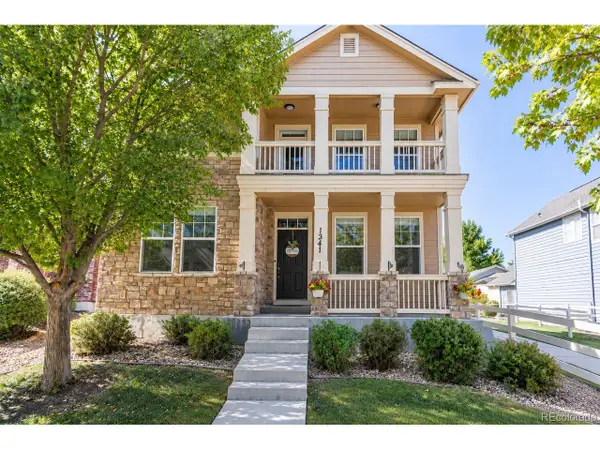 $540,000Coming Soon3 beds 3 baths3,359 sq. ft.
1341 S Duquesne Cir, Aurora, CO 80018
MLS# 5149763Listed by: Worth Clark Realty - Coming Soon
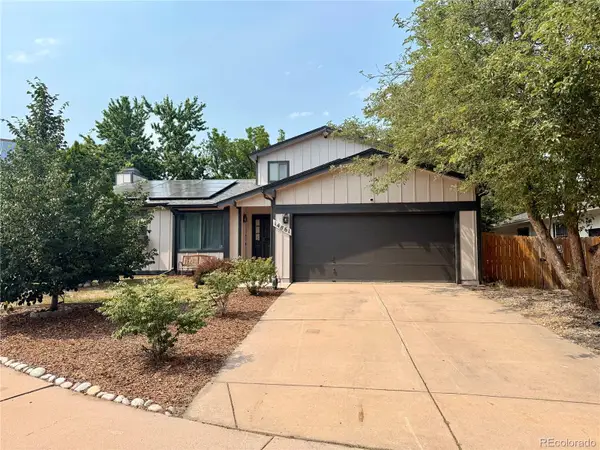 $530,000Coming Soon6 beds 3 baths3,185 sq. ft.
14861 E Adriatic Place, Aurora, CO 80014
MLS# 5601103Listed by: CONNETT REAL ESTATE
- New
 $439,900Active3 beds 3 baths1,640 sq. ft.
21961 E Crestline Pl #P, Aurora, CO 80015
MLS# 6271375Listed by: Dubrova and Associate LLC


Protect your home and budget from life's surprises with an Assurant Home Warranty, backed by a partner that supports you through every step of homeownership. Explore Plans.
©2026 Century 21 Real Estate LLC. All rights reserved. CENTURY 21®, the CENTURY 21 Logo and C21® are service marks owned by Century 21 Real Estate LLC. Century 21 Real Estate LLC fully supports the principles of the Fair Housing Act and the Equal Opportunity Act. Each office is independently owned and operated. Listing information is deemed reliable but not guaranteed accurate.