
5920 N Perth, Aurora, CO 80019
Local realty services provided by:CENTURY 21 CapRock Real Estate
5920 N Perth,Aurora, CO 80019
$495,000
- 3 Beds
- 3 Baths
- 1,808 sq. ft.
- Single family
- Active
Listed by: kathryn bartic
Office: keller williams dtc
MLS#:7559057
Source:ML
Price summary
- Price:$495,000
- Price per sq. ft.:$273.78
- Monthly HOA dues:$170
About this home
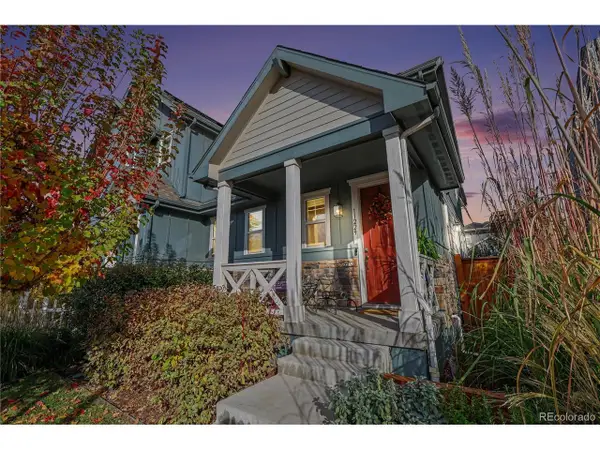
Modern design, elevated finishes, a brand-new roof, and a strong connection to Painted Prairie’s outdoor lifestyle come together in this beautifully maintained 2022-built single-family home. With three bedrooms, three bathrooms, a finished two-car garage, and a prime corner setting, the home feels bright, open, and thoughtfully designed. Contemporary architecture, stone accents, attractive landscaping, a covered porch, and an upper-level balcony create standout curb appeal. Inside, soaring ceilings and a dramatic two-story wall of west-facing windows flood the great room with natural light. Custom automated Hunter Douglas shades, a gas fireplace, hand-scraped African hardwood floors, and built-in ceiling speakers add comfort and style. The open kitchen features granite countertops, an oversized island, five-burner gas cooktop, black stainless-steel appliances, and a large walk-in pantry, creating an ideal setting for everyday living and entertaining. Upstairs, the spacious primary suite offers custom shutters, an oversized walk-in closet, and direct access toa wraparound balcony overlooking a charming shared courtyard with a fire-pit and picnic seating. This inviting little park-like space adds something special to daily life, whether enjoying morning coffee, relaxing outdoors, or connecting with neighbors. The upper level also includes a secondary bedroom, flexible third-bedroom/loft configuration, Jack-and-Jill bath, and convenient laundry. Outdoor living continues with a wraparound patio, gas hookup for grilling, fenced side yard, mountain and plains views, and landscaped grounds. The finished garage is wired for EV charging, while smart-home features and a tankless water heater add modern convenience. Located near Painted Prairie parks and trails, with dining, shopping, groceries, recreation, and DIA within easy reach, this home delivers polished Colorado living in one of Aurora’s most exciting communities....
Contact an agent
Home facts
- Year built:2022
- Subdivision & Development:Painted Prairie
- Listing ID #:7559057
Rooms and interior
- Bedrooms:3
- Total bathrooms:3
- Full bathrooms:2
- Half bathrooms:1
- Flooring:Carpet, Wood
- Kitchen Description:Dishwasher, Eat-in Kitchen, Kitchen Island, Microwave, Oven, Pantry, Range, Range Hood, Refrigerator
- Basement Description:Crawl Space
- Living area:1,808 sq. ft.
Heating and cooling
- Cooling:Central Air
- Heating:Forced Air, Natural Gas
Structure and exterior
- Roof:Composition
- Year built:2022
- Building area:1,808 sq. ft.
- Lot Features:Corner, Landscaped, Level, Sprinklers In Front, Sprinklers In Rear
- Construction Materials:Frame, Stone
- Exterior Features:Balcony, Covered, Deck, Front Porch, Gas Valve, Lighting, Private Yard, Rain Gutters, Wrap Around
- Levels:2 Story
Schools
- High school:Vista Peak
- Middle school:Harmony Ridge P-8
- Elementary school:Harmony Ridge P-8
Utilities
- Water:Public
- Sewer:Public Sewer
Finances and disclosures
- Price:$495,000
- Price per sq. ft.:$273.78
- Tax amount:$7,127
Features and amenities
- Laundry features:Dryer, Washer
- Amenities:Double Pane Windows, Gas Water Heater, Tankless Water Heater, Window Coverings
- Smart home:Yes
Parking
- Garage spaces:2
 Based on information submitted to the MLS GRID as of October 31, 2026 09:44 PM. All data is obtained from various sources and may not have been verified by broker or MLS GRID. Supplied Open House information is subject to change without notice. All information should be independently reviewed and verified for accuracy. Properties may or may not be listed by the office/agent presenting the information. ML Member Broker: Daniel Bishop
New listings near 5920 N Perth
- Coming Soon
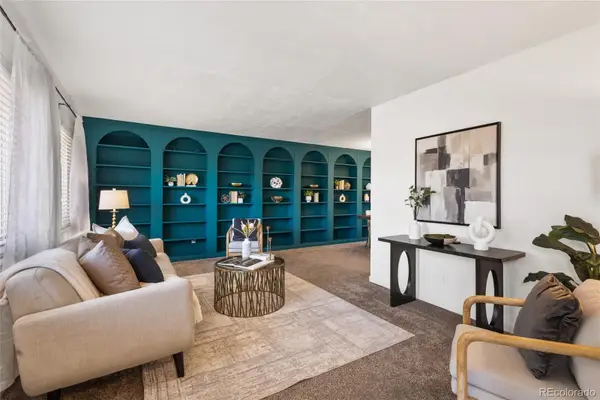 $585,000Coming Soon4 beds 3 baths2,851 sq. ft.
2503 S Pagosa, Aurora, CO 80013
MLS# 7808267Listed by: BRICK AND IVY LLC - Coming Soon
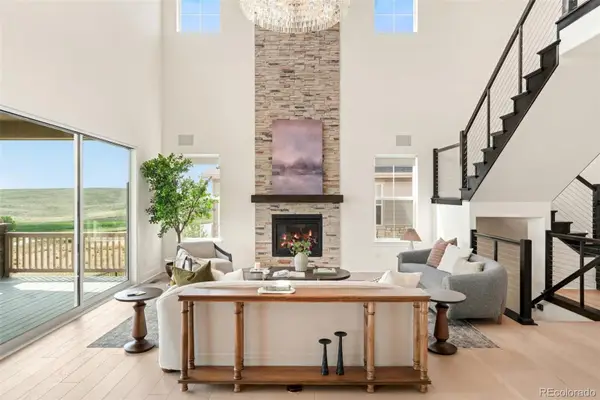 $1,250,000Coming Soon5 beds 6 baths3,934 sq. ft.
6638 S White Crow, Aurora, CO 80016
MLS# 8356340Listed by: MILEHIMODERN - Coming Soon
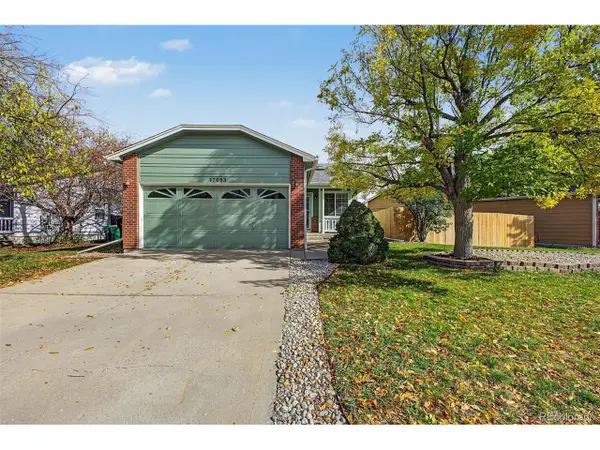 $449,500Coming Soon4 beds 2 baths1,746 sq. ft.
17693 E Brunswick Pl, Aurora, CO 80013
MLS# 4875911Listed by: 8z Real Estate - Coming Soon
 $535,000Coming Soon4 beds 4 baths2,081 sq. ft.
787 N Vandriver Way, Aurora, CO 80018
MLS# 5805343Listed by: City2Summit Realty - Coming Soon
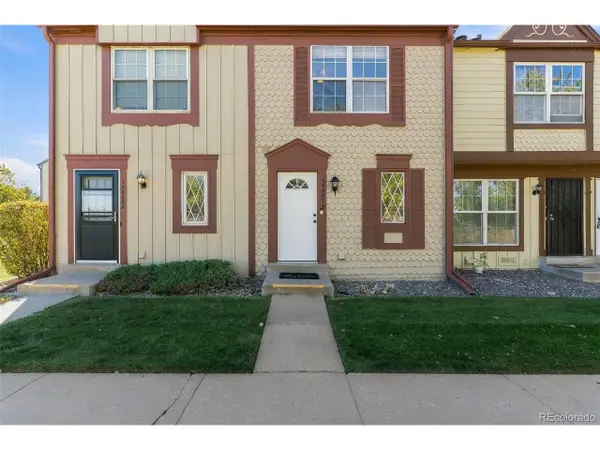 $274,000Coming Soon2 beds 3 baths1,008 sq. ft.
14486 E Hawaii Cir #B, Aurora, CO 80012
MLS# 4135044Listed by: Compass - Denver - Coming Soon
 $235,000Coming Soon2 beds 2 baths1,002 sq. ft.
14 Nome Way #B, Aurora, CO 80012
MLS# 5630280Listed by: Keller Williams DTC - Coming Soon
 $549,900Coming Soon2 beds 3 baths1,683 sq. ft.
11229 E 25th Dr, Aurora, CO 80010
MLS# 5536152Listed by: JPAR Modern Real Estate - Coming Soon
 $367,500Coming Soon4 beds 2 baths1,704 sq. ft.
932 Florence St, Aurora, CO 80010
MLS# 7538237Listed by: Slifer Smith and Frampton Real Estate - Coming Soon
 $530,000Coming Soon6 beds 3 baths3,185 sq. ft.
14861 E Adriatic Place, Aurora, CO 80014
MLS# 5601103Listed by: CONNETT REAL ESTATE - New
 $515,000Active3 beds 3 baths2,752 sq. ft.
24512 E Tennessee Pl, Aurora, CO 80018
MLS# 5267064Listed by: Ornelas Property Management LLC


Protect your home and budget from life's surprises with an Assurant Home Warranty, backed by a partner that supports you through every step of homeownership. Explore Plans.
©2026 Century 21 Real Estate LLC. All rights reserved. CENTURY 21®, the CENTURY 21 Logo and C21® are service marks owned by Century 21 Real Estate LLC. Century 21 Real Estate LLC fully supports the principles of the Fair Housing Act and the Equal Opportunity Act. Each office is independently owned and operated. Listing information is deemed reliable but not guaranteed accurate.