
6078 N Lisbon Street, Aurora, CO 80019
Local realty services provided by:CENTURY 21 CapRock Real Estate
6078 N Lisbon Street,Aurora, CO 80019
$449,050
- 3 Beds
- 3 Baths
- 1,856 sq. ft.
- Townhouse
- Active
Listed by: stacy weinstein, jean nicholson
Office: 8z real estate
MLS#:3473091
Source:ML
Price summary
- Price:$449,050
- Price per sq. ft.:$241.95
- Monthly HOA dues:$300
About this home
** This home comes with a Buyers Choice Incentive which offers a Free 1-year Temporary Interest Rate Buydown OR a credit towards a Permanent Interest Rate Buydown by simply getting approved and closing with our preferred lender. Reach out to listing agent for more details. **
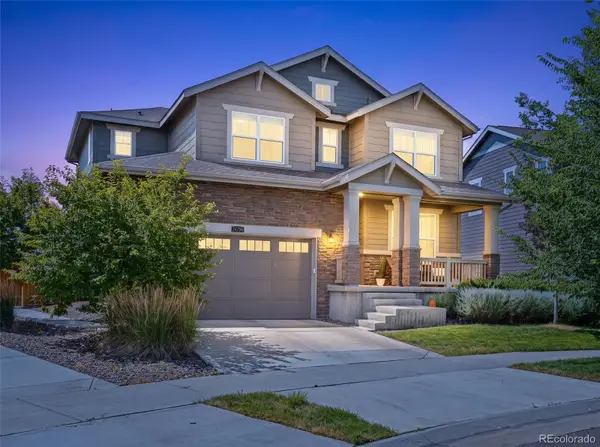
Positioned for convenience with quick access to major commuter routes, DIA, and Anschutz Medical Campus. This well-maintained townhome in the Painted Prairie community of Aurora, known for its colorful architecture, walkable layout, and neighborhood parks, trails, and community spaces. The home features an open floor plan with an easy flow between the living, dining, and kitchen areas. The eat-in kitchen includes a gas stove, pantry, and ample storage, making it practical for both daily use and entertaining. Hunter Douglas plantation shutters are installed throughout, and large windows bring in plenty of natural light. Upstairs, there is an additional living area or loft that can be used as a workspace, reading area, or media space. The primary suite includes privacy blackout curtains for added comfort. Additional features include a tankless water heater and storage space under the stairs. The two-car garage has high ceilings, offering extra storage potential, and includes an insulated garage door. Street parking is also available for guests. With a low HOA and access to community amenities, this home offers a comfortable and convenient option in one of Aurora’s newer neighborhoods....
Contact an agent
Home facts
- Year built:2022
- Listing ID #:3473091
Rooms and interior
- Bedrooms:3
- Total bathrooms:3
- Full bathrooms:1
- Half bathrooms:1
- Flooring:Carpet, Laminate, Tile
- Kitchen Description:Dishwasher, Disposal, Eat-in Kitchen, Kitchen Island, Microwave, Pantry, Refrigerator, Self Cleaning Oven
- Living area:1,856 sq. ft.
Heating and cooling
- Cooling:Central Air
- Heating:Forced Air, Natural Gas
- Central air:Yes
Structure and exterior
- Roof:Composition
- Year built:2022
- Building area:1,856 sq. ft.
- Lot area:0.05 Acres
- Architectural Style:Contemporary
- Construction Materials:Frame
- Exterior Features:Front Porch, Rain Gutters
- Levels:2 Story
Schools
- High school:Vista Peak
- Middle school:Vista Peak
- Elementary school:Vista Peak
Utilities
- Water:Public
- Sewer:Public Sewer
Finances and disclosures
- Price:$449,050
- Price per sq. ft.:$241.95
- Tax amount:$5,690 (2025)
Features and amenities
- Laundry features:Dryer, Washer
- Amenities:Carbon Monoxide Detector(s), Double Pane Windows, Gas Water Heater, Smoke Detector(s), Video Doorbell, Window Coverings
Parking
- Total parking spaces:2
- Garage:Yes
- Garage spaces:2
 Based on information submitted to the MLS GRID as of July 26, 2026 02:29 PM. All data is obtained from various sources and may not have been verified by broker or MLS GRID. Supplied Open House information is subject to change without notice. All information should be independently reviewed and verified for accuracy. Properties may or may not be listed by the office/agent presenting the information. ML Member Broker: Daniel Bishop
New listings near 6078 N Lisbon Street
- New
 $275,000Active2 beds 2 baths956 sq. ft.
16352 E Fremont Ave #1, Aurora, CO 80016
MLS# 6923253Listed by: Jason Mitchell Real Estate Colorado, LLC - New
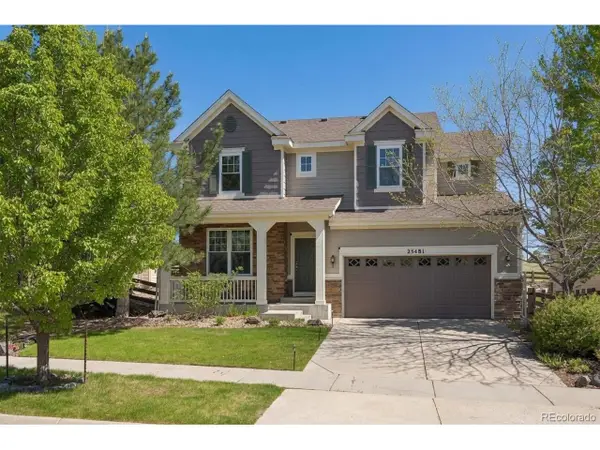 $730,000Active4 beds 4 baths3,625 sq. ft.
25481 E Ottawa Dr, Aurora, CO 80016
MLS# 6867238Listed by: Keller Williams Integrity Real Estate LLC - New
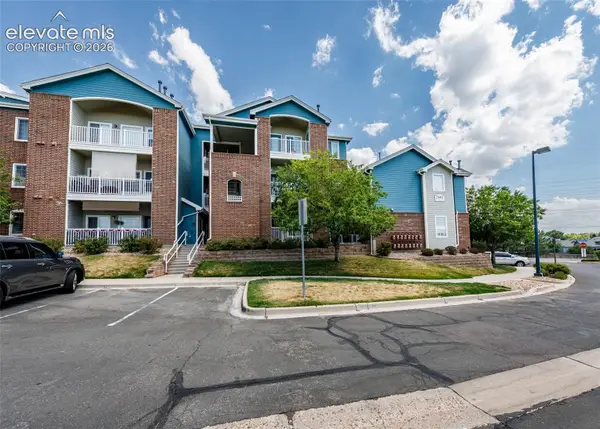 $224,500Active1 beds 1 baths697 sq. ft.
2682 S Cathay Way #301, Aurora, CO 80013
MLS# 3457212Listed by: THE CUTTING EDGE - New
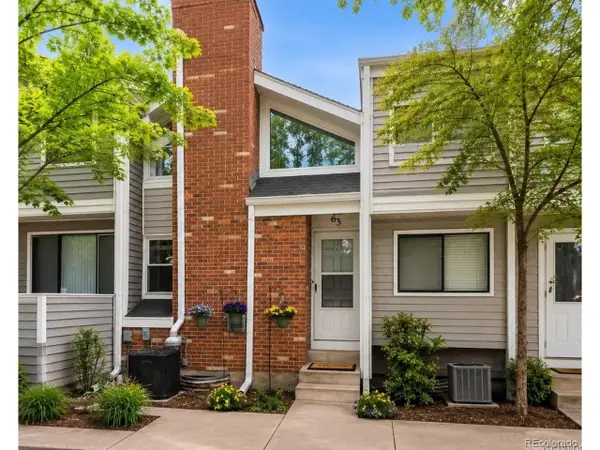 $249,000Active1 beds 1 baths1,176 sq. ft.
63 S Nome St, Aurora, CO 80012
MLS# 5267839Listed by: Orchard Brokerage LLC - New
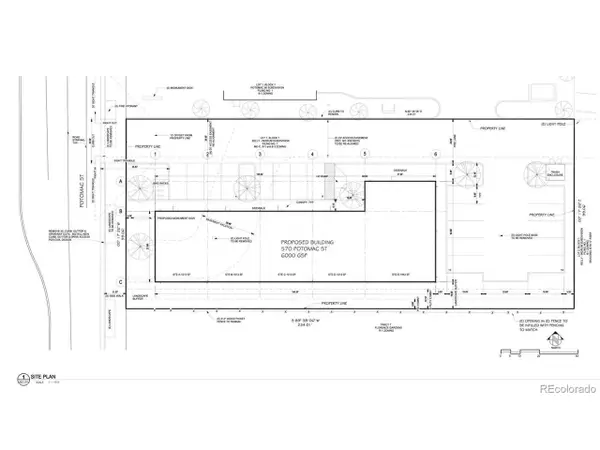 $995,000Active0.53 Acres
570 Potomac St, Aurora, CO 80011
MLS# 5738593Listed by: Legacy Real Estate Services - New
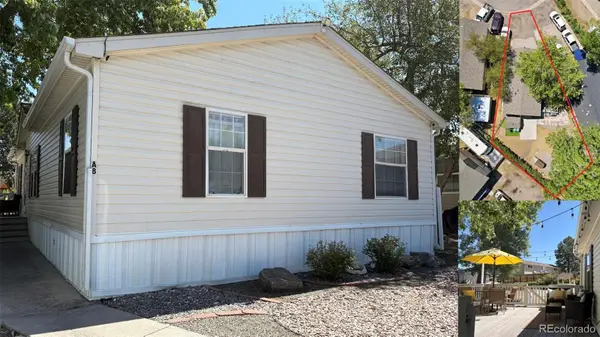 $129,800Active3 beds 2 baths1,248 sq. ft.
14470 E 13th Avenue, Aurora, CO 80011
MLS# 3797794Listed by: UNITED IMPERIAL ROYALTY SERVICES - New
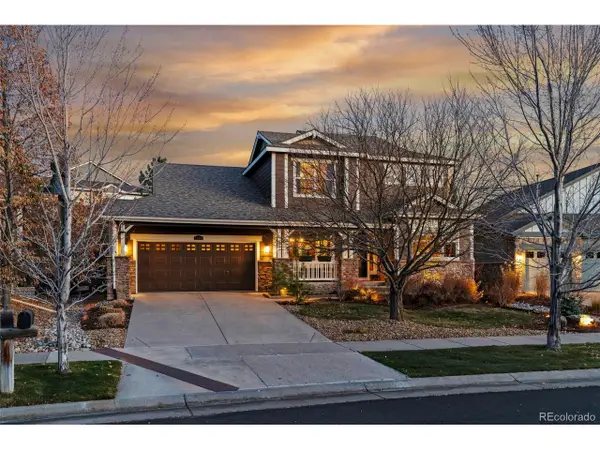 $1,075,000Active4 beds 3 baths4,776 sq. ft.
25421 E Indore Dr, Aurora, CO 80016
MLS# 2724570Listed by: Compass - Denver - New
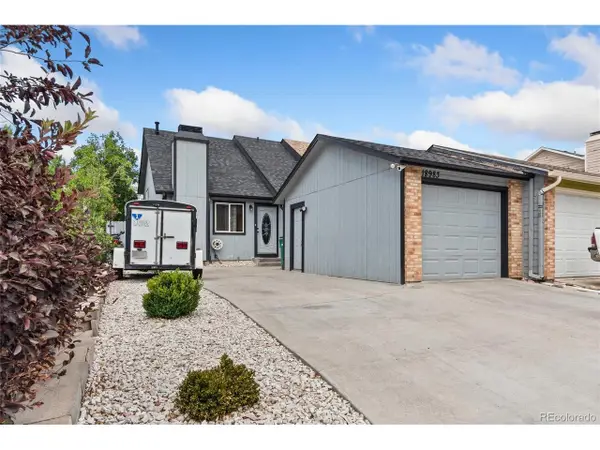 $379,900Active3 beds 2 baths1,314 sq. ft.
18983 E 16th Pl, Aurora, CO 80011
MLS# 9960742Listed by: Action Properties Inc - New
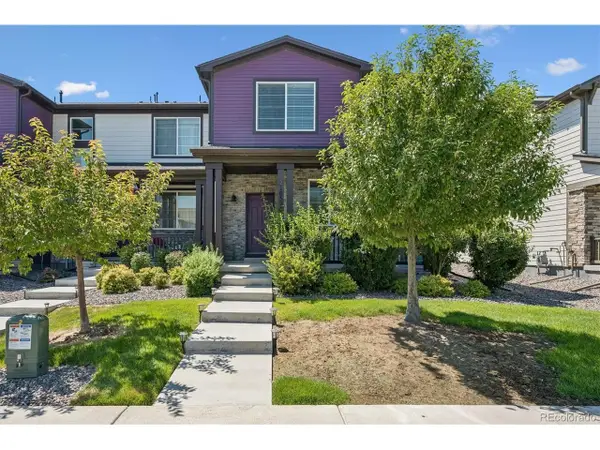 $435,000Active3 beds 3 baths1,856 sq. ft.
21052 E 60th Ave, Aurora, CO 80019
MLS# 5246059Listed by: Brokers Guild Real Estate - New
 $599,000Active4 beds 4 baths3,770 sq. ft.
24794 E Tennessee Place, Aurora, CO 80018
MLS# 5570318Listed by: 8Z REAL ESTATE


Protect your home and budget from life's surprises with an Assurant Home Warranty, backed by a partner that supports you through every step of homeownership. Explore Plans.
©2026 Century 21 Real Estate LLC. All rights reserved. CENTURY 21®, the CENTURY 21 Logo and C21® are service marks owned by Century 21 Real Estate LLC. Century 21 Real Estate LLC fully supports the principles of the Fair Housing Act and the Equal Opportunity Act. Each office is independently owned and operated. Listing information is deemed reliable but not guaranteed accurate.