
6478 S Blackhawk Way, Aurora, CO 80016
Local realty services provided by:CENTURY 21 Top Dog Properties
Upcoming open houses
- Sat, Oct 2401:00 pm - 03:00 pm
Listed by: blair bryant
Office: the steller group, inc303-539-5228
MLS#:3690458
Source:IRES
Price summary
- Price:$1,099,000
- Price per sq. ft.:$231.47
- Monthly HOA dues:$375
About this home
*OH 10/24 1-3* Overlooking Valley Country Club in the sought-after Windmill Creek Reserve II community, this stunning home pairs sweeping golf course views with a setting that feels worlds away. Pristine landscaping, stacked stone accents, a three-car garage and a covered front porch set the tone, while gleaming hardwood floors and soaring ceilings create an immediate sense of space and light. Floor-to-ceiling windows frame views of the green in the inviting family room, where charming built-ins flank the fireplace and bring warmth and character to the space. The open-concept kitchen and casual dining area are ideal for everyday living and elegant entertaining, featuring granite countertops, a statement range hood, and access to full-length back deck. A butler's pantry connects the kitchen to the formal dining room, while main-level primary suite makes single-level living especially appealing. The primary retreat features a sprawling five-piece bath, complemented by main-level laundry with a utility sink plus a powder room. A second main-level bedroom is perfect for a home office or guest suite, featuring an en suite 3/4 bath. The walkout basement offers a distinct high-end atmosphere, with abundant natural light, gallery lighting, and direct patio access. A spacious living area, dedicated office nook, private bedroom, and three-quarter bath create an inviting space for guests, extended stays, or quiet retreat. Ample storage adds practicality without sacrificing living space. With beautiful golf course views, distinctive details at every corner, and a floor plan balancing gracious entertaining with quiet retreats, this home makes an impression from the moment you arrive. Just steps from Cherry Creek State Park and minutes from Arapahoe Crossings, the location also offers easy access to Park Meadows, Southlands, and the Denver Tech Center. Enjoy the tranquility of a beautifully maintained golf course community with premier shopping, dining, and recreation close by....
Contact an agent
Home facts
- Year built:2006
- Subdivision & Development:Windmill Creek Reserve II
- Listing ID #:3690458
- Added:7 day(s) ago
- Updated:October 23, 2026 at 02:34 PM
Rooms and interior
- Bedrooms:3
- Total bathrooms:4
- Full bathrooms:1
- Half bathrooms:1
- Dining Description:Eat-in Kitchen
- Kitchen Description:Dishwasher, Disposal, Double Oven, Kitchen Island, Microwave, Pantry, Refrigerator, Self Cleaning Oven
- Basement Description:Full, Partially Finished, Walk-Out Access
- Living area:4,748 sq. ft.
Heating and cooling
- Cooling:Central Air
- Heating:Forced Air
Structure and exterior
- Roof:Shake
- Year built:2006
- Building area:4,748 sq. ft.
- Lot area:0.16 Acres
- Lot Features:Golf Course Neighborhood, Gutters, Paved
- Construction Materials:Frame, Stone, Stucco
- Exterior Features:Deck, Patio
- Levels:One
Schools
- High school:Cherry Creek
- Middle school:Campus
- Elementary school:High Plains
Utilities
- Water:Public
- Sewer:Public Sewer
Finances and disclosures
- Price:$1,099,000
- Price per sq. ft.:$231.47
- Tax amount:$6,923
Features and amenities
- Appliances:Dishwasher, Disposal, Double Oven, Dryer, Fire Alarm, Microwave, Refrigerator, Self Cleaning Oven, Washer
- Laundry features:Dryer, Washer
- Amenities:Eat-in Kitchen, Kitchen Island, Open Floorplan, Pantry, Walk-In Closet(s)
Parking
- Garage spaces:3
New listings near 6478 S Blackhawk Way
- Coming Soon
 $849,000Coming Soon5 beds 4 baths4,477 sq. ft.
22537 E Swallow Pl, Aurora, CO 80016
MLS# 7245237Listed by: Trelora Realty, Inc. - Coming Soon
 $549,900Coming Soon5 beds 3 baths2,788 sq. ft.
12106 E Louisiana Dr, Aurora, CO 80012
MLS# 8113129Listed by: The Agency - Denver - Coming Soon
 $185,000Coming Soon2 beds 2 baths1,200 sq. ft.
13626 E Bates Ave #203-210, Aurora, CO 80014
MLS# 8606293Listed by: Brokers Guild Homes - Coming Soon
 $999,000Coming Soon3 beds 3 baths5,665 sq. ft.
22699 E Eads Cir, Aurora, CO 80016
MLS# 5515494Listed by: eXp Realty, LLC - Coming SoonOpen Sat, 11am to 2pm
 $560,000Coming Soon5 beds 4 baths2,810 sq. ft.
3637 S Waco St, Aurora, CO 80013
MLS# 7405222Listed by: Your Castle Realty LLC - Coming Soon
 $540,000Coming Soon3 beds 3 baths3,359 sq. ft.
1341 S Duquesne Cir, Aurora, CO 80018
MLS# 5149763Listed by: Worth Clark Realty - Coming Soon
 $659,900Coming Soon3 beds 3 baths3,506 sq. ft.
3444 N Grand Baker Ct, Aurora, CO 80019
MLS# 9491208Listed by: RE/MAX Professionals - Coming Soon
 $530,000Coming Soon6 beds 3 baths3,185 sq. ft.
14861 E Adriatic Place, Aurora, CO 80014
MLS# 5601103Listed by: CONNETT REAL ESTATE
- New
 $299,000Active3 beds 3 baths2,325 sq. ft.
13955 E Oxford Pl, Aurora, CO 80014
MLS# 2578036Listed by: The Urban Mountain Team - New
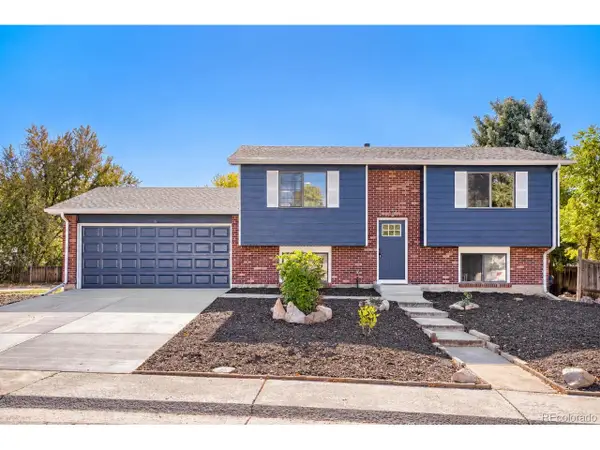 $475,000Active4 beds 2 baths1,638 sq. ft.
14694 E Tufts Ave, Aurora, CO 80015
MLS# 2762303Listed by: Real Broker, LLC DBA Real


Protect your home and budget from life's surprises with an Assurant Home Warranty, backed by a partner that supports you through every step of homeownership. Explore Plans.
©2026 Century 21 Real Estate LLC. All rights reserved. CENTURY 21®, the CENTURY 21 Logo and C21® are service marks owned by Century 21 Real Estate LLC. Century 21 Real Estate LLC fully supports the principles of the Fair Housing Act and the Equal Opportunity Act. Each office is independently owned and operated. Listing information is deemed reliable but not guaranteed accurate.