
6521 S Walden Way, Aurora, CO 80016
Local realty services provided by:CENTURY 21 Signature Realty
6521 S Walden Way,Aurora, CO 80016
$929,900
- 6 Beds
- 5 Baths
- 5,229 sq. ft.
- Single family
- Active
Listed by: steven izzi
Office: redfin corporation
MLS#:8287417
Source:ML
Price summary
- Price:$929,900
- Price per sq. ft.:$177.84
- Monthly HOA dues:$52
About this home
Welcome to this exceptional home in the highly sought-after The Farm community, where timeless style, thoughtful upgrades, and an unbeatable location create an outstanding Colorado lifestyle. Meticulously maintained by its original owner, this impressive 6-bedroom, 5-bathroom residence offers spacious living areas and elegant finishes throughout.
At the heart of the home is a beautifully appointed kitchen featuring upgraded white cabinetry, quartz countertops, stainless steel appliances, double ovens, a large center island with seating and storage, a pantry, and a built-in desk. The kitchen flows seamlessly into the breakfast nook and inviting family room, creating an ideal space for both everyday living and entertaining.
The main level includes a private bedroom with an adjacent bathroom and the added convenience of a main-level laundry room. Upstairs, the primary suite offers vaulted ceilings and a spa-inspired five-piece en-suite bath. Two secondary bedrooms share a Jack-and-Jill bath with separate vanities, while a fifth bedroom enjoys its own private bath and walk-in closet.
The mostly finished basement expands the living space with a large family room, a second kitchen area, an additional bedroom and bathroom, and flexible bonus space ideal for a gym, office, or storage. This level offers versatility for guests, multi-generational living, or extended entertaining.
Enjoy Colorado’s seasons in the large, private backyard retreat featuring an expansive 34' x 16.5' Trex deck with a powered Sunbrella awning and an additional concrete patio, perfect for outdoor dining and relaxation.
Residents of The Farm enjoy access to parks, playgrounds, tennis, pickleball and basketball courts, the exclusive Homestead pool, and nearby trails. Located in the award-winning Cherry Creek School District and just minutes from Southlands, Cornerstar, Cherry Creek State Park, major highways, and DIA, this home offers the perfect blend of comfort, convenience, and community....
Contact an agent
Home facts
- Year built:2003
- Subdivision & Development:The Farm at Arapahoe
- Listing ID #:8287417
Rooms and interior
- Bedrooms:6
- Total bathrooms:5
- Full bathrooms:3
- Flooring:Carpet, Tile, Vinyl, Wood
- Bathrooms Description:Five Piece Bath, Jack & Jill Bathroom
- Kitchen Description:Bar Fridge, Cooktop, Dishwasher, Disposal, Double Oven, Eat-in Kitchen, Kitchen Island, Microwave, Pantry, Range, Refrigerator
- Basement:Yes
- Basement Description:Bath/Stubbed, Daylight, Finished, Full, Interior Entry, Sump Pump
- Living area:5,229 sq. ft.
Heating and cooling
- Cooling:Central Air
- Heating:Floor Furnace, Forced Air, Hot Water, Natural Gas
- Central air:Yes
Structure and exterior
- Roof:Composition
- Year built:2003
- Building area:5,229 sq. ft.
- Lot area:0.24 Acres
- Lot Features:Landscaped, Many Trees, Sprinklers In Front, Sprinklers In Rear
- Architectural Style:Traditional
- Construction Materials:Brick, Concrete, Stucco
- Exterior Features:Balcony, Covered, Deck, Dog Run, Front Porch, Garden, Gas Valve, Lighting, Patio, Private Yard, Rain Gutters
- Levels:2 Story
Schools
- High school:Grandview
- Middle school:Liberty
- Elementary school:Fox Hollow
Utilities
- Water:Public
- Sewer:Public Sewer
Finances and disclosures
- Price:$929,900
- Price per sq. ft.:$177.84
- Tax amount:$7,163 (2025)
Features and amenities
- Laundry features:Dryer, In Unit, Laundry Closet, Washer
- Amenities:Bar Fridge, Bay Window(s), Carbon Monoxide Detector(s), Double Pane Windows, Electric Water Heater, Gas Water Heater, Humidifier, Security System, Smart Security System, Storm Window(s), Sump Pump, Tankless Water Heater, Window Coverings
Parking
- Total parking spaces:3
- Parking description:Concrete Driveway
- Garage:Yes
- Garage spaces:3
 Based on information submitted to the MLS GRID as of August 3, 2026 10:43 PM. All data is obtained from various sources and may not have been verified by broker or MLS GRID. Supplied Open House information is subject to change without notice. All information should be independently reviewed and verified for accuracy. Properties may or may not be listed by the office/agent presenting the information. ML Member Broker: Michele A Scherr
New listings near 6521 S Walden Way
- New
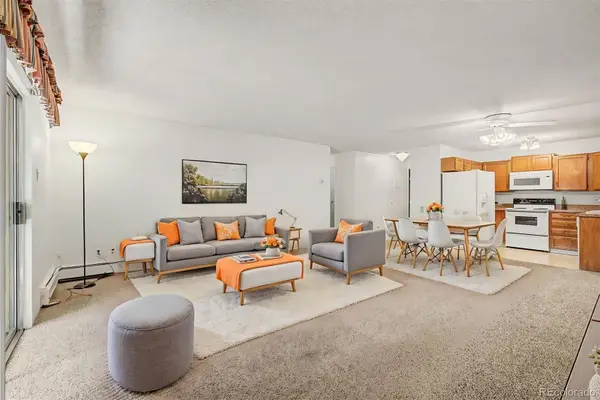 $205,000Active2 beds 2 baths1,380 sq. ft.
3184 S Heather Gardens Way #205, Aurora, CO 80014
MLS# 1734072Listed by: HEATHER GARDENS BROKERS - New
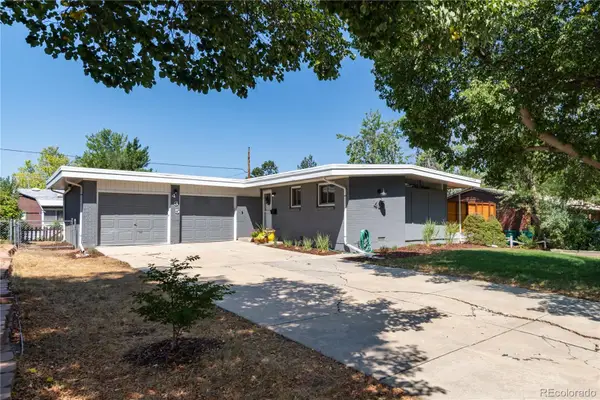 $490,000Active3 beds 3 baths1,638 sq. ft.
435 S Xanadu Street, Aurora, CO 80012
MLS# 4382705Listed by: CAMBER REALTY, LTD - New
 $179,500Active2 beds 1 baths930 sq. ft.
3124 S Wheeling Way #311, Aurora, CO 80014
MLS# 4749149Listed by: HEATHER GARDENS BROKERS - New
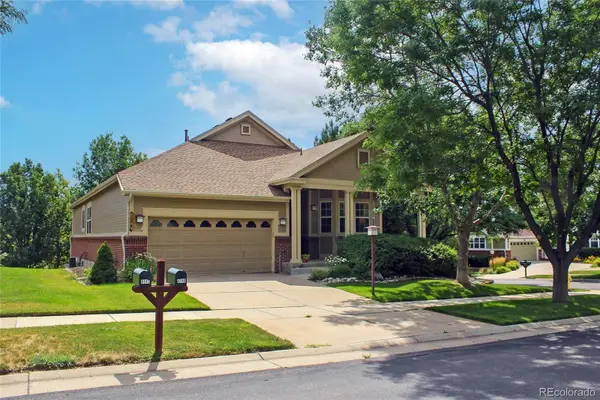 $675,000Active3 beds 3 baths3,858 sq. ft.
8148 S Biloxi Court, Aurora, CO 80016
MLS# 7717576Listed by: RE/MAX PROFESSIONALS - New
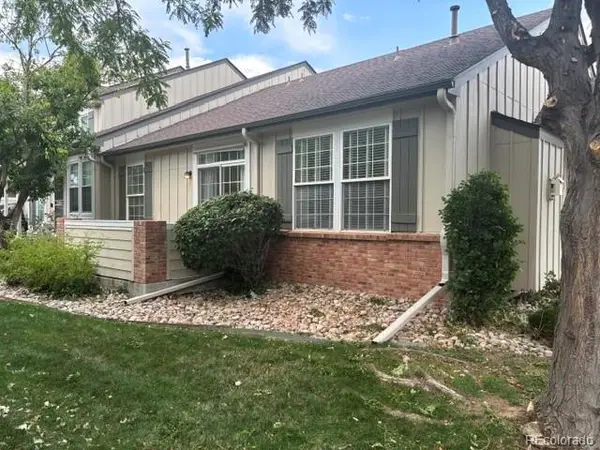 $298,000Active2 beds 2 baths2,064 sq. ft.
847 S Evanston Circle, Aurora, CO 80012
MLS# 8138005Listed by: COLDWELL BANKER REALTY 44 - New
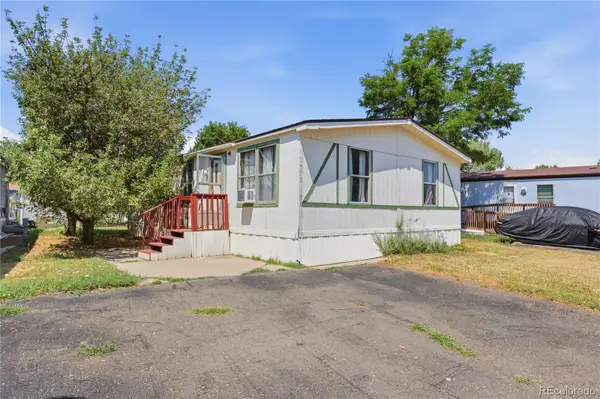 $48,900Active3 beds 2 baths960 sq. ft.
1773 Salida Street, Aurora, CO 80011
MLS# 8601670Listed by: MB SOUTHWEST SABINA & COMPANY - New
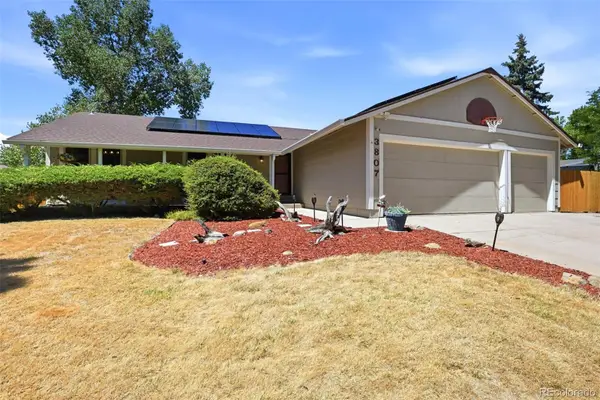 $550,000Active5 beds 3 baths3,240 sq. ft.
3807 S Olathe Circle, Aurora, CO 80013
MLS# 9577842Listed by: COMPASS - DENVER - New
 $524,900Active4 beds 3 baths2,240 sq. ft.
3604 S Olathe St, Aurora, CO 80013
MLS# 5347618Listed by: Keller Williams Advantage Realty LLC - Open Sun, 12 to 2pmNew
 $274,900Active2 beds 2 baths1,061 sq. ft.
10070 E Carolina Dr #101, Aurora, CO 80247
MLS# 4612162Listed by: Emblem Real Estate, Inc. - New
 $450,000Active3 beds 2 baths1,386 sq. ft.
984 S Victor Way, Aurora, CO 80012
MLS# 7485704Listed by: LPT Realty


Protect your home and budget from life's surprises with an Assurant Home Warranty, backed by a partner that supports you through every step of homeownership. Explore Plans.
©2026 Century 21 Real Estate LLC. All rights reserved. CENTURY 21®, the CENTURY 21 Logo and C21® are service marks owned by Century 21 Real Estate LLC. Century 21 Real Estate LLC fully supports the principles of the Fair Housing Act and the Equal Opportunity Act. Each office is independently owned and operated. Listing information is deemed reliable but not guaranteed accurate.