
6860 S Algonquian, Aurora, CO 80016
Local realty services provided by:CENTURY 21 Signature Realty
6860 S Algonquian,Aurora, CO 80016
$575,000
- 3 Beds
- 3 Baths
- 1,738 sq. ft.
- Single family
- Active
Listed by: erika roberg
Office: coldwell banker realty 44
MLS#:4606671
Source:ML
Price summary
- Price:$575,000
- Price per sq. ft.:$330.84
- Monthly HOA dues:$83.33
About this home
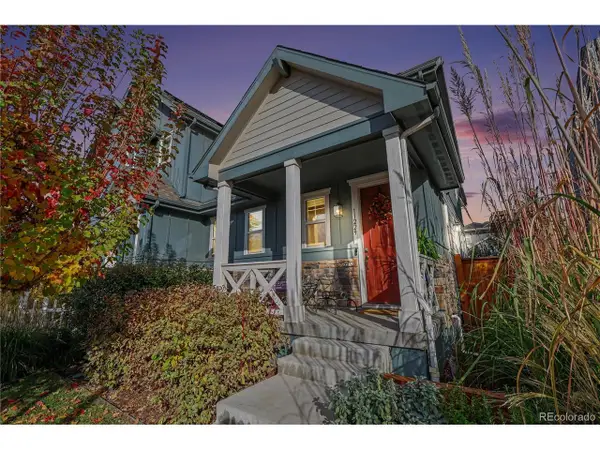
MORE ROOM TO LIVE, MORE SPACE TO GROW, AND A BACKYARD YOU'LL LOVE! Welcome to Tallyn's Reach, where this inviting 3-bedroom, 2.5-bath home offers the space, flexibility, and lifestyle you've been looking for. Tucked along a cul-de-sac, this two-story home makes a memorable first impression with soaring ceilings and natural light pouring into the spacious living room. The open kitchen and dining area flow seamlessly into a comfortable family room with a cozy gas fireplace and built-ins, creating the perfect place to gather, entertain, or simply enjoy everyday life.
Step outside and discover a backyard worth falling in love with! The fully fenced yard is beautifully landscaped with mature trees, lush greenery, and thoughtfully established plantings that create an inviting outdoor retreat. A covered patio provides the perfect setting for summer barbecues, morning coffee, or relaxing evenings outdoors.
Upstairs, the generous primary suite features a private bath with double vanity and walk-in closet. Two additional bedrooms, a full hall bath, and the convenience of UPSTAIRS LAUNDRY make daily routines a little easier. Need more space? The 842-square-foot unfinished basement, already stubbed for a bathroom, is ready for your vision. Think playroom, home theater, fitness studio, or additional living space! An oversized two-car garage offers extra storage and a 220V outlet for potential EV charging.
And the lifestyle extends well beyond your front door! Enjoy Tallyn's Reach amenities including a community pool, clubhouse, tennis courts, parks, trails, and open space. Nearby Golden Eagle Park, Cherry Creek Schools, Southlands shopping and dining, and convenient E-470 access add to the appeal.
Room for today, possibilities for tomorrow, and a community you'll love coming home to. Come see what makes this home special!...
Contact an agent
Home facts
- Year built:2005
- Subdivision & Development:Tallyns Reach North
- Listing ID #:4606671
Rooms and interior
- Bedrooms:3
- Total bathrooms:3
- Full bathrooms:2
- Half bathrooms:1
- Flooring:Carpet, Linoleum
- Kitchen Description:Dishwasher, Disposal, Eat-in Kitchen, Microwave, Oven, Pantry
- Basement Description:Bath/Stubbed, Cellar, Full, Sump Pump, Unfinished
- Living area:1,738 sq. ft.
Heating and cooling
- Cooling:Central Air
- Heating:Forced Air, Natural Gas
Structure and exterior
- Roof:Concrete
- Year built:2005
- Building area:1,738 sq. ft.
- Lot Features:Cul-De-Sac, Landscaped, Level, Sprinklers In Front, Sprinklers In Rear
- Architectural Style:Traditional
- Construction Materials:Frame, Stone, Wood Siding
- Exterior Features:Front Porch, Patio, Private Yard
- Foundation Description:Slab
- Levels:2 Story
Schools
- High school:Cherokee Trail
- Middle school:Fox Ridge
- Elementary school:Coyote Hills
Utilities
- Water:Public
- Sewer:Public Sewer
Finances and disclosures
- Price:$575,000
- Price per sq. ft.:$330.84
- Tax amount:$4,589
Features and amenities
- Laundry features:In Unit
- Amenities:Double Pane Windows
Parking
- Garage spaces:2
 Based on information submitted to the MLS GRID as of October 27, 2026 09:03 PM. All data is obtained from various sources and may not have been verified by broker or MLS GRID. Supplied Open House information is subject to change without notice. All information should be independently reviewed and verified for accuracy. Properties may or may not be listed by the office/agent presenting the information. ML Member Broker: Michele A Scherr
New listings near 6860 S Algonquian
- Coming Soon
 $549,900Coming Soon2 beds 3 baths1,683 sq. ft.
11229 E 25th Dr, Aurora, CO 80010
MLS# 5536152Listed by: JPAR Modern Real Estate - Coming Soon
 $367,500Coming Soon4 beds 2 baths1,704 sq. ft.
932 Florence St, Aurora, CO 80010
MLS# 7538237Listed by: Slifer Smith and Frampton Real Estate - Coming Soon
 $485,000Coming Soon3 beds 3 baths1,752 sq. ft.
2615 S Crystal, Aurora, CO 80014
MLS# 2690984Listed by: HOMESMART REALTY - Coming Soon
 $595,000Coming Soon5 beds 3 baths3,014 sq. ft.
1909 S Lansing Ct, Aurora, CO 80014
MLS# 5161466Listed by: Compass - Denver - Coming Soon
 $799,999Coming Soon8 beds 4 baths3,752 sq. ft.
1420 Boston, Aurora, CO 80010
MLS# 2079633Listed by: COLDWELL BANKER REALTY 54 - Coming Soon
 $295,000Coming Soon2 beds 2 baths1,225 sq. ft.
1347 S Crystal Way, Aurora, CO 80012
MLS# 1071240Listed by: Keller Williams-Advantage Rlty - Coming Soon
 $500,000Coming Soon5 beds 4 baths2,088 sq. ft.
19375 E Linvale Pl, Aurora, CO 80013
MLS# 1071236Listed by: Keller Williams-Advantage Rlty - Coming SoonOpen Sun, 10am to 12pm
 $395,000Coming Soon3 beds 3 baths1,527 sq. ft.
27662 E 1st Ave, Aurora, CO 80018
MLS# 2279138Listed by: Orchard Brokerage LLC - Coming Soon
 $750,000Coming Soon5 beds 4 baths4,597 sq. ft.
3858 S Netherland St, Aurora, CO 80013
MLS# 7309473Listed by: Compass - Denver - Coming Soon
 $530,000Coming Soon6 beds 3 baths3,185 sq. ft.
14861 E Adriatic Place, Aurora, CO 80014
MLS# 5601103Listed by: CONNETT REAL ESTATE


Protect your home and budget from life's surprises with an Assurant Home Warranty, backed by a partner that supports you through every step of homeownership. Explore Plans.
©2026 Century 21 Real Estate LLC. All rights reserved. CENTURY 21®, the CENTURY 21 Logo and C21® are service marks owned by Century 21 Real Estate LLC. Century 21 Real Estate LLC fully supports the principles of the Fair Housing Act and the Equal Opportunity Act. Each office is independently owned and operated. Listing information is deemed reliable but not guaranteed accurate.