
6959 S Buchanan St, Aurora, CO 80016
Local realty services provided by:CENTURY 21 CapRock Real Estate
6959 S Buchanan St,Aurora, CO 80016
$950,000
- 4 Beds
- 4 Baths
- 3,514 sq. ft.
- Single family
- Active
Listed by: kent widmar
Office: transmarket properties303-751-9878
MLS#:3903680
Source:IRES
Price summary
- Price:$950,000
- Price per sq. ft.:$270.35
- Monthly HOA dues:$19.25
About this home
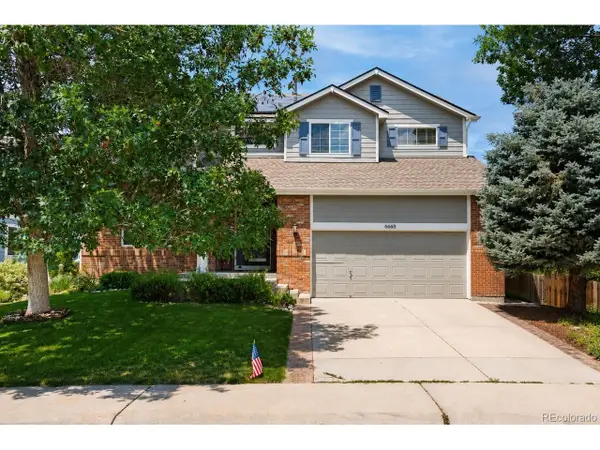
This former MODEL HOME with its sweeping unobstructed FRONT RANGE and EAGLE PARK VIEWS, is the Crown Jewel of the neighborhood. Highly upgraded, lightly lived in. YOU will enjoy privacy not normally seen. ENJOY THE SUNSETS from your covered deck off the OPEN DESIGN Great Room with its high ceilings and modern fireplace. ENGINEERED HARDWOODS anchor the home with soft warm colors. The KITCHEN with tons of light features beautiful CUSTOM CABINETS and an OVERSIZED QUARTZ island for entertaining. High end KITCHEN AID APPLIANCES. There is a nook off the kitchen that can be for breakfast dining or a soft place to land and enjoy the STUNNING FRONT RANGE AND PARK VIEWS. Large Pantry Closet for storing appliances and extras. There is a DEN off the entry that is currently used as a bedroom, a half bath and mudroom entry from the garage. The mudroom offers huge storage with lots of builti-ins. DOUBLE WIDTH COAT CLOSET TOO. AND a 2nd deck for the BBQ is opposite the built-ins. CENTRAL SOUND SYSTEM THROUGHOUT the home and on the DECKS too. YOU EVEN HAVE A CENTRAL VACUUIM SYSTEM for the entire house. UP THE OPEN STAIRCASE with DOUBLE BANISTERS there is a LOFT/OFFICE area with mesmerizing VIEWS. THE LARGE PRIMARY with its open DOUBLE SHOWER with upgraded tile and fixtures, double vanity, LARGE built in closet with organizers is perfect. TWO more bedrooms and bath plus LAUNDRY ROOM complete the upper level. The builder finished basement level is a spacious retreat with EPOXIE COATED FLOORS. An extra bedroom and bath make this a perfect place for visitors or family. WALK OUT to the fenced back yard with covered patio. Highly maintained with newer roof, newer paint and too many upgrades to mention. High efficiency HVAC and tankless water heater. Solar powered for low utility bills. All highly upgraded by builder and seller make this a ready to MOVE IN. All the Bells and Whistles. Offered with some furniture. Don't miss this one MAKE IT YOURS....
Contact an agent
Home facts
- Year built:2017
- Listing ID #:3903680
- Added:103 day(s) ago
- Updated:July 04, 2026 at 04:47 PM
Rooms and interior
- Bedrooms:4
- Total bathrooms:4
- Full bathrooms:2
- Half bathrooms:1
- Kitchen Description:Dishwasher, Disposal, Kitchen Island, Microwave, Pantry, Refrigerator, Self Cleaning Oven, Water Purifier Owned, Water Softener Owned
- Basement Description:Full, Partially Finished, Slab, Sump Pump, Walk-Out Access
- Living area:3,514 sq. ft.
Heating and cooling
- Cooling:Ceiling Fan(s), Central Air
- Heating:Forced Air, Humidity Control
Structure and exterior
- Roof:Composition
- Year built:2017
- Building area:3,514 sq. ft.
- Lot area:0.16 Acres
- Lot Features:Cul-De-Sac, Gutters, House Faces East, Paved, Rolling Lot, Xeriscape
- Architectural Style:Chalet, Contemporary
- Construction Materials:Frame, Stone, Wood Siding
- Exterior Features:Deck, Patio, Sprinkler System
- Levels:3 Story
Schools
- High school:Cherokee Trail
- Middle school:Fox Ridge
- Elementary school:Coyote Hills
Utilities
- Water:City
- Sewer:Public Sewer
Finances and disclosures
- Price:$950,000
- Price per sq. ft.:$270.35
- Tax amount:$6,111
Features and amenities
- Appliances:Dishwasher, Disposal, Fire Alarm, Microwave, Refrigerator, Self Cleaning Oven, Water Purifier Owned, Water Softener Owned
- Amenities:Cathedral Ceiling(s), Central Vacuum, Kitchen Island, Open Floorplan, Pantry, Walk-In Closet(s)
Parking
- Parking description:Oversized Garage
- Garage spaces:2
New listings near 6959 S Buchanan St
- New
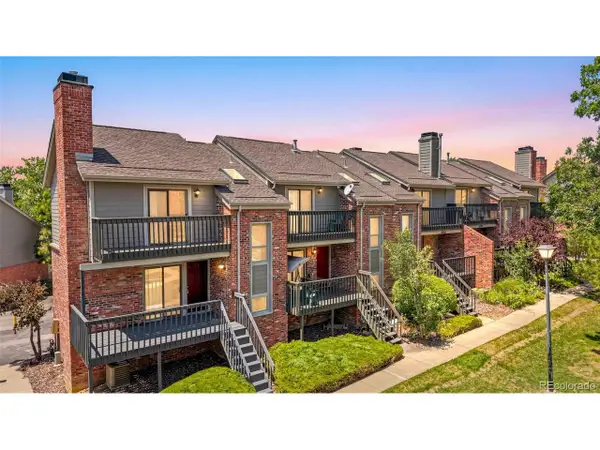 $349,500Active2 beds 3 baths1,418 sq. ft.
Address Withheld By Seller, Aurora, CO 80014
MLS# 2573689Listed by: Brokers Guild Real Estate - New
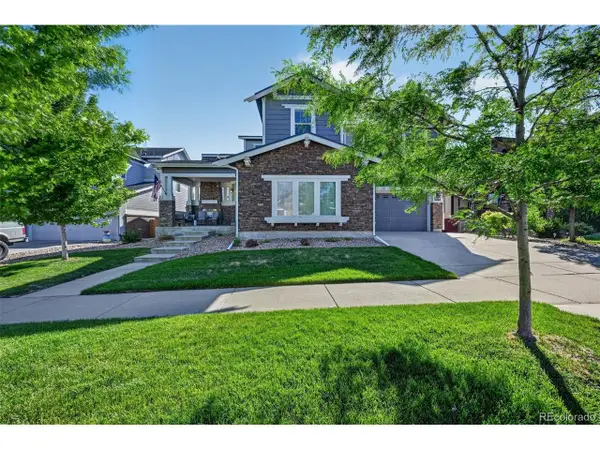 $899,000Active5 beds 6 baths4,947 sq. ft.
6264 S Kewaunee Way, Aurora, CO 80016
MLS# 4619509Listed by: Trelora Realty, Inc. - New
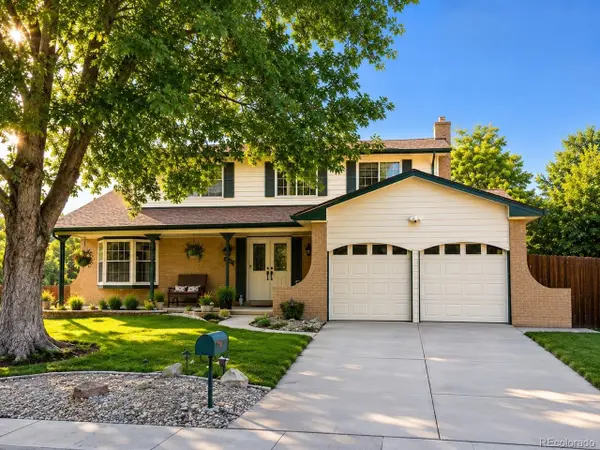 $589,000Active5 beds 4 baths2,980 sq. ft.
1450 S Oakland St, Aurora, CO 80012
MLS# 9980355Listed by: Bonnie S. Davis Real Estate - New
 $630,000Active5 beds 3 baths4,113 sq. ft.
5023 S Shawnee Street, Aurora, CO 80015
MLS# 4227283Listed by: GRACE MANAGEMENT & INVEST.
- New
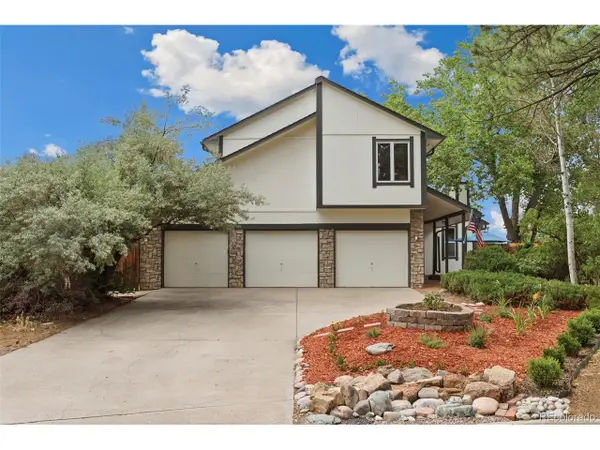 $829,900Active5 beds 4 baths3,759 sq. ft.
15305 E Penwood Pl, Aurora, CO 80015
MLS# 2042741Listed by: HomeSmart Realty - New
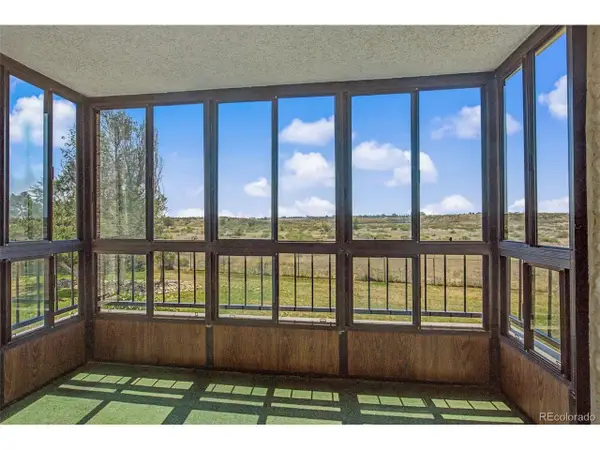 $257,999Active2 beds 2 baths1,344 sq. ft.
13850 E Marina Dr #235-101, Aurora, CO 80014
MLS# 2282122Listed by: Heather Gardens Brokers - New
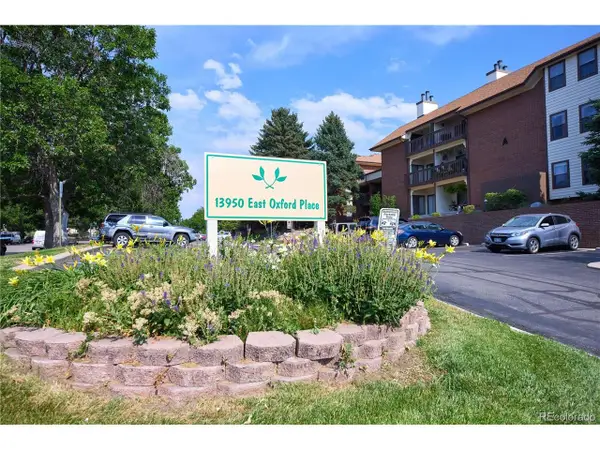 $199,000Active1 beds 1 baths847 sq. ft.
13950 E Oxford Pl #A303, Aurora, CO 80014
MLS# 5227060Listed by: Dubrova and Associate LLC - New
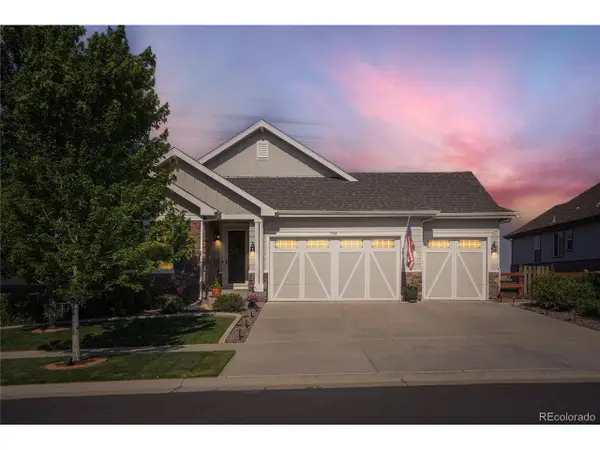 $819,000Active4 beds 3 baths4,054 sq. ft.
7749 S De Gaulle Ct, Aurora, CO 80016
MLS# 6790118Listed by: Bullock's Realty LLC - New
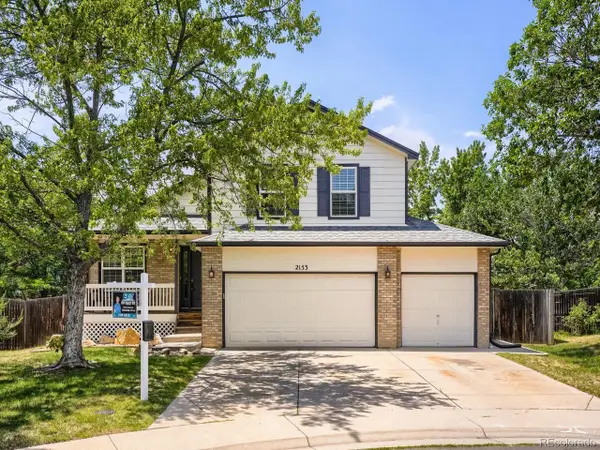 $547,000Active4 beds 3 baths2,006 sq. ft.
2153 S Ventura St, Aurora, CO 80013
MLS# 9120786Listed by: EXIT Realty DTC, Cherry Creek, Pikes Peak. - New
 $709,900Active5 beds 3 baths3,927 sq. ft.
6668 S Killarney Ct, Aurora, CO 80016
MLS# 1719043Listed by: Guardian Real Estate Group


Protect your home and budget from life's surprises with an Assurant Home Warranty, backed by a partner that supports you through every step of homeownership. Explore Plans.
©2026 Century 21 Real Estate LLC. All rights reserved. CENTURY 21®, the CENTURY 21 Logo and C21® are service marks owned by Century 21 Real Estate LLC. Century 21 Real Estate LLC fully supports the principles of the Fair Housing Act and the Equal Opportunity Act. Each office is independently owned and operated. Listing information is deemed reliable but not guaranteed accurate.