
6962 S Undergrove Way, Aurora, CO 80016
Local realty services provided by:CENTURY 21 Top Dog Properties
6962 S Undergrove Way,Aurora, CO 80016
$725,000
- 4 Beds
- 3 Baths
- 3,199 sq. ft.
- Single family
- Coming Soon
Listed by: troy hansford team, courtney vance
Office: re/max professionals
MLS#:2190513
Source:ML
Price summary
- Price:$725,000
- Price per sq. ft.:$226.63
- Monthly HOA dues:$30
About this home
Stunning Southshore home with an impressive array of upgrades and the feel of new construction—without the wait! Just five years young, this beautiful home offers 4 bedrooms, 3 baths, a main-floor study, over 2,600 finished square feet above grade, and a garden level basement ready for your vision. The welcoming main level features a sunny, east-facing great room with a dining area, creating a bright and inviting space for everyday living and entertaining. The gorgeous kitchen showcases painted cabinetry, quartz countertops, a center island with additional seating, and a pantry for excellent storage. Step outside to the covered deck, an ideal spot for year-round grilling, relaxing with your morning coffee, or enjoying beautiful Colorado sunrises. A main-floor study provides the perfect home office or quiet homework space, while a convenient powder bath completes the main level. Upstairs, the spacious primary suite offers a walk-in closet and luxurious 5-piece bath—a peaceful retreat at the end of the day. Three additional bedrooms share a full hall bath, providing plenty of space for family and guests. A tankless water heater delivers an endless supply of hot water for everyone. The garden-level basement provides abundant storage now and endless possibilities for future finished living space. Ideally located near Southlands, grocery stores, miles of scenic trails, Aurora Reservoir, and with easy access to the Denver Tech Center and DIA. Why wait for new construction when this exceptional home is ready for its next chapter? Welcome home!...
Contact an agent
Home facts
- Year built:2021
- Subdivision & Development:Southshore
- Listing ID #:2190513
Rooms and interior
- Bedrooms:4
- Total bathrooms:3
- Full bathrooms:2
- Half bathrooms:1
- Flooring:Carpet, Laminate, Tile
- Bathrooms Description:Five Piece Bath
- Kitchen Description:Dishwasher, Eat-in Kitchen, Kitchen Island, Microwave, Oven, Pantry, Range, Refrigerator
- Basement:Yes
- Basement Description:Daylight, Partial, Unfinished
- Living area:3,199 sq. ft.
Heating and cooling
- Cooling:Central Air
- Heating:Forced Air
- Central air:Yes
Structure and exterior
- Roof:Composition
- Year built:2021
- Building area:3,199 sq. ft.
- Lot area:0.14 Acres
- Architectural Style:Traditional
- Construction Materials:Brick, Frame, Wood Siding
- Exterior Features:Deck, Patio, Private Yard
- Levels:2 Story
Schools
- High school:Cherokee Trail
- Middle school:Fox Ridge
- Elementary school:Pine Ridge
Utilities
- Water:Public
- Sewer:Public Sewer
Finances and disclosures
- Price:$725,000
- Price per sq. ft.:$226.63
- Tax amount:$6,417 (2025)
Features and amenities
- Laundry features:In Unit
- Amenities:Tankless Water Heater
Parking
- Total parking spaces:3
- Garage:Yes
- Garage spaces:3
 Based on information submitted to the MLS GRID as of September 15, 2026 05:39 PM. All data is obtained from various sources and may not have been verified by broker or MLS GRID. Supplied Open House information is subject to change without notice. All information should be independently reviewed and verified for accuracy. Properties may or may not be listed by the office/agent presenting the information.
New listings near 6962 S Undergrove Way
- Coming Soon
 $385,000Coming Soon4 beds 2 baths1,522 sq. ft.
15684 E Bails Drive, Aurora, CO 80017
MLS# 8263960Listed by: KELLER WILLIAMS REALTY DOWNTOWN LLC - Coming Soon
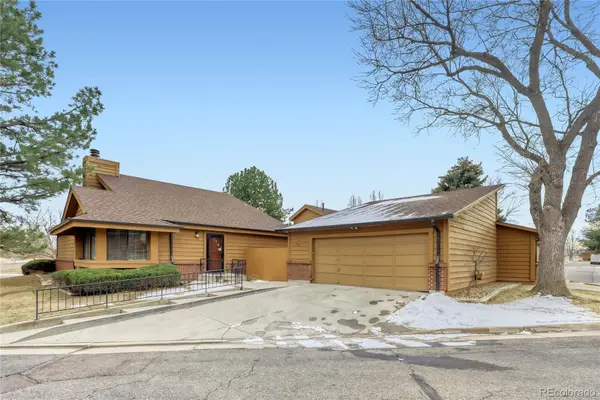 $417,500Coming Soon2 beds 2 baths2,338 sq. ft.
204 S Eagle Circle, Aurora, CO 80012
MLS# 4608081Listed by: INTEGRITY REAL ESTATE GROUP - Coming Soon
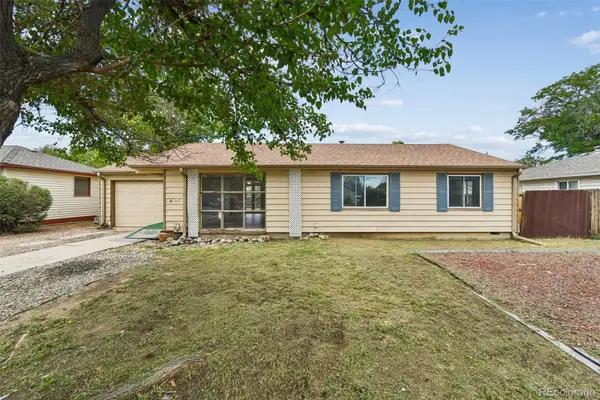 $320,000Coming Soon3 beds 1 baths1,185 sq. ft.
729 Havana Street, Aurora, CO 80010
MLS# 6857712Listed by: WISDOM REAL ESTATE - Coming Soon
 $529,000Coming Soon3 beds 3 baths1,800 sq. ft.
1767 Alton Street, Aurora, CO 80010
MLS# 3218597Listed by: BROKERS GUILD REAL ESTATE - Coming Soon
 $589,900Coming Soon3 beds 3 baths2,012 sq. ft.
18099 E Orchard Place, Aurora, CO 80016
MLS# 4153095Listed by: NAV REAL ESTATE - Coming Soon
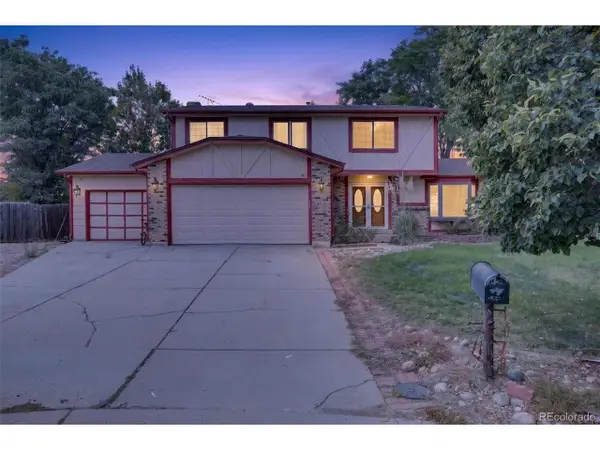 $515,000Coming Soon4 beds 3 baths2,840 sq. ft.
1079 S Joplin Way, Aurora, CO 80017
MLS# 8947878Listed by: Madison & Company Properties - Coming Soon
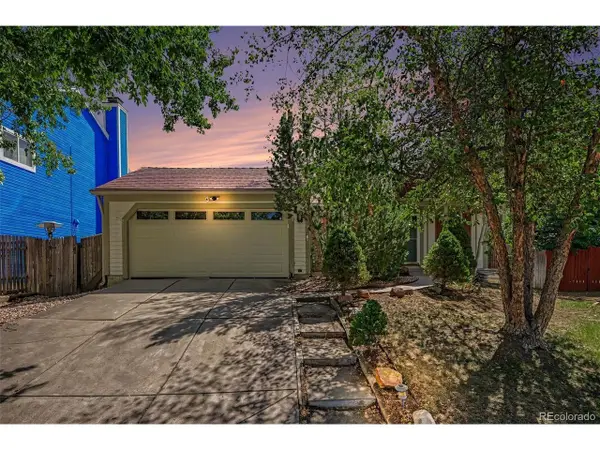 $465,000Coming Soon3 beds 3 baths1,824 sq. ft.
19732 E Bates Dr, Aurora, CO 80013
MLS# 8345695Listed by: Ohana Style Realty - Coming Soon
 $350,000Coming Soon3 beds 2 baths1,222 sq. ft.
11959 E 7th Avenue, Aurora, CO 80010
MLS# 6514848Listed by: GUARDIAN REAL ESTATE GROUP - Coming Soon
 $555,000Coming Soon3 beds 3 baths2,729 sq. ft.
7585 S Biloxi Court, Aurora, CO 80016
MLS# 4433753Listed by: HOMESMART


Protect your home and budget from life's surprises with an Assurant Home Warranty, backed by a partner that supports you through every step of homeownership. Explore Plans.
©2026 Century 21 Real Estate LLC. All rights reserved. CENTURY 21®, the CENTURY 21 Logo and C21® are service marks owned by Century 21 Real Estate LLC. Century 21 Real Estate LLC fully supports the principles of the Fair Housing Act and the Equal Opportunity Act. Each office is independently owned and operated. Listing information is deemed reliable but not guaranteed accurate.