
7024 S Buchanan, Aurora, CO 80016
Local realty services provided by:CENTURY 21 Top Dog Properties
Upcoming open houses
- Sat, Oct 2401:00 pm - 04:00 pm
Listed by: phillip booghier, rebecca fawcett
Office: liv sotheby's international realty
MLS#:3439933
Source:ML
Price summary
- Price:$695,000
- Price per sq. ft.:$196.83
- Monthly HOA dues:$231
About this home
Effortless main-level living meets thoughtful design in Tallyn’s Reach! Comfort, style & functionality come together in this beautifully appointed ranch-style home. This 3-bedroom, 4-bath residence offers 3,854 total square feet designed for everyday convenience. Discover soaring 10-foot ceilings, engineered hardwood floors, plantation shutters, and an open-concept layout filled with natural light. The upgraded kitchen features quartz countertops, a generous center island, upgraded cabinetry, and a new GE Profile induction cooktop with an existing gas connection for added flexibility. The main level features two spacious bedroom suites, each with its own bathroom and customized walk-in closet. The primary retreat impresses with a dramatic 13-foot vaulted ceiling, a spa-inspired bathroom with an oversized glass shower and dual-sink vanity, and custom closet built-ins. A home office with a glass door offers a quiet space to work. Sliding glass doors with power shades open to a covered rear patio, perfect for morning coffee, outdoor dining, or relaxing Colorado evenings. Mature evergreens, low-maintenance xeriscaping, drip irrigation, and a fully enclosed yard create a peaceful outdoor setting without the upkeep of a traditional lawn. The finished lower level offers 9-foot ceilings, large windows, an expansive recreation area, a third bedroom & bathroom, and two storage rooms. Additional highlights include a covered front porch, mudroom, powder bath, and attached two-car garage with 13'4" ceilings and EV charger. Owned solar shingles, a roof replaced in 2021, an on-demand water heater, sump pump, and passive radon system provide added convenience and peace of mind. Enjoy the Tallyn’s Reach lifestyle with access to a community pool, clubhouse, tennis courts, parks, and scenic trails. With its versatile floor plan, exceptional main-level living, and inviting indoor-outdoor spaces, this home offers the best of Colorado living. See more: https://www.7024sbuchananct.com/...
Contact an agent
Home facts
- Year built:2015
- Subdivision & Development:Tallyns Reach
- Listing ID #:3439933
Rooms and interior
- Bedrooms:3
- Total bathrooms:4
- Full bathrooms:1
- Half bathrooms:1
- Flooring:Carpet, Tile, Wood
- Kitchen Description:Cooktop, Dishwasher, Disposal, Eat-in Kitchen, Kitchen Island, Microwave, Oven, Range Hood, Refrigerator
- Basement Description:Bath/Stubbed, Daylight, Finished, Full, Sump Pump
- Living area:3,531 sq. ft.
Heating and cooling
- Cooling:Central Air
- Heating:Forced Air
Structure and exterior
- Roof:Composition, Solar Shingles
- Year built:2015
- Building area:3,531 sq. ft.
- Lot Features:Landscaped, Sprinklers In Front, Sprinklers In Rear
- Architectural Style:Traditional
- Construction Materials:Frame
- Exterior Features:Covered, Front Porch, Patio, Private Yard, Rain Gutters
- Levels:1 Story
Schools
- High school:Cherokee Trail
- Middle school:Fox Ridge
- Elementary school:Coyote Hills
Utilities
- Water:Public
- Sewer:Public Sewer
Finances and disclosures
- Price:$695,000
- Price per sq. ft.:$196.83
- Tax amount:$5,914
Features and amenities
- Laundry features:Dryer, Washer
- Amenities:Gas Water Heater, Sump Pump, Tankless Water Heater, Window Treatments
Parking
- Parking description:Oversized
- Garage spaces:2
 Based on information submitted to the MLS GRID as of October 24, 2026 10:39 AM. All data is obtained from various sources and may not have been verified by broker or MLS GRID. Supplied Open House information is subject to change without notice. All information should be independently reviewed and verified for accuracy. Properties may or may not be listed by the office/agent presenting the information.
New listings near 7024 S Buchanan
- Coming Soon
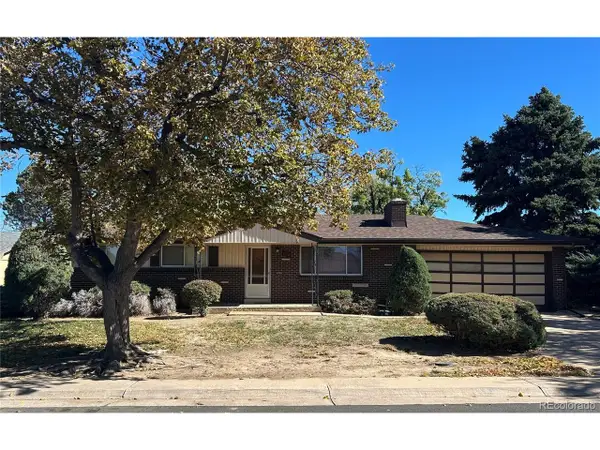 $399,000Coming Soon4 beds 3 baths2,408 sq. ft.
372 Emporia St, Aurora, CO 80010
MLS# 5883214Listed by: Your Castle Realty LLC - Coming Soon
 $750,000Coming Soon5 beds 4 baths4,597 sq. ft.
3858 S Netherland St, Aurora, CO 80013
MLS# 7309473Listed by: Compass - Denver - Coming Soon
 $849,000Coming Soon5 beds 4 baths4,477 sq. ft.
22537 E Swallow Pl, Aurora, CO 80016
MLS# 7245237Listed by: Trelora Realty, Inc. - Coming Soon
 $549,900Coming Soon5 beds 3 baths2,788 sq. ft.
12106 E Louisiana Dr, Aurora, CO 80012
MLS# 8113129Listed by: The Agency - Denver - Coming Soon
 $185,000Coming Soon2 beds 2 baths1,200 sq. ft.
13626 E Bates Ave #203-210, Aurora, CO 80014
MLS# 8606293Listed by: Brokers Guild Homes - Coming Soon
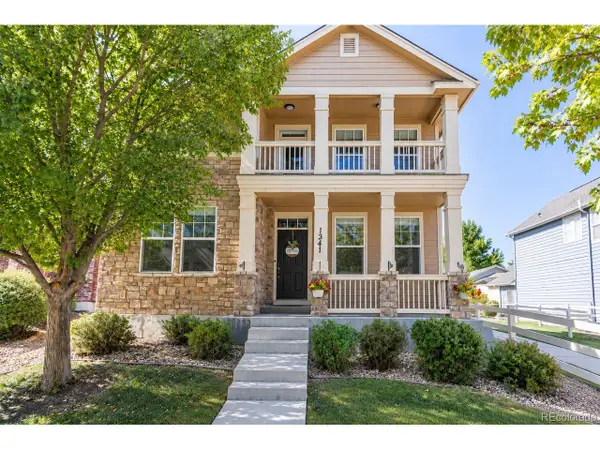 $540,000Coming Soon3 beds 3 baths3,359 sq. ft.
1341 S Duquesne Cir, Aurora, CO 80018
MLS# 5149763Listed by: Worth Clark Realty - Coming Soon
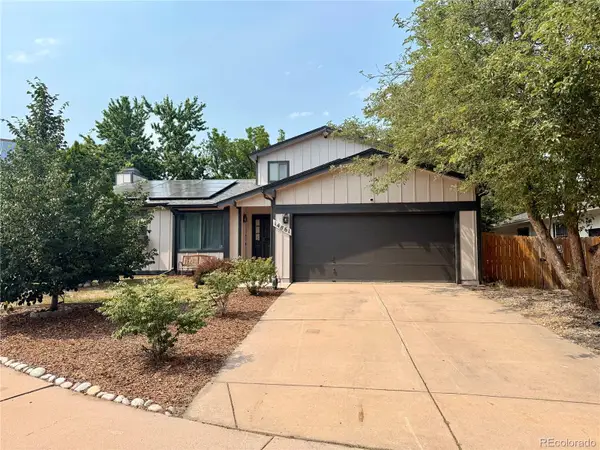 $530,000Coming Soon6 beds 3 baths3,185 sq. ft.
14861 E Adriatic Place, Aurora, CO 80014
MLS# 5601103Listed by: CONNETT REAL ESTATE - New
 $369,000Active4 beds 2 baths2,148 sq. ft.
18004 E Atlantic Dr, Aurora, CO 80013
MLS# 5480785Listed by: Real Broker, LLC DBA Real - New
 $439,900Active3 beds 3 baths1,640 sq. ft.
21961 E Crestline Pl #P, Aurora, CO 80015
MLS# 6271375Listed by: Dubrova and Associate LLC - New
 $459,900Active3 beds 2 baths1,281 sq. ft.
810 Uvalda St, Aurora, CO 80011
MLS# 7241564Listed by: DENVER R.E.S.


Protect your home and budget from life's surprises with an Assurant Home Warranty, backed by a partner that supports you through every step of homeownership. Explore Plans.
©2026 Century 21 Real Estate LLC. All rights reserved. CENTURY 21®, the CENTURY 21 Logo and C21® are service marks owned by Century 21 Real Estate LLC. Century 21 Real Estate LLC fully supports the principles of the Fair Housing Act and the Equal Opportunity Act. Each office is independently owned and operated. Listing information is deemed reliable but not guaranteed accurate.