
7129 S Chapparal W Cir, Aurora, CO 80016
Local realty services provided by:CENTURY 21 Cornerstone
7129 S Chapparal W Cir,Aurora, CO 80016
$1,349,000
- 5 Beds
- 4 Baths
- 5,354 sq. ft.
- Single family
- Active
Listed by: kevin kestenbaum
Office: redfin corporation303-536-8941
MLS#:4982615
Source:IRES
Price summary
- Price:$1,349,000
- Price per sq. ft.:$251.96
- Monthly HOA dues:$16.67
About this home
Seller is offering a $20,000 concession or buyer's choice! Welcome to this beautifully maintained Mountain Contemporary home, perfectly situated on a private 1-acre lot in the Chapparal community. Surrounded by mature trees & offering mountain views, this exceptional property combines the tranquility of country living with the convenience of Centennial's premier location & Cherry Creek Schools. This spacious residence features five bedrooms, four bathrooms, & a flexible floor plan designed for both everyday living & entertaining. Soaring vaulted ceilings, skylights, two fireplaces, rich wood & parquet flooring, & expansive windows create a warm, inviting atmosphere filled with natural light. The thoughtfully designed kitchen features stone countertops, a center island, pantry, & breakfast bar, opening seamlessly to the family room complete with a fireplace, wet bar, & serving window - ideal for hosting family & friends. Formal living & dining rooms, a dedicated office with built-ins, & multiple flexible living spaces provide room for every lifestyle. Upstairs, the spacious primary suite offers a private retreat with a luxurious five-piece bath & walk-in closet. The finished walk-out basement adds exceptional versatility with a fifth bedroom, full bath, additional laundry, storage, & private exterior entrance-perfect for guests or multigenerational living. Outdoor living is equally impressive with expansive decks, patios, and the privacy of a beautifully treed lot. An attached three-car garage has ample space for vehicles & storage. This home has been meticulously cared for & thoughtfully updated with major improvements already completed, including a new architectural roof & skylights (2024), new main sewer line (2025), basement carpet & paint (2025), new furnace & central air conditioning (2018), water heater (2022), & gutter guards - providing peace of mind for years to come. Residents enjoy access to community amenities including a clubhouse, pool & tennis courts....
Contact an agent
Home facts
- Year built:1987
- Subdivision & Development:Chapparal
- Listing ID #:4982615
- Added:58 day(s) ago
- Updated:October 04, 2026 at 02:41 PM
Rooms and interior
- Bedrooms:5
- Total bathrooms:4
- Full bathrooms:3
- Half bathrooms:1
- Kitchen Description:Dishwasher, Kitchen Island, Microwave, Pantry, Refrigerator
- Basement Description:Full, Partially Finished, Walk-Out Access
- Living area:5,354 sq. ft.
Heating and cooling
- Cooling:Attic Fan, Ceiling Fan(s), Central Air
- Heating:Forced Air
Structure and exterior
- Roof:Fiberglass
- Year built:1987
- Building area:5,354 sq. ft.
- Lot area:1.01 Acres
- Lot Features:Deciduous Trees, Gutters, Level
- Architectural Style:Chalet, In-Law Area
- Construction Materials:Cedar, Concrete, Wood Siding
- Exterior Features:Balcony, Deck, Patio, Sprinkler System
- Levels:2 Story
Schools
- High school:Grandview
- Middle school:Liberty
- Elementary school:Creekside
Utilities
- Water:City
- Sewer:Septic Tank
Finances and disclosures
- Price:$1,349,000
- Price per sq. ft.:$251.96
- Tax amount:$7,445
Features and amenities
- Appliances:Dishwasher, Dryer, Fire Alarm, Microwave, Refrigerator, Washer
- Laundry features:Dryer, Washer
- Amenities:Cathedral Ceiling(s), Central Vacuum, Kitchen Island, Pantry, Skylights, Walk-In Closet(s), Wet Bar
Parking
- Garage spaces:3
New listings near 7129 S Chapparal W Cir
- Coming Soon
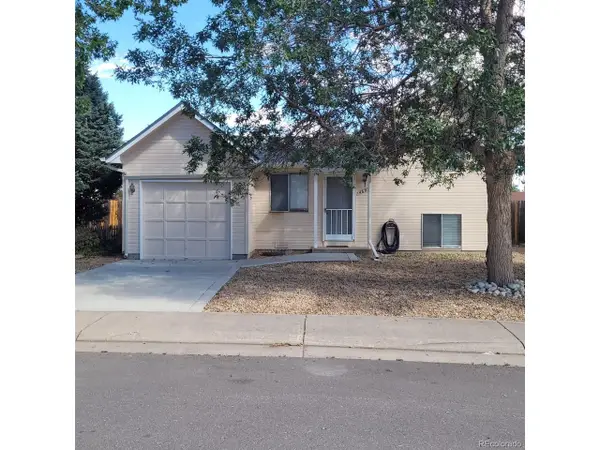 $350,000Coming Soon2 beds 1 baths800 sq. ft.
4692 S Pagosa Cir, Aurora, CO 80015
MLS# 5446703Listed by: Mitchell Realty Service - Coming Soon
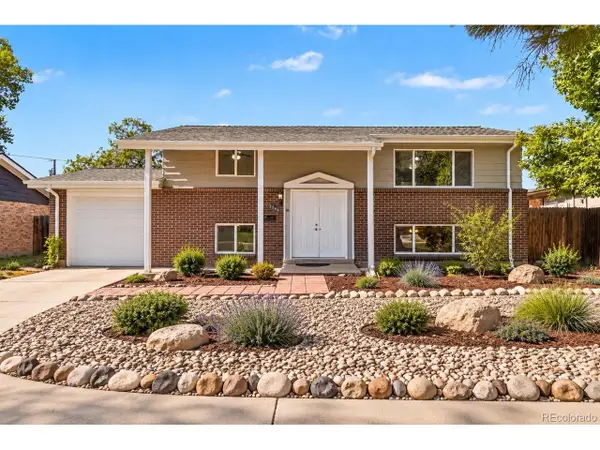 $450,000Coming Soon5 beds 2 baths1,680 sq. ft.
3241 Billings St, Aurora, CO 80011
MLS# 9854405Listed by: Atlas Real Estate Group - Coming Soon
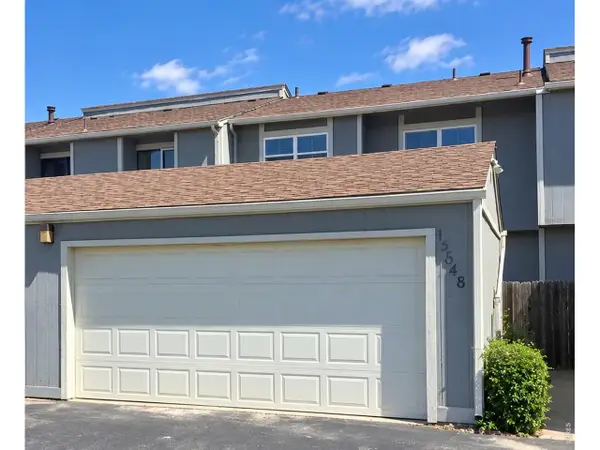 $324,900Coming Soon2 beds 2 baths2,148 sq. ft.
15648 E Mexico Ave, Aurora, CO 80017
MLS# 1069986Listed by: HomeSmart Realty Group Lvld - Coming SoonOpen Fri, 11am to 2pm
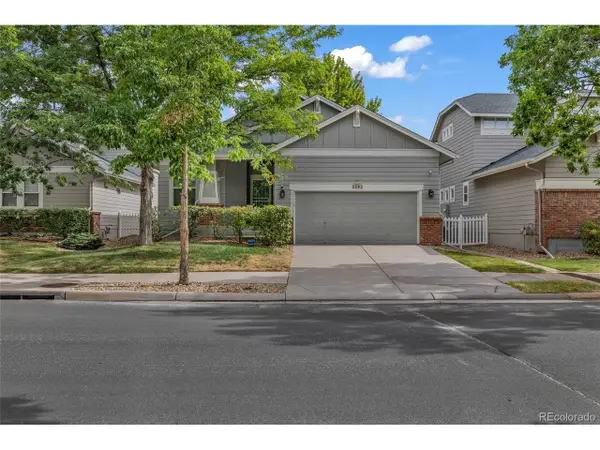 $635,000Coming Soon4 beds 3 baths2,831 sq. ft.
2592 S Troy Ct, Aurora, CO 80014
MLS# 3819699Listed by: Realty One Group Premier - Coming Soon
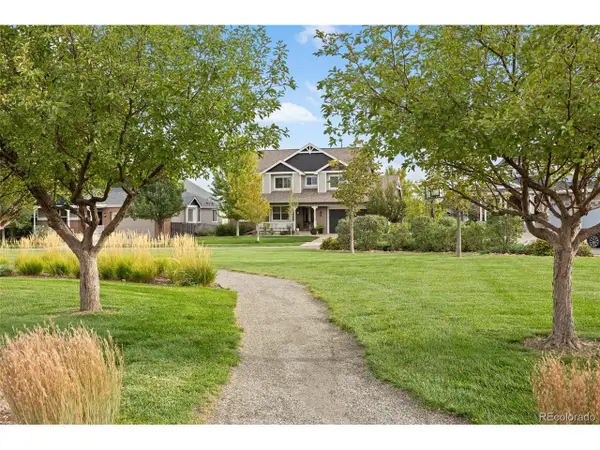 $859,000Coming Soon5 beds 4 baths5,065 sq. ft.
25942 E Orchard Dr, Aurora, CO 80016
MLS# 5416289Listed by: Compass - Denver - Coming Soon
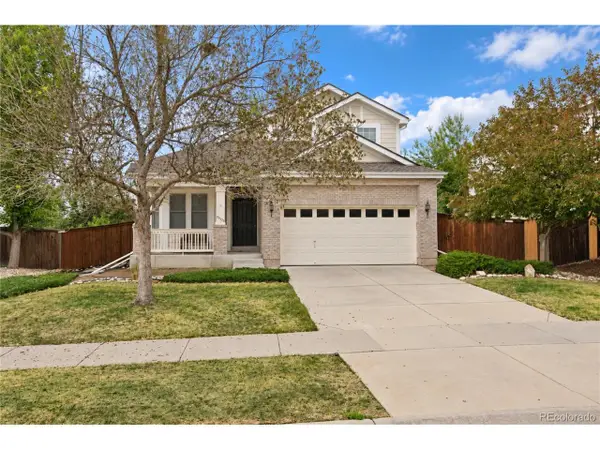 $525,000Coming Soon3 beds 3 baths2,660 sq. ft.
20725 E Girard Pl, Aurora, CO 80013
MLS# 3508981Listed by: Keller Williams DTC - Coming Soon
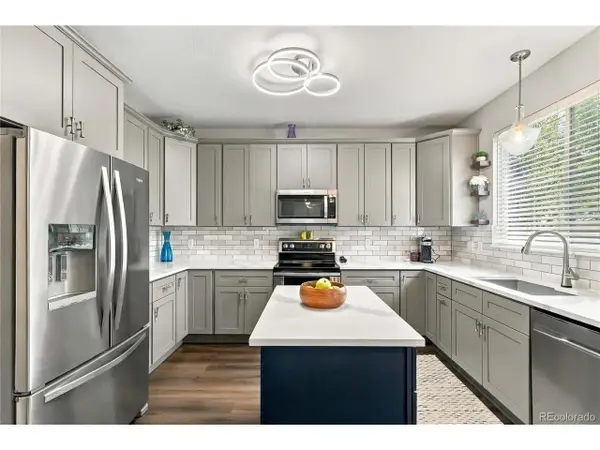 $569,900Coming Soon3 beds 3 baths2,142 sq. ft.
7479 S Norfolk St, Aurora, CO 80016
MLS# 5094492Listed by: 8z Real Estate - Coming Soon
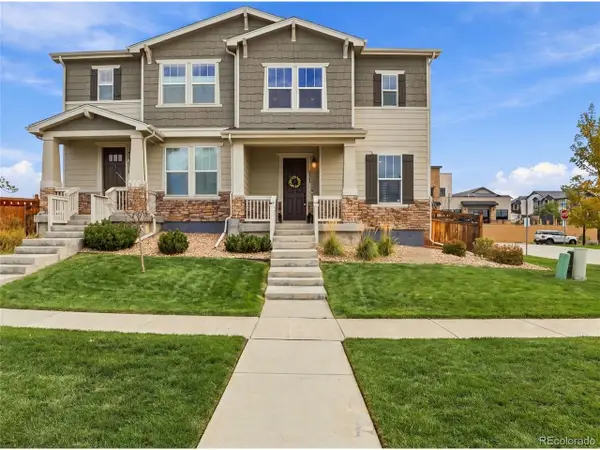 $474,900Coming Soon3 beds 4 baths2,565 sq. ft.
4317 S Netherland Ct, Aurora, CO 80015
MLS# 5988512Listed by: eXp Realty, LLC - Coming Soon
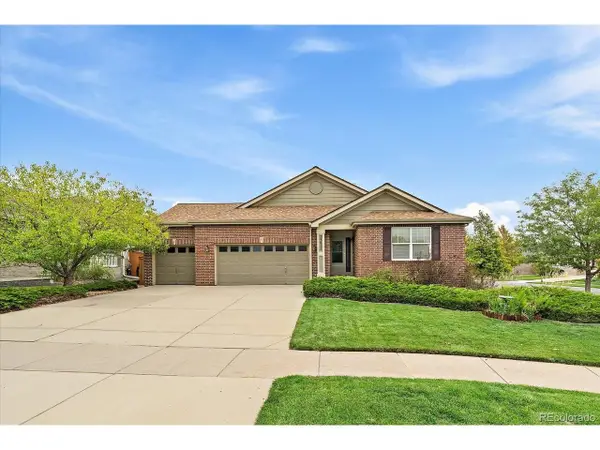 $615,000Coming Soon3 beds 3 baths3,677 sq. ft.
23825 E Grand Pl, Aurora, CO 80016
MLS# 2640393Listed by: Madison & Company Properties - Coming Soon
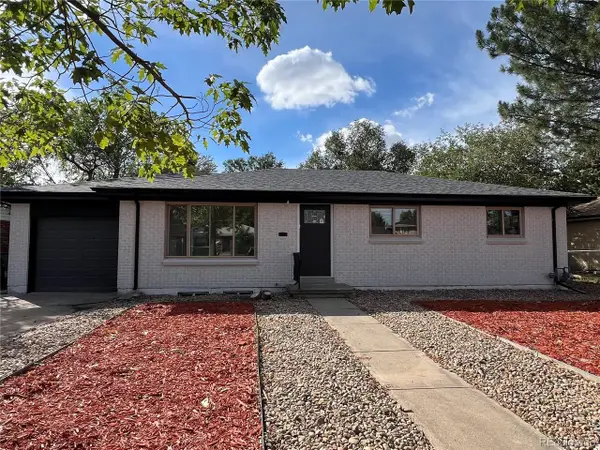 $569,900Coming Soon6 beds 2 baths2,352 sq. ft.
3113 Worchester St, Aurora, CO 80011
MLS# 8804450Listed by: NAV Real Estate


Protect your home and budget from life's surprises with an Assurant Home Warranty, backed by a partner that supports you through every step of homeownership. Explore Plans.
©2026 Century 21 Real Estate LLC. All rights reserved. CENTURY 21®, the CENTURY 21 Logo and C21® are service marks owned by Century 21 Real Estate LLC. Century 21 Real Estate LLC fully supports the principles of the Fair Housing Act and the Equal Opportunity Act. Each office is independently owned and operated. Listing information is deemed reliable but not guaranteed accurate.