
7376 S White Crow Way, Aurora, CO 80016
Local realty services provided by:CENTURY 21 Trenka Real Estate
7376 S White Crow Way,Aurora, CO 80016
$699,900
- 3 Beds
- 3 Baths
- 3,783 sq. ft.
- Single family
- Active
Listed by: heather christensen
Office: keller williams dtc
MLS#:3580993
Source:ML
Price summary
- Price:$699,900
- Price per sq. ft.:$185.01
- Monthly HOA dues:$30
About this home
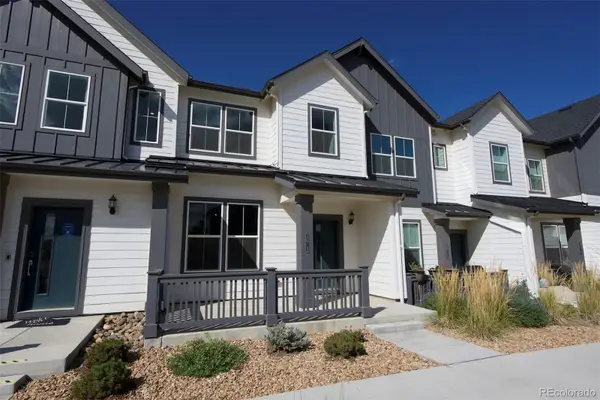
PRICE ADJUSTED! Quiet cul-de-sac living with the ultimate convenience of having a beautiful park and playground right across the street, this 3 bedroom, 3 bath w/dedicated main floor office home offers many practical features that today's Buyer's are looking for! Immaculately clean and durable w/luxury vinyl plank flooring, the main floor offers other modern day solutions including a dedicated home office, open concept living with dine-in kitchen featuring upgraded 42" upper cabinets, quartz countertops, gas range, double ovens, large center island and oversized walk in pantry. A perfect drop zone and main floor powder room and bright, spacious living room also complete the main floor. Upstairs offers two additional bedrooms that share a secondary bath, as well as the Primary Suite with ensuite bath offering dual sinks, quartz countertops and convenient walk in shower. Downstairs, the unfinished walkout basement offers additional solutions for storage and future living space with rough in plumbing present. Built in 2023, this home features major system items that will last for decades! Southshore offers residents an unparalleled sense of community with an incredibly active social and event calendar for both adults and children of all ages-including it's very own swim team! Located easily within walking distance to The Lighthouse, the newer of two facilities that Southshore residents enjoy private access to. Each clubhouse offers private access to pools, fitness centers, miles of trails, private dog park, multiple pocket parks and playgrounds. Also located within walking distance to schools in the Cherry Creek School District w/free access to Aurora's Reservoir for resident access to fishing, paddle boarding, biking and swimming at the swim beach. Enjoy unparalleled amenities in one of SE Aurora's premier communities while living within budget! Minutes to shopping at Southlands Shopping Center for dining and entertainment as well as easy access to the E-470 corridor!...
Contact an agent
Home facts
- Year built:2023
- Subdivision & Development:Southshore
- Listing ID #:3580993
Rooms and interior
- Bedrooms:3
- Total bathrooms:3
- Full bathrooms:2
- Half bathrooms:1
- Flooring:Carpet, Vinyl
- Kitchen Description:Dishwasher, Disposal, Double Oven, Eat-in Kitchen, Kitchen Island, Microwave, Pantry, Range, Refrigerator
- Basement:Yes
- Basement Description:Bath/Stubbed, Full, Sump Pump, Unfinished, Walk-Out Access
- Living area:3,783 sq. ft.
Heating and cooling
- Cooling:Central Air
- Heating:Forced Air
- Central air:Yes
Structure and exterior
- Roof:Composition
- Year built:2023
- Building area:3,783 sq. ft.
- Lot area:0.14 Acres
- Lot Features:Cul-De-Sac, Landscaped, Level, Many Trees, Master Planned, Sprinklers In Front, Sprinklers In Rear
- Construction Materials:Frame
- Exterior Features:Covered, Deck, Playground, Private Yard, Rain Gutters
- Foundation Description:Slab
- Levels:2 Story
Schools
- High school:Cherokee Trail
- Middle school:Fox Ridge
- Elementary school:Woodland
Utilities
- Water:Public
- Sewer:Public Sewer
Finances and disclosures
- Price:$699,900
- Price per sq. ft.:$185.01
- Tax amount:$6,496 (2025)
Features and amenities
- Laundry features:In Unit
- Amenities:Carbon Monoxide Detector(s), Double Pane Windows, Smoke Detector(s), Sump Pump
Parking
- Total parking spaces:2
- Parking description:Oversized, Oversized Door
- Garage:Yes
- Garage spaces:2
 Based on information submitted to the MLS GRID as of September 14, 2026 11:13 AM. All data is obtained from various sources and may not have been verified by broker or MLS GRID. Supplied Open House information is subject to change without notice. All information should be independently reviewed and verified for accuracy. Properties may or may not be listed by the office/agent presenting the information. ML Member Broker: Mark Trenka
New listings near 7376 S White Crow Way
- Coming Soon
 $350,000Coming Soon3 beds 2 baths1,222 sq. ft.
11959 E 7th Avenue, Aurora, CO 80010
MLS# 6514848Listed by: GUARDIAN REAL ESTATE GROUP - Coming Soon
 $555,000Coming Soon3 beds 3 baths2,729 sq. ft.
7585 S Biloxi Court, Aurora, CO 80016
MLS# 4433753Listed by: HOMESMART - Coming Soon
 $499,000Coming Soon4 beds 2 baths1,555 sq. ft.
698 S Moline Street, Aurora, CO 80012
MLS# 4307925Listed by: COLDWELL BANKER GLOBAL LUXURY DENVER - Coming SoonOpen Sat, 1am to 3pm
 $465,000Coming Soon3 beds 2 baths1,166 sq. ft.
19959 E Cornell Avenue, Aurora, CO 80013
MLS# 1680151Listed by: KELLER WILLIAMS INTEGRITY REAL ESTATE LLC - Coming Soon
 $325,000Coming Soon2 beds 2 baths992 sq. ft.
17335 E Rice Circle #A, Aurora, CO 80015
MLS# 2170354Listed by: HOMESMART - Coming Soon
 $410,000Coming Soon3 beds 3 baths1,468 sq. ft.
1437 S Pitkin Court, Aurora, CO 80017
MLS# 5028017Listed by: 8Z REAL ESTATE - Coming Soon
 $649,900Coming Soon6 beds 4 baths2,559 sq. ft.
2490 S Salida Way, Aurora, CO 80013
MLS# 8478617Listed by: YOUR CASTLE REALTY LLC - Coming Soon
 $530,000Coming Soon6 beds 3 baths3,185 sq. ft.
14861 E Adriatic Place, Aurora, CO 80014
MLS# 5601103Listed by: CONNETT REAL ESTATE - Open Mon, 4:30 to 6:30pmNew
 $270,000Active3 beds 3 baths1,408 sq. ft.
16495 E 17th Place #C, Aurora, CO 80011
MLS# 7453927Listed by: LPT REALTY - New
 $395,000Active2 beds 2 baths1,489 sq. ft.
2013 S Gold Bug Way, Aurora, CO 80018
MLS# 3760488Listed by: REAL ESTATE MADE EASY INC.


Protect your home and budget from life's surprises with an Assurant Home Warranty, backed by a partner that supports you through every step of homeownership. Explore Plans.
©2026 Century 21 Real Estate LLC. All rights reserved. CENTURY 21®, the CENTURY 21 Logo and C21® are service marks owned by Century 21 Real Estate LLC. Century 21 Real Estate LLC fully supports the principles of the Fair Housing Act and the Equal Opportunity Act. Each office is independently owned and operated. Listing information is deemed reliable but not guaranteed accurate.