
7560 S Biloxi Ct, Aurora, CO 80016
Local realty services provided by:CENTURY 21 CapRock Real Estate
7560 S Biloxi Ct,Aurora, CO 80016
$554,750
- 3 Beds
- 3 Baths
- - sq. ft.
- Townhouse
- Sold
Listed by: sarah hertzenberg
Office: compass - denver303-536-1786
MLS#:2081447
Source:IRES
Sorry, we are unable to map this address
Price summary
- Price:$554,750
- Monthly HOA dues:$373
About this home
Beautiful paired home with a bright, open floorplan in desirable Heritage Eagle Bend 55+ active adult community. Rare opportunity to buy a low maintenance, fully furnished paired home in this wonderful gated community. Light and bright with vaulted ceilings, a sunny kitchen with granite counters and covered balcony overlooking a green belt. Inviting family room with a cozy gas firelplace. Lovely primary bedroom with ensuite and walk-in closet. Wonderful finished walk-out basement perfect for entertaining or hosting overnight guests. This community offers resort style living with a beautiful clubhouse with indoor and outdoor pools, tennis, pickleball, fitness center, library, game rooms and dozens of homeowner clubs to enjoy. Golf carts are welcome whether you are a golfer or just want to drive to the clubhouse to enjoy the mountain views and amenities. Well cared for home with fresh paint, a new furnace, new air conditioner and radon mitigation system installed in 2026. Convenient location, just a short drive from shopping and dining at Southlands Mall. Close to both Aurora & Quincy Reservoirs for fishing, kayaking, and nature trails. Just 20 minutes to DIA. Be sure to tour the clubhouse to see what this active adult lifestyle is all about....
Contact an agent
Home facts
- Year built:2006
- Subdivision & Development:Heritage Eagle Bend
- Listing ID #:2081447
- Added:66 day(s) ago
- Updated:October 25, 2026 at 02:28 AM
Rooms and interior
- Bedrooms:3
- Total bathrooms:3
- Full bathrooms:1
- Kitchen Description:Dishwasher, Disposal, Microwave, Pantry, Refrigerator
- Basement Description:Built-In Radon, Sump Pump, Walk-Out Access
Heating and cooling
- Cooling:Ceiling Fan(s), Central Air
- Heating:Forced Air
Structure and exterior
- Roof:Composition
- Year built:2006
- Lot Features:Golf Course Neighborhood, House Faces West, Paved
- Construction Materials:Frame
- Exterior Features:Balcony
- Levels:One
Schools
- High school:Cherokee Trail
- Middle school:Fox Ridge
- Elementary school:Coyote Hills
Utilities
- Water:Public
- Sewer:Public Sewer
Finances and disclosures
- Price:$554,750
- Tax amount:$3,908
Features and amenities
- Appliances:Dishwasher, Disposal, Dryer, Microwave, Refrigerator, Washer
- Laundry features:Dryer, Washer
- Amenities:Open Floorplan, Pantry, Walk-In Closet(s)
Parking
- Garage spaces:2
New listings near 7560 S Biloxi Ct
- Coming Soon
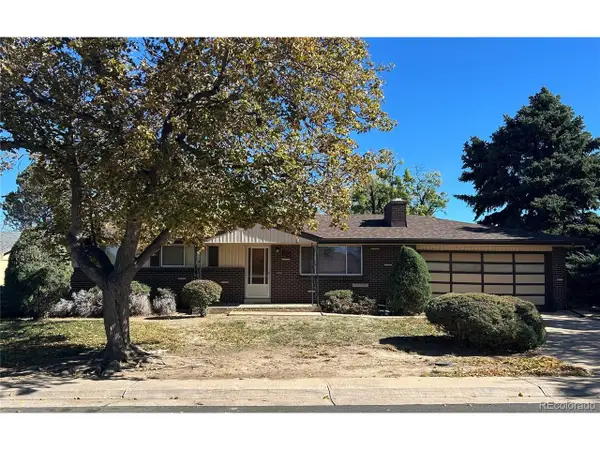 $399,000Coming Soon4 beds 3 baths2,408 sq. ft.
372 Emporia St, Aurora, CO 80010
MLS# 5883214Listed by: Your Castle Realty LLC - Coming Soon
 $750,000Coming Soon5 beds 4 baths4,597 sq. ft.
3858 S Netherland St, Aurora, CO 80013
MLS# 7309473Listed by: Compass - Denver - Coming Soon
 $849,000Coming Soon5 beds 4 baths4,477 sq. ft.
22537 E Swallow Pl, Aurora, CO 80016
MLS# 7245237Listed by: Trelora Realty, Inc. - Coming Soon
 $549,900Coming Soon5 beds 3 baths2,788 sq. ft.
12106 E Louisiana Dr, Aurora, CO 80012
MLS# 8113129Listed by: The Agency - Denver - Coming Soon
 $185,000Coming Soon2 beds 2 baths1,200 sq. ft.
13626 E Bates Ave #203-210, Aurora, CO 80014
MLS# 8606293Listed by: Brokers Guild Homes - Coming Soon
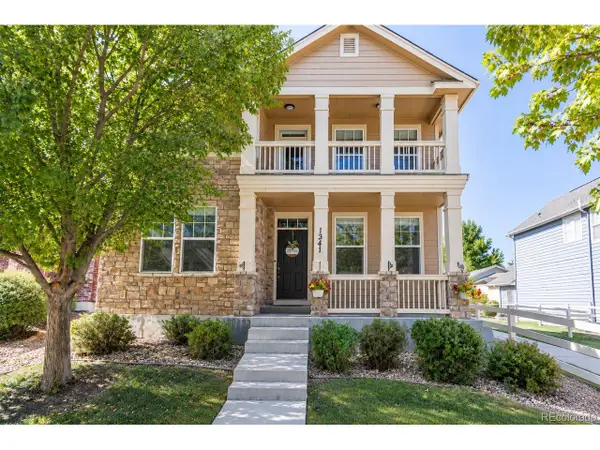 $540,000Coming Soon3 beds 3 baths3,359 sq. ft.
1341 S Duquesne Cir, Aurora, CO 80018
MLS# 5149763Listed by: Worth Clark Realty - Coming Soon
 $530,000Coming Soon6 beds 3 baths3,185 sq. ft.
14861 E Adriatic Place, Aurora, CO 80014
MLS# 5601103Listed by: CONNETT REAL ESTATE
- New
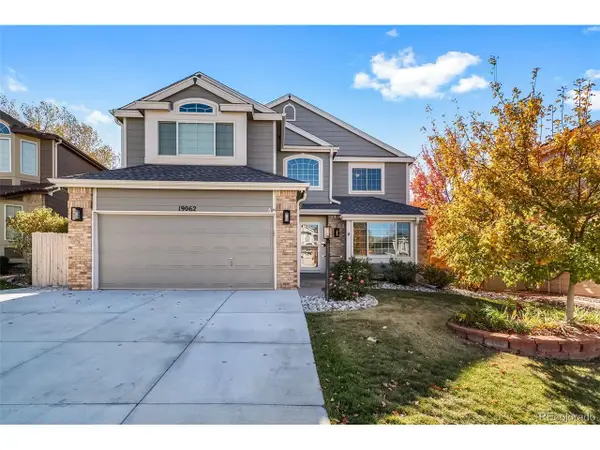 $749,900Active6 beds 4 baths3,524 sq. ft.
19062 E Powers Pl, Aurora, CO 80015
MLS# 7398888Listed by: People's Real Estate Service - New
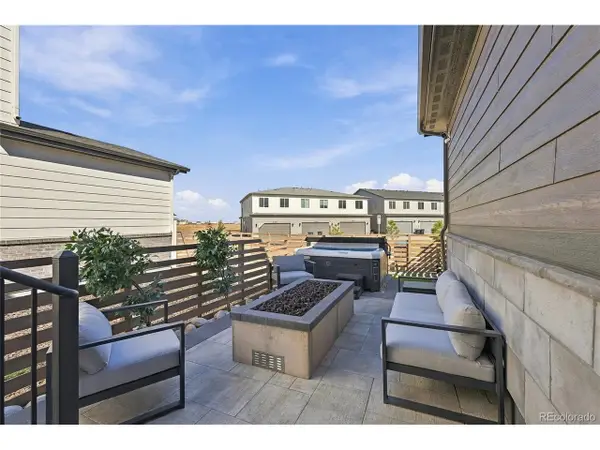 $615,000Active4 beds 4 baths3,217 sq. ft.
5770 N Jebel Way, Aurora, CO 80019
MLS# 9813257Listed by: MB CM Real Estate Inc - New
 $499,000Active3 beds 3 baths2,079 sq. ft.
19876 E Villanova Dr, Aurora, CO 80013
MLS# 5084104Listed by: HomeSmart


Protect your home and budget from life's surprises with an Assurant Home Warranty, backed by a partner that supports you through every step of homeownership. Explore Plans.
©2026 Century 21 Real Estate LLC. All rights reserved. CENTURY 21®, the CENTURY 21 Logo and C21® are service marks owned by Century 21 Real Estate LLC. Century 21 Real Estate LLC fully supports the principles of the Fair Housing Act and the Equal Opportunity Act. Each office is independently owned and operated. Listing information is deemed reliable but not guaranteed accurate.