
7601 S Quatar Way, Aurora, CO 80016
Local realty services provided by:CENTURY 21 Cornerstone
Listed by: savannah carlucci
Office: remax advantage720-734-8407
MLS#:8650779
Source:IRES
Price summary
- Price:$489,900
- Price per sq. ft.:$189.08
- Monthly HOA dues:$310
About this home
Experience low-maintenance living without compromising on space, style, or location in this beautifully maintained end-unit townhome in the highly desirable Ridgeview Eagle Bend community. Offering over 2,500 square feet, this home features 4 bedrooms, 4 bathrooms, and a versatile floor plan. Step inside to soaring ceilings, abundant natural light, rich hardwood floors, and a freshly painted main level. The inviting open-concept living area features a stunning stone-surround gas fireplace. The spacious kitchen offers granite countertops, ample cabinetry, generous prep space, and beautiful mountain views. Just off the dining area, the private deck with a natural gas hookup is perfect for grilling, relaxing, or enjoying Colorado sunsets. The main level includes a bedroom and full bathroom, ideal for guests, a home office, or multigenerational living. Upstairs, the spacious primary suite offers a peaceful retreat with a private ensuite bath, walk-in closet, and surround sound. An additional bedroom with its own bathroom completes the upper level. The finished basement adds exceptional versatility with a large recreation room, kitchenette, bedroom, full bathroom, laundry hookups, and extensive storage-ideal for guests, private living space, or future rental opportunities. Enjoy community amenities including a pool, playground, and direct access to the High Plains Trail system, connecting to miles of walking and biking trails. Conveniently located minutes from Southlands Mall, restaurants, grocery stores, golf courses, E-470, Denver International Airport, Buckley Space Force Base, and within the award-winning Cherry Creek School District. Whether you're looking for room to grow, space to entertain, or a lock-and-leave lifestyle, this exceptional home offers comfort, convenience, and Colorado living....
Contact an agent
Home facts
- Year built:2007
- Subdivision & Development:Ridgeview Eagle Bend
- Listing ID #:8650779
- Added:70 day(s) ago
- Updated:October 23, 2026 at 02:34 PM
Rooms and interior
- Bedrooms:4
- Total bathrooms:4
- Full bathrooms:3
- Kitchen Description:Dishwasher, Disposal, Microwave, Pantry, Refrigerator
- Basement Description:Partially Finished
- Living area:2,591 sq. ft.
Heating and cooling
- Cooling:Ceiling Fan(s), Central Air
- Heating:Forced Air
Structure and exterior
- Roof:Composition
- Year built:2007
- Building area:2,591 sq. ft.
- Lot area:0.11 Acres
- Lot Features:Paved
- Construction Materials:Frame
- Exterior Features:Deck
- Levels:2 Story
Schools
- High school:Cherokee Trail
- Middle school:Liberty
- Elementary school:Creekside
Utilities
- Water:Public
- Sewer:Public Sewer
Finances and disclosures
- Price:$489,900
- Price per sq. ft.:$189.08
- Tax amount:$3,439
Features and amenities
- Appliances:Dishwasher, Disposal, Dryer, Microwave, Refrigerator
- Laundry features:Dryer
- Amenities:Pantry
Parking
- Garage spaces:2
New listings near 7601 S Quatar Way
- Coming Soon
 $849,000Coming Soon5 beds 4 baths4,477 sq. ft.
22537 E Swallow Pl, Aurora, CO 80016
MLS# 7245237Listed by: Trelora Realty, Inc. - Coming Soon
 $549,900Coming Soon5 beds 3 baths2,788 sq. ft.
12106 E Louisiana Dr, Aurora, CO 80012
MLS# 8113129Listed by: The Agency - Denver - Coming Soon
 $185,000Coming Soon2 beds 2 baths1,200 sq. ft.
13626 E Bates Ave #203-210, Aurora, CO 80014
MLS# 8606293Listed by: Brokers Guild Homes - Coming Soon
 $999,000Coming Soon3 beds 3 baths5,665 sq. ft.
22699 E Eads Cir, Aurora, CO 80016
MLS# 5515494Listed by: eXp Realty, LLC - Coming SoonOpen Sat, 11am to 2pm
 $560,000Coming Soon5 beds 4 baths2,810 sq. ft.
3637 S Waco St, Aurora, CO 80013
MLS# 7405222Listed by: Your Castle Realty LLC - Coming Soon
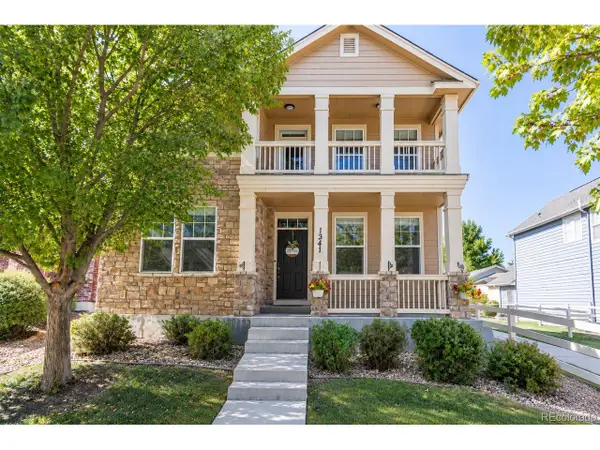 $540,000Coming Soon3 beds 3 baths3,359 sq. ft.
1341 S Duquesne Cir, Aurora, CO 80018
MLS# 5149763Listed by: Worth Clark Realty - Coming Soon
 $530,000Coming Soon6 beds 3 baths3,185 sq. ft.
14861 E Adriatic Place, Aurora, CO 80014
MLS# 5601103Listed by: CONNETT REAL ESTATE
- New
 $525,000Active4 beds 4 baths2,652 sq. ft.
4436 S Fraser Ct, Aurora, CO 80015
MLS# 3461754Listed by: Kentwood Real Estate DTC, LLC - New
 $409,900Active3 beds 3 baths1,447 sq. ft.
22566 E 7th Pl, Aurora, CO 80018
MLS# 7343104Listed by: D.R. Horton Realty, LLC - New
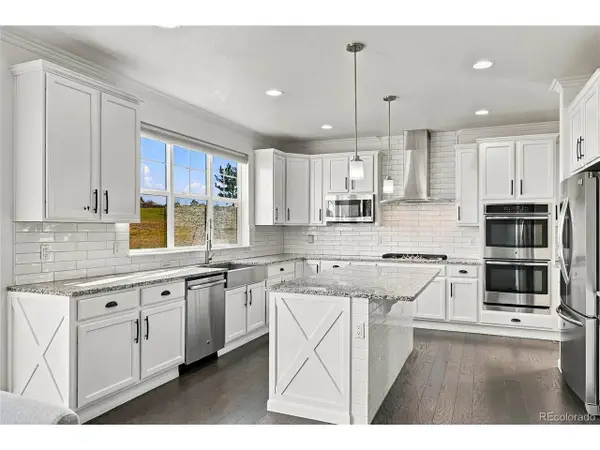 $1,050,000Active6 beds 5 baths4,422 sq. ft.
26826 E Irish Ave, Aurora, CO 80016
MLS# 8259426Listed by: MHC Realty Group LLC


Protect your home and budget from life's surprises with an Assurant Home Warranty, backed by a partner that supports you through every step of homeownership. Explore Plans.
©2026 Century 21 Real Estate LLC. All rights reserved. CENTURY 21®, the CENTURY 21 Logo and C21® are service marks owned by Century 21 Real Estate LLC. Century 21 Real Estate LLC fully supports the principles of the Fair Housing Act and the Equal Opportunity Act. Each office is independently owned and operated. Listing information is deemed reliable but not guaranteed accurate.