
7680 S Blackstone Parkway, Aurora, CO 80016
Local realty services provided by:CENTURY 21 Community First
Listed by: troy hansford team, shannon fiala
Office: re/max professionals
MLS#:3462860
Source:ML
Price summary
- Price:$849,900
- Price per sq. ft.:$178.1
- Monthly HOA dues:$220
About this home
Experience luxury living in Blackstone Country Club with panoramic golf course and pond views from the front porch in this beautifully maintained 5-bedroom, 5-bath home offering nearly 4,800 finished square feet. Perfectly positioned on a premium lot, this exceptional residence combines elegant design, generous living spaces, and outstanding indoor-outdoor entertaining in one of Southeast Aurora's most desirable communities. The gourmet kitchen features granite countertops, stainless steel appliances, rich maple cabinetry, a large center island, and a sunny breakfast nook that opens to the expansive deck overlooking the private backyard—an ideal setting for morning coffee or unforgettable Colorado evenings. The inviting family room with gas fireplace, formal living and dining rooms, and private main-floor office provide exceptional flexibility for everyday living and entertaining. Upstairs, the spacious primary suite offers French doors, a luxurious five-piece bath, and dual walk-in closets with custom California Closet built-ins. A secondary ensuite bedroom, two additional bedrooms, and a versatile loft complete the upper level. The finished walkout basement is perfect for entertaining or multigenerational living, featuring a large recreation room, custom wet bar, fifth bedroom, 3/4 bath, second laundry area, and direct access to the covered patio, pergola, and gas firepit. Additional highlights include plantation shutters, central vacuum, newer carpet, oversized epoxy-coated three-car garage, and mature landscaping. Residents enjoy Blackstone Country Club amenities including a clubhouse, pool, fitness center, tennis courts, parks, and trails, all within the award-winning Cherry Creek School District and just minutes from Southlands, dining, shopping, and C-470. This is an exceptional opportunity to own a premium golf course home in one of Aurora's most sought-after neighborhoods....
Contact an agent
Home facts
- Year built:2011
- Listing ID #:3462860
Rooms and interior
- Bedrooms:5
- Total bathrooms:5
- Full bathrooms:3
- Half bathrooms:1
- Flooring:Carpet, Tile, Wood
- Bathrooms Description:Five Piece Bath
- Kitchen Description:Bar Fridge, Cooktop, Dishwasher, Double Oven, Eat-in Kitchen, Kitchen Island, Microwave, Refrigerator
- Basement:Yes
- Basement Description:Finished, Full, Walk-Out Access
- Living area:4,772 sq. ft.
Heating and cooling
- Cooling:Central Air
- Heating:Forced Air
- Central air:Yes
Structure and exterior
- Roof:Composition
- Year built:2011
- Building area:4,772 sq. ft.
- Lot area:0.27 Acres
- Architectural Style:Traditional
- Construction Materials:Frame, Rock, Wood Siding
- Exterior Features:Covered, Deck, Fire Pit, Front Porch, Patio
- Levels:2 Story
Schools
- High school:Cherokee Trail
- Middle school:Fox Ridge
- Elementary school:Woodland
Utilities
- Water:Public
- Sewer:Public Sewer
Finances and disclosures
- Price:$849,900
- Price per sq. ft.:$178.1
- Tax amount:$8,176 (2025)
Features and amenities
- Laundry features:Dryer, Washer
- Amenities:Bar Fridge
Parking
- Total parking spaces:3
- Parking description:Floor Coating, Oversized
- Garage:Yes
- Garage spaces:3
 Based on information submitted to the MLS GRID as of July 29, 2026 02:42 PM. All data is obtained from various sources and may not have been verified by broker or MLS GRID. Supplied Open House information is subject to change without notice. All information should be independently reviewed and verified for accuracy. Properties may or may not be listed by the office/agent presenting the information.
New listings near 7680 S Blackstone Parkway
- New
 $505,000Active3 beds 2 baths1,423 sq. ft.
200 S Langdale Court, Aurora, CO 80018
MLS# 3541887Listed by: CITY LIGHTS REALTY - New
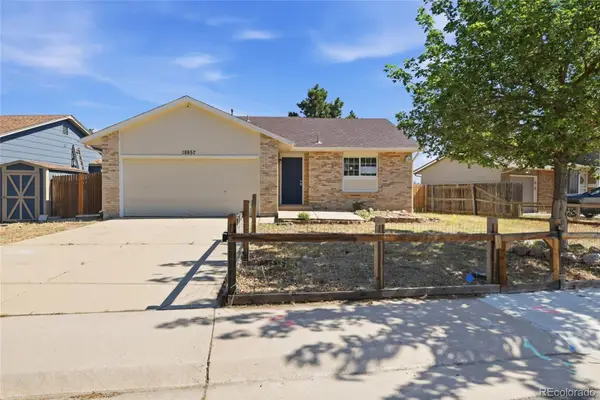 $365,000Active2 beds 1 baths1,052 sq. ft.
18857 E Montana Drive, Aurora, CO 80017
MLS# 7895464Listed by: RE/MAX ALLIANCE - New
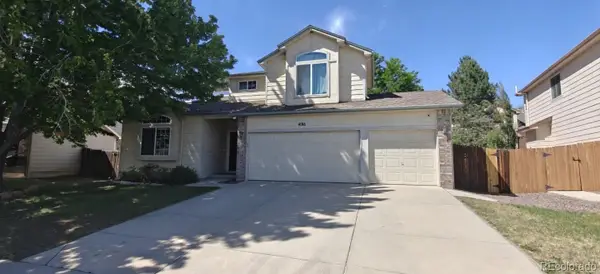 $572,000Active4 beds 3 baths2,932 sq. ft.
4016 S Kirk Court, Aurora, CO 80013
MLS# 8084920Listed by: HOMESMART REALTY - New
 $339,000Active2 beds 2 baths1,144 sq. ft.
7111 S Wenatchee Way #G, Aurora, CO 80016
MLS# 4602208Listed by: NextHome Aspire - Open Sat, 10am to 12pmNew
 $430,000Active4 beds 2 baths1,900 sq. ft.
655 S Oakland St, Aurora, CO 80012
MLS# 8625035Listed by: Keller Williams DTC - New
 $454,999Active4 beds 2 baths1,780 sq. ft.
1681 Fundy Way, Aurora, CO 80011
MLS# 2934739Listed by: Realty One Group Elevations, LLC - New
 $450,000Active3 beds 2 baths2,191 sq. ft.
1769 Geneva St, Aurora, CO 80010
MLS# 7666548Listed by: The Linear Group LLC - New
 $590,000Active3 beds 3 baths3,693 sq. ft.
41 S Quantock St, Aurora, CO 80018
MLS# 2861779Listed by: Madison & Company Properties - New
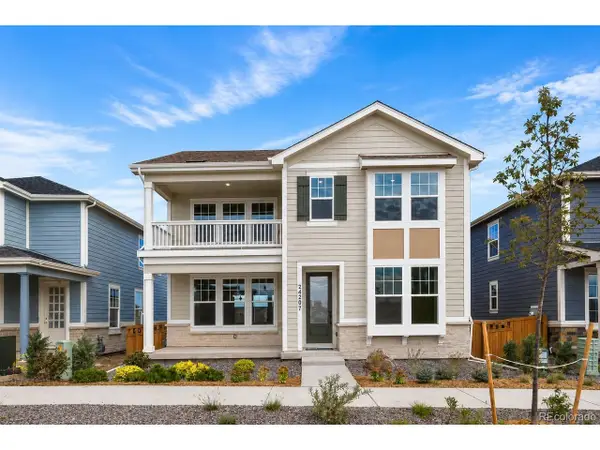 $521,228Active3 beds 3 baths2,254 sq. ft.
24190 E 54th Pl, Aurora, CO 80019
MLS# 3551576Listed by: Keller Williams DTC - New
 $424,900Active3 beds 3 baths2,052 sq. ft.
15232 E Radcliff Dr, Aurora, CO 80015
MLS# 4207940Listed by: The Gold Medal Team


Protect your home and budget from life's surprises with an Assurant Home Warranty, backed by a partner that supports you through every step of homeownership. Explore Plans.
©2026 Century 21 Real Estate LLC. All rights reserved. CENTURY 21®, the CENTURY 21 Logo and C21® are service marks owned by Century 21 Real Estate LLC. Century 21 Real Estate LLC fully supports the principles of the Fair Housing Act and the Equal Opportunity Act. Each office is independently owned and operated. Listing information is deemed reliable but not guaranteed accurate.