
7861 S Algonquian Way, Aurora, CO 80016
Local realty services provided by:CENTURY 21 Top Dog Properties
Listed by: annette mccreadie
Office: keller williams dtc303-771-7500
MLS#:7988188
Source:IRES
Price summary
- Price:$924,900
- Price per sq. ft.:$240.73
- Monthly HOA dues:$373
About this home
Gorgeous, private golf course views overlooking Hole #8 in the award-winning Heritage Eagle Bend active adult community!
As you enter this lovely home, you'll immediately appreciate how the popular 603 floorplan feels both open and inviting-perfect for entertaining or simply relaxing at home.
The completely updated dream kitchen is truly the heart of the home, featuring beautiful islands with two separate areas of counter seating and plenty of space for friends and family to gather. The adjacent French-doored sitting room offers wonderful flexibility and can easily serve as a formal dining room, office, or quiet retreat.
The spacious living room is centered around a cozy 60" Primo fireplace with multiple color options and flame heights, while easy-care flooring flows throughout the main living areas. Beautiful plantation shutters complete the look.
The generous primary suite is a relaxing haven, complemented by a beautifully designed primary bath offering comfort, convenience, and abundant closet space.
Downstairs, the finished basement provides an expansive family room plus additional flex space for an office, pool table, exercise room, or hobby area. A large bedroom, full bath, and huge storage area complete the lower level.
And then there's the outdoor living space! Step onto the huge covered Trex deck overlooking the golf course and your own backyard oasis. Follow the beautiful pathway past the water feature to a fabulous rock-walled, sunken firepit-the perfect spot to enjoy Colorado evenings with friends or simply take in the peaceful surroundings.
The oversized garage offers room for two vehicles plus a golf cart, along with additional storage.
Private golf course views, spectacular outdoor living, an updated interior, and a flexible floorplan-this Heritage Eagle Bend home truly has it all!...
Contact an agent
Home facts
- Year built:2000
- Subdivision & Development:Heritage Eagle Bend
- Listing ID #:7988188
- Added:63 day(s) ago
- Updated:October 25, 2026 at 09:58 AM
Rooms and interior
- Bedrooms:3
- Total bathrooms:3
- Full bathrooms:3
- Kitchen Description:Dishwasher, Disposal, Kitchen Island, Microwave, Refrigerator
- Basement Description:Partially Finished
- Living area:3,842 sq. ft.
Heating and cooling
- Cooling:Ceiling Fan(s), Central Air
- Heating:Forced Air
Structure and exterior
- Roof:Fiberglass
- Year built:2000
- Building area:3,842 sq. ft.
- Lot area:0.23 Acres
- Lot Features:Abuts Golf Course, Deciduous Trees, Golf Course Neighborhood, House/Lot Faces NE
- Construction Materials:Brick, Frame, Wood Siding
- Exterior Features:Deck, Patio, Sprinkler System
- Levels:One
Schools
- High school:Cherokee Trail
- Middle school:Fox Ridge
- Elementary school:Coyote Hills
Utilities
- Water:Public
- Sewer:Public Sewer
Finances and disclosures
- Price:$924,900
- Price per sq. ft.:$240.73
- Tax amount:$5,319
Features and amenities
- Appliances:Dishwasher, Disposal, Dryer, Microwave, Refrigerator, Washer
- Laundry features:Dryer, Washer
- Amenities:Kitchen Island, Open Floorplan, Walk-In Closet(s)
Parking
- Garage spaces:3
New listings near 7861 S Algonquian Way
- Coming Soon
 $399,000Coming Soon4 beds 3 baths2,408 sq. ft.
372 Emporia St, Aurora, CO 80010
MLS# 5883214Listed by: Your Castle Realty LLC - Coming Soon
 $750,000Coming Soon5 beds 4 baths4,597 sq. ft.
3858 S Netherland St, Aurora, CO 80013
MLS# 7309473Listed by: Compass - Denver - Coming Soon
 $849,000Coming Soon5 beds 4 baths4,477 sq. ft.
22537 E Swallow Pl, Aurora, CO 80016
MLS# 7245237Listed by: Trelora Realty, Inc. - Coming Soon
 $185,000Coming Soon2 beds 2 baths1,200 sq. ft.
13626 E Bates Ave #203-210, Aurora, CO 80014
MLS# 8606293Listed by: Brokers Guild Homes - Coming Soon
 $540,000Coming Soon3 beds 3 baths3,359 sq. ft.
1341 S Duquesne Cir, Aurora, CO 80018
MLS# 5149763Listed by: Worth Clark Realty - Coming Soon
 $530,000Coming Soon6 beds 3 baths3,185 sq. ft.
14861 E Adriatic Place, Aurora, CO 80014
MLS# 5601103Listed by: CONNETT REAL ESTATE
- New
 $440,000Active4 beds 2 baths1,480 sq. ft.
1985 Cathay St, Aurora, CO 80011
MLS# 7556306Listed by: Full Circle Realty CO - New
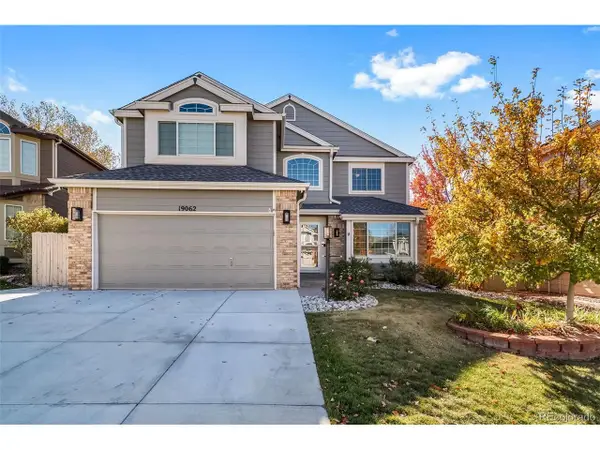 $749,900Active6 beds 4 baths3,524 sq. ft.
19062 E Powers Pl, Aurora, CO 80015
MLS# 7398888Listed by: People's Real Estate Service - New
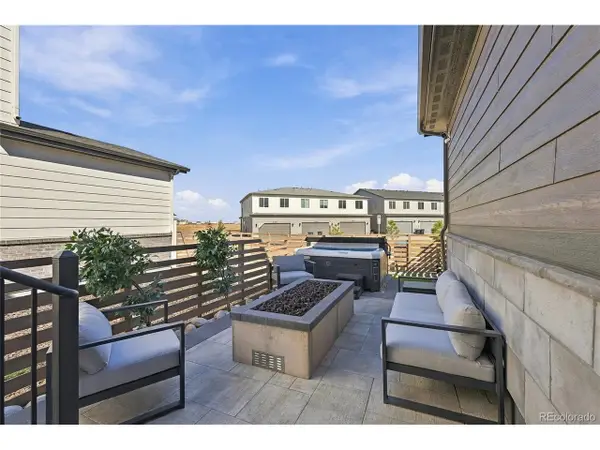 $615,000Active4 beds 4 baths3,217 sq. ft.
5770 N Jebel Way, Aurora, CO 80019
MLS# 9813257Listed by: MB CM Real Estate Inc - New
 $499,000Active3 beds 3 baths2,079 sq. ft.
19876 E Villanova Dr, Aurora, CO 80013
MLS# 5084104Listed by: HomeSmart


Protect your home and budget from life's surprises with an Assurant Home Warranty, backed by a partner that supports you through every step of homeownership. Explore Plans.
©2026 Century 21 Real Estate LLC. All rights reserved. CENTURY 21®, the CENTURY 21 Logo and C21® are service marks owned by Century 21 Real Estate LLC. Century 21 Real Estate LLC fully supports the principles of the Fair Housing Act and the Equal Opportunity Act. Each office is independently owned and operated. Listing information is deemed reliable but not guaranteed accurate.