
7983 S Bersshine, Aurora, CO 80016
Local realty services provided by:CENTURY 21 CapRock Real Estate
7983 S Bersshine,Aurora, CO 80016
$974,950
- 6 Beds
- 5 Baths
- 4,186 sq. ft.
- Single family
- Active
Listed by: matthew tonge
Office: sh realty, inc.
MLS#:9053430
Source:ML
Price summary
- Price:$974,950
- Price per sq. ft.:$232.91
- Monthly HOA dues:$130
About this home
**!!PERSONALIZATION AVAILABLE!!** Experience exceptional living in the stunning Sage plan, thoughtfully designed for the way you live, work, and entertain. The heart of the home is a spacious great room featuring a cozy fireplace and seamless access to a covered patio, creating the perfect indoor-outdoor setting for relaxing evenings, family gatherings, and entertaining guests. The chef-inspired kitchen impresses with a large island, walk-in pantry, and inviting dining area, making every meal and celebration effortless. The main floor also offers a private bedroom and full bath, ideal for guests or multi-generational living, along with a convenient drop zone to keep everyday essentials organized. Upstairs, an airy loft provides flexible space for a media room, home office, or play area. Three generously sized secondary bedrooms, including two connected by a Jack-and-Jill bath, offer comfort and privacy for family and visitors alike. The luxurious primary suite serves as a true retreat, featuring a deluxe spa-inspired bath and two expansive walk-in closets. The finished basement expands your living and entertaining possibilities with an additional bedroom, bath, and a spacious recreation room complete with a wet bar, perfect for game nights, movie marathons, or hosting unforgettable gatherings. Blending impressive design, versatile spaces, and upscale finishes throughout, the Sage plan is a home that truly has it all. Best of all, there is still time to make this home your own with personalization options available, allowing you to select finishes and design details that reflect your unique style and preferences....
Contact an agent
Home facts
- Year built:2026
- Subdivision & Development:Overland Ranch
- Listing ID #:9053430
Rooms and interior
- Bedrooms:6
- Total bathrooms:5
- Full bathrooms:1
- Flooring:Carpet, Vinyl
- Kitchen Description:Cooktop, Dishwasher, Disposal, Eat-in Kitchen, Kitchen Island, Microwave, Oven, Pantry, Range Hood
- Basement Description:Finished, Sump Pump
- Living area:4,186 sq. ft.
Heating and cooling
- Cooling:Central Air
- Heating:Forced Air
Structure and exterior
- Roof:Composition, Shingle
- Year built:2026
- Building area:4,186 sq. ft.
- Lot Features:Landscaped, Sprinklers In Front
- Construction Materials:Frame
- Exterior Features:Covered, Patio
- Foundation Description:Slab
- Levels:2 Story
Schools
- High school:Cherokee Trail
- Middle school:Fox Ridge
- Elementary school:Woodland
Utilities
- Sewer:Public Sewer
Finances and disclosures
- Price:$974,950
- Price per sq. ft.:$232.91
Features and amenities
- Amenities:Double Pane Windows
Parking
- Garage spaces:2
 Based on information submitted to the MLS GRID as of October 29, 2026 04:37 PM. All data is obtained from various sources and may not have been verified by broker or MLS GRID. Supplied Open House information is subject to change without notice. All information should be independently reviewed and verified for accuracy. Properties may or may not be listed by the office/agent presenting the information. ML Member Broker: Daniel Bishop
New listings near 7983 S Bersshine
- Coming Soon
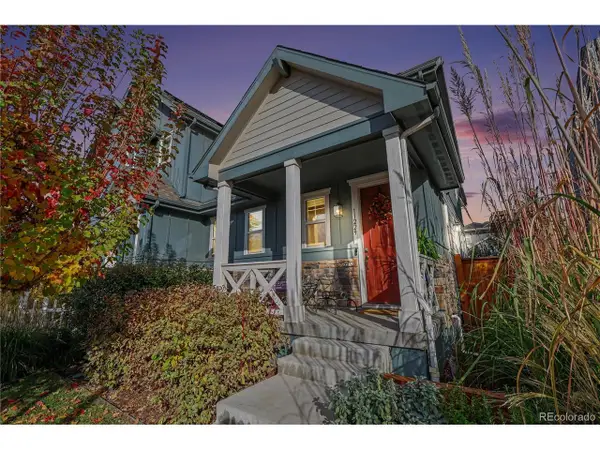 $549,900Coming Soon2 beds 3 baths1,683 sq. ft.
11229 E 25th Dr, Aurora, CO 80010
MLS# 5536152Listed by: JPAR Modern Real Estate - Coming Soon
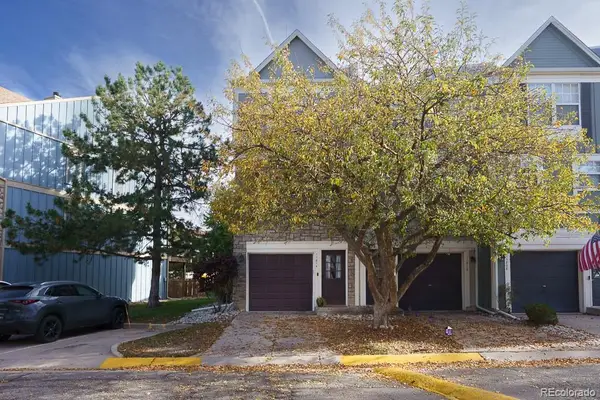 $299,900Coming Soon2 beds 2 baths1,064 sq. ft.
11814 E Kepner, Aurora, CO 80012
MLS# 2250950Listed by: COLDWELL BANKER GLOBAL LUXURY DENVER - Coming Soon
 $367,500Coming Soon4 beds 2 baths1,704 sq. ft.
932 Florence St, Aurora, CO 80010
MLS# 7538237Listed by: Slifer Smith and Frampton Real Estate - Coming Soon
 $485,000Coming Soon3 beds 3 baths1,752 sq. ft.
2615 S Crystal, Aurora, CO 80014
MLS# 2690984Listed by: HOMESMART REALTY - Coming Soon
 $595,000Coming Soon5 beds 3 baths3,014 sq. ft.
1909 S Lansing Ct, Aurora, CO 80014
MLS# 5161466Listed by: Compass - Denver - Coming Soon
 $799,999Coming Soon8 beds 4 baths3,752 sq. ft.
1420 Boston, Aurora, CO 80010
MLS# 2079633Listed by: COLDWELL BANKER REALTY 54 - Coming Soon
 $295,000Coming Soon2 beds 2 baths1,225 sq. ft.
1347 S Crystal Way, Aurora, CO 80012
MLS# 1071240Listed by: Keller Williams-Advantage Rlty - Coming Soon
 $500,000Coming Soon5 beds 4 baths2,088 sq. ft.
19375 E Linvale Pl, Aurora, CO 80013
MLS# 1071236Listed by: Keller Williams-Advantage Rlty - Coming SoonOpen Sun, 10am to 12pm
 $395,000Coming Soon3 beds 3 baths1,527 sq. ft.
27662 E 1st Ave, Aurora, CO 80018
MLS# 2279138Listed by: Orchard Brokerage LLC - Coming Soon
 $750,000Coming Soon5 beds 4 baths4,597 sq. ft.
3858 S Netherland St, Aurora, CO 80013
MLS# 7309473Listed by: Compass - Denver


Protect your home and budget from life's surprises with an Assurant Home Warranty, backed by a partner that supports you through every step of homeownership. Explore Plans.
©2026 Century 21 Real Estate LLC. All rights reserved. CENTURY 21®, the CENTURY 21 Logo and C21® are service marks owned by Century 21 Real Estate LLC. Century 21 Real Estate LLC fully supports the principles of the Fair Housing Act and the Equal Opportunity Act. Each office is independently owned and operated. Listing information is deemed reliable but not guaranteed accurate.