
8015 S Vandriver Way, Aurora, CO 80016
Local realty services provided by:CENTURY 21 CapRock Real Estate
Listed by: richard berst
Office: liv sotheby's international realty303-688-6100
MLS#:2083331
Source:IRES
Price summary
- Price:$995,000
- Price per sq. ft.:$203.89
- Monthly HOA dues:$55
About this home
Location, Location ....is what you will be thinking when you see this fabulous home backing to the Blackstone Country Club and Golf Course! This is a walk-out Ranch with finished Lower level and includes a multitude of upgrades and is in like new condition. This is a 5 bedroom, 4 bathroom home. You will be greeted in the warm great room with fireplace, wood flooring and plantation shutters. Accent painting, architecturally paneled walls and a beautiful kitchen with stone finishes and stainless appliances. The finished walk-out level offers a wet bar with cabinets and an exercise room with barn doors. There is a large bedroom with an exciting custom 3/4 bath. The recreation room is perfect for a pool table, foosball, and a movie theater. Outside, a 3-car attached garage and a professionally landscaped yard. The covered deck overlooks the country club golf course and for the cool nights
there is a large patterned concrete patio with a natural gas firepit. If you are looking for a home with a premium location, fantastic condition and solitude this is the home for you. Blackstone Country Club membership is available and offers a social lifestyle of golf,
pool, tennis, restaurant and other activities. Good access to shopping, schools and C-470....
Contact an agent
Home facts
- Year built:2018
- Subdivision & Development:Blackstone
- Listing ID #:2083331
- Added:1 day(s) ago
- Updated:August 20, 2026 at 08:50 PM
Rooms and interior
- Bedrooms:5
- Total bathrooms:4
- Full bathrooms:3
- Dining Description:Eat-in Kitchen
- Kitchen Description:Dishwasher, Kitchen Island, Microwave, Pantry, Refrigerator
- Basement Description:Full, Walk-Out Access
- Living area:4,880 sq. ft.
Heating and cooling
- Cooling:Central Air
- Heating:Forced Air
Structure and exterior
- Roof:Composition
- Year built:2018
- Building area:4,880 sq. ft.
- Lot area:0.22 Acres
- Lot Features:Abuts Golf Course, Abuts Public Open Space, Golf Course Neighborhood, House Faces East, Paved
- Architectural Style:Contemporary
- Construction Materials:Frame, Wood Siding
- Exterior Features:Balcony, Deck, Patio, Sprinkler System
- Levels:One
Schools
- High school:Cherokee Trail
- Middle school:Fox Ridge
- Elementary school:Black Forest Hills
Utilities
- Water:City
- Sewer:Public Sewer
Finances and disclosures
- Price:$995,000
- Price per sq. ft.:$203.89
- Tax amount:$9,367
Features and amenities
- Appliances:Dishwasher, Fire Alarm, Microwave, Refrigerator
- Amenities:Eat-in Kitchen, Kitchen Island, Open Floorplan, Pantry, Walk-In Closet(s)
Parking
- Garage spaces:3
New listings near 8015 S Vandriver Way
- Coming Soon
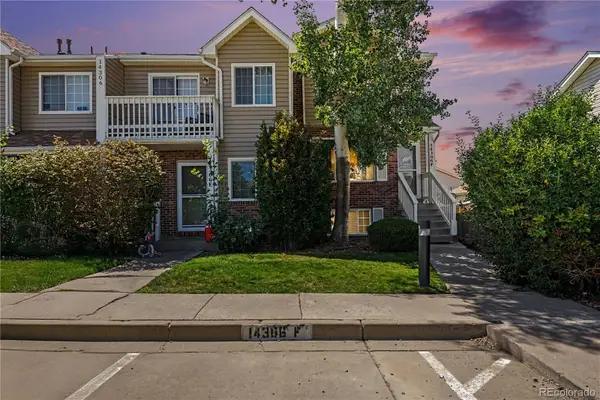 $299,900Coming Soon3 beds 3 baths1,650 sq. ft.
14306 E Temple Place #F, Aurora, CO 80015
MLS# 3200429Listed by: ERA NEW AGE
- Coming Soon
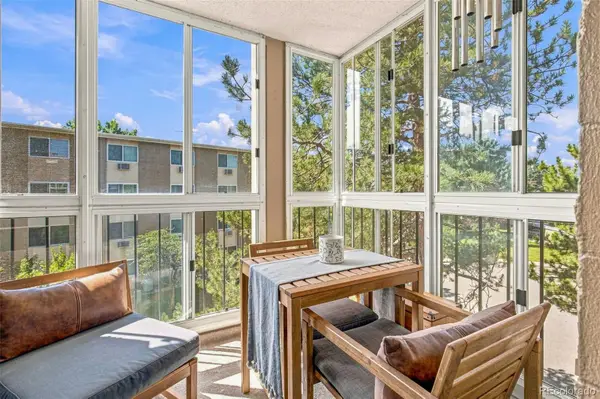 $195,000Coming Soon2 beds 1 baths930 sq. ft.
13626 E Bates Avenue #302, Aurora, CO 80014
MLS# 7777197Listed by: HEATHER GARDENS BROKERS - Coming Soon
 $530,000Coming Soon6 beds 3 baths3,185 sq. ft.
14861 E Adriatic Place, Aurora, CO 80014
MLS# 5601103Listed by: CONNETT REAL ESTATE - New
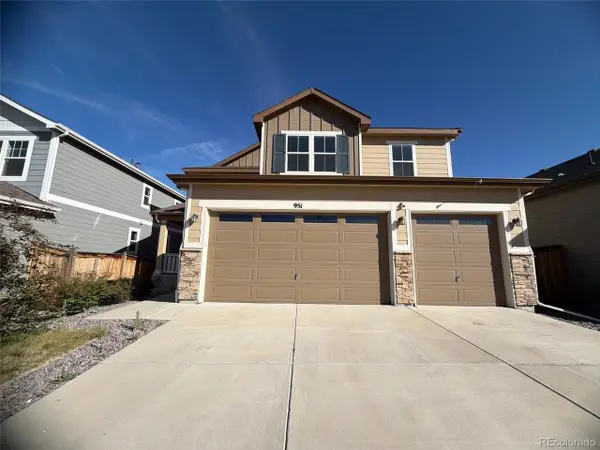 $630,000Active6 beds 5 baths4,980 sq. ft.
951 N Vandriver Way, Aurora, CO 80018
MLS# 3160760Listed by: Trillionaire Realty - New
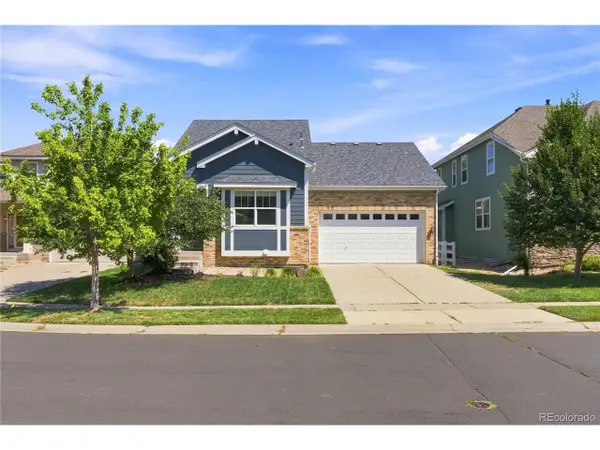 $540,000Active4 beds 4 baths2,760 sq. ft.
23572 E Alabama Dr, Aurora, CO 80018
MLS# 3799950Listed by: West and Main Homes Inc - Open Sat, 11am to 1pmNew
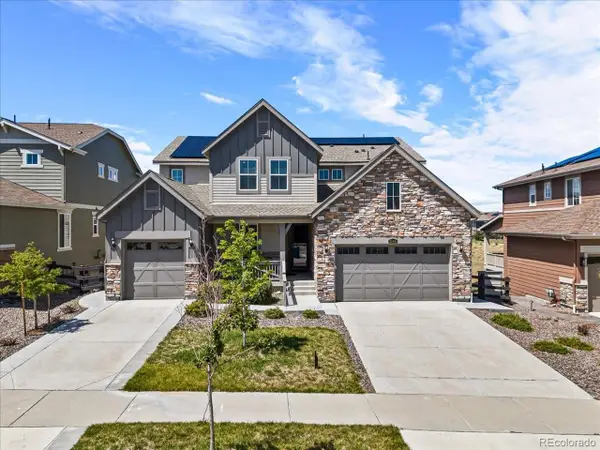 $1,050,000Active7 beds 6 baths5,950 sq. ft.
22441 E Narrowleaf Cir, Aurora, CO 80016
MLS# 4635754Listed by: Keller Williams Integrity Real Estate LLC - New
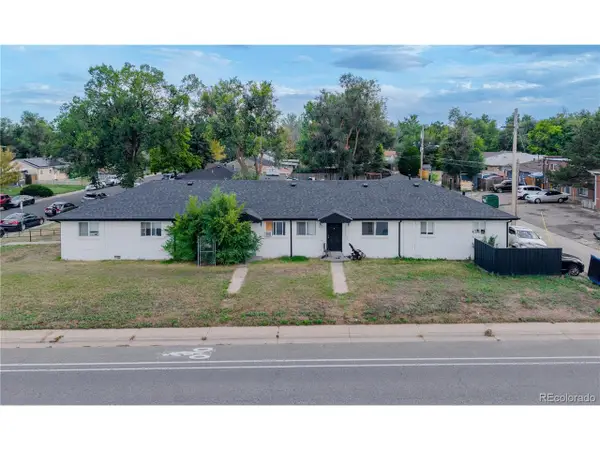 $675,000Active7 beds 3 baths3,312 sq. ft.
1981 Alton St, Aurora, CO 80010
MLS# 6712655Listed by: Coldwell Banker Realty 18 - New
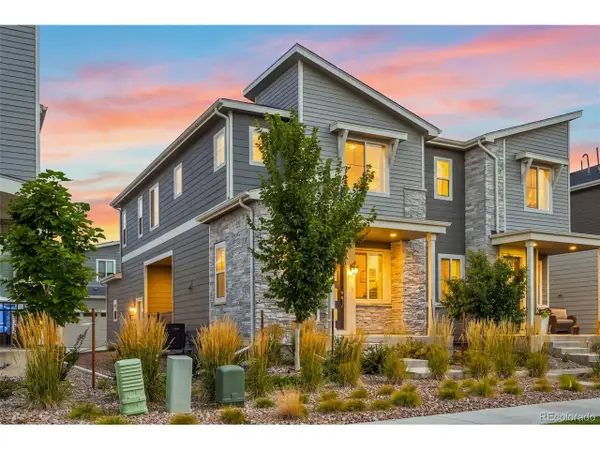 $420,000Active3 beds 3 baths1,543 sq. ft.
24431 E 41st Ave, Aurora, CO 80019
MLS# 6819199Listed by: Compass - Denver - New
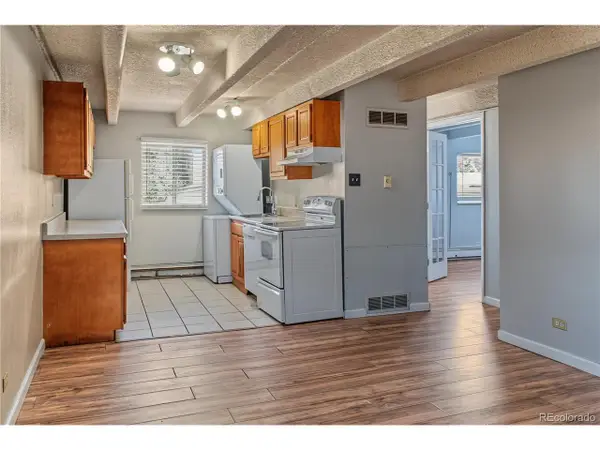 $99,964Active1 beds 1 baths581 sq. ft.
1180 Yosemite St, Denver, CO 80220
MLS# 9371362Listed by: Keller Williams Integrity Real Estate LLC


Protect your home and budget from life's surprises with an Assurant Home Warranty, backed by a partner that supports you through every step of homeownership. Explore Plans.
©2026 Century 21 Real Estate LLC. All rights reserved. CENTURY 21®, the CENTURY 21 Logo and C21® are service marks owned by Century 21 Real Estate LLC. Century 21 Real Estate LLC fully supports the principles of the Fair Housing Act and the Equal Opportunity Act. Each office is independently owned and operated. Listing information is deemed reliable but not guaranteed accurate.