
8134 S Vandriver Way, Aurora, CO 80016
Local realty services provided by:CENTURY 21 CapRock Real Estate
Listed by: jody a obrien
Office: homesmart303-858-8100
MLS#:7538869
Source:IRES
Price summary
- Price:$734,900
- Price per sq. ft.:$161.37
- Monthly HOA dues:$235
About this home
$10,000 IN SELLER CONCESSIONS!!!!! Discover the lifestyle you've been waiting for in Blackstone Country Club, one of Southeast Aurora's most desirable communities, featuring an exclusive country club setting and award-winning Cherry Creek Schools. This beautifully appointed ranch offers an inviting open-concept layout designed for both everyday living and entertaining. The spacious great room features a gas fireplace and opens to a private outdoor oasis with multiple patios, a free standing fireplace and your own included hot tub. The main level offers three bedrooms, a private study, three bathrooms and a convenient laundry/mudroom. The spacious primary suite features a large walk-in closet and luxurious five-piece bath with double sinks, soaking tub and oversized walk-in shower. Downstairs the full unfinished basement provides an impressive 2,277 square feet of opportunity for future bedrooms, bathrooms, recreation space, gym or multi-generational living. An oversized 3-car tandem garage offers exceptional storage and space for vehicles, hobbies or a workshop. Leased solar panels provide the potential for lower utility costs. Enjoy Blackstone's resort-style amenities including pools, waterslide, pickleball, tennis, neighborhood parks, social activities and optional golf membership. With easy access to Southlands, E-470 and Aurora Reservoir, this is truly a community where you can live and play....
Contact an agent
Home facts
- Year built:2018
- Subdivision & Development:Blackstone Country Club
- Listing ID #:7538869
- Added:51 day(s) ago
- Updated:October 18, 2026 at 07:05 PM
Rooms and interior
- Bedrooms:3
- Total bathrooms:3
- Full bathrooms:2
- Half bathrooms:1
- Kitchen Description:Dishwasher, Disposal, Kitchen Island, Microwave, Pantry, Refrigerator, Self Cleaning Oven
- Basement Description:Built-In Radon, Radon Test Available, Sump Pump, Unfinished
- Living area:4,554 sq. ft.
Heating and cooling
- Cooling:Ceiling Fan(s), Central Air
- Heating:Forced Air
Structure and exterior
- Roof:Composition
- Year built:2018
- Building area:4,554 sq. ft.
- Lot area:0.2 Acres
- Lot Features:Gutters, House Faces West, Level, Paved
- Construction Materials:Brick, Wood Siding
- Exterior Features:Deck, Patio, Sprinkler System
- Levels:One
Schools
- High school:Cherokee Trail
- Middle school:Fox Ridge
- Elementary school:Woodland
Utilities
- Water:Public
- Sewer:Public Sewer
Finances and disclosures
- Price:$734,900
- Price per sq. ft.:$161.37
- Tax amount:$6,436
Features and amenities
- Appliances:Dishwasher, Disposal, Fire Alarm, Microwave, Refrigerator, Self Cleaning Oven
- Amenities:Kitchen Island, Open Floorplan, Pantry, Walk-In Closet(s)
Parking
- Parking description:Tandem Garage
- Garage spaces:4
New listings near 8134 S Vandriver Way
- Coming Soon
 $450,000Coming Soon4 beds 2 baths1,166 sq. ft.
2184 S Joplin Way, Aurora, CO 80013
MLS# 8694477Listed by: The Impact Realty - Coming Soon
 $549,000Coming Soon4 beds 3 baths2,068 sq. ft.
3670 S Zeno Way, Aurora, CO 80013
MLS# 2988159Listed by: EXIT Realty DTC, Cherry Creek, Pikes Peak. - Coming Soon
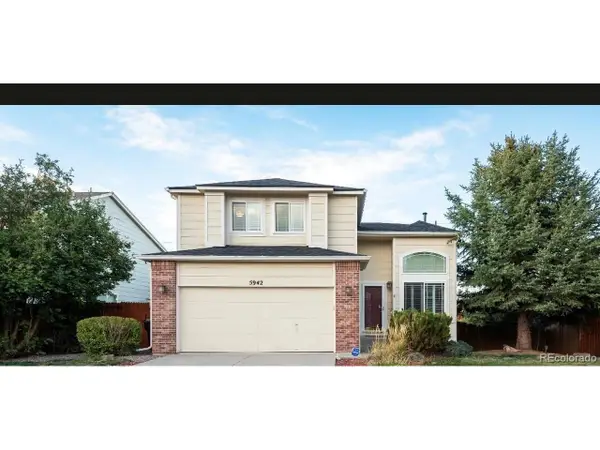 $584,000Coming Soon4 beds 4 baths2,404 sq. ft.
5942 S Tempe Way, Aurora, CO 80015
MLS# 3558822Listed by: Open Real Estate Inc. - Coming Soon
 $465,000Coming Soon3 beds 3 baths1,454 sq. ft.
15038 E Archer Cir, Aurora, CO 80012
MLS# 2329746Listed by: Camber Realty, LTD - Coming Soon
 $345,000Coming Soon3 beds 3 baths1,510 sq. ft.
17262 E Kansas Dr, Aurora, CO 80017
MLS# 6959602Listed by: Keller Williams DTC - Coming Soon
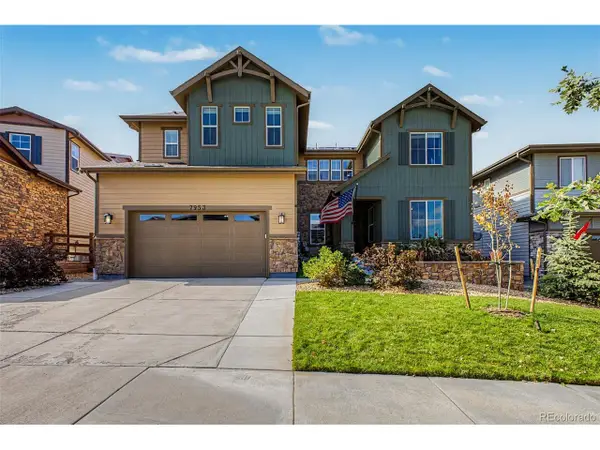 $940,000Coming Soon4 beds 5 baths5,509 sq. ft.
7953 S Kewaunee Way, Aurora, CO 80016
MLS# 8505071Listed by: 8z Real Estate - Coming Soon
 $835,000Coming Soon4 beds 4 baths3,834 sq. ft.
23791 E Minnow Dr, Aurora, CO 80016
MLS# 9208860Listed by: Key Real Estate Group LLC - Coming Soon
 $425,000Coming Soon3 beds 3 baths1,561 sq. ft.
21842 E 8th Ave, Aurora, CO 80018
MLS# 4447127Listed by: Realty Of America LLC - Coming Soon
 $450,000Coming Soon4 beds 2 baths1,636 sq. ft.
1890 Granby Ct, Aurora, CO 80011
MLS# 9264572Listed by: Compass - Denver - Coming SoonOpen Sat, 11am to 3pm
 $475,000Coming Soon3 beds 3 baths1,454 sq. ft.
14944 E Archer Cir, Aurora, CO 80012
MLS# 6800838Listed by: Keller Williams Advantage Realty LLC


Protect your home and budget from life's surprises with an Assurant Home Warranty, backed by a partner that supports you through every step of homeownership. Explore Plans.
©2026 Century 21 Real Estate LLC. All rights reserved. CENTURY 21®, the CENTURY 21 Logo and C21® are service marks owned by Century 21 Real Estate LLC. Century 21 Real Estate LLC fully supports the principles of the Fair Housing Act and the Equal Opportunity Act. Each office is independently owned and operated. Listing information is deemed reliable but not guaranteed accurate.