
8544 S Quemoy, Aurora, CO 80016
Local realty services provided by:CENTURY 21 Bear Facts Realty
8544 S Quemoy,Aurora, CO 80016
$815,000
- 2 Beds
- 2 Baths
- 2,154 sq. ft.
- Single family
- Active
Listed by: jodi rogers, chris denny
Office: liv sotheby's international realty
MLS#:4644196
Source:ML
Price summary
- Price:$815,000
- Price per sq. ft.:$378.37
- Monthly HOA dues:$98
About this home
Welcome to a home where contemporary comfort meets exceptional functionality, including a dream garage for the automotive enthusiast! Built by Lennar in 2022, this thoughtfully designed residence offers stylish finishes, inviting living spaces, and a standout feature: a spacious three-car garage equipped with a vehicle lift, effectively creating room for four vehicles. Perfect for collectors and car aficionados alike! Inside, natural light fills the open-concept floor plan, where the spacious great room flows seamlessly into the eat-in kitchen, ideal for everyday living and entertaining. Step outside to the covered patio and beautifully landscaped backyard, featuring gorgeous perennials and a Honeycrisp apple tree. A convenient drip irrigation system helps keep everything thriving while you relax and enjoy the outdoors. The thoughtfully designed floor plan features two spacious bedrooms, a versatile den or office, two bathrooms, main-level laundry, and a mudroom. Additional upgrades include an HVAC humidifier, especially appreciated in Colorado's arid climate, and a new water heater. The unfinished lower level offers endless possibilities for future living space. Located within Hilltop at Inspiration, Aurora's premier 55+ active adult community, residents enjoy exclusive access to the Hilltop Club, featuring a resort-style pool, tennis, pickleball and bocce ball courts, fitness center, yoga studio, library, demonstration kitchen, and outdoor patio with breathtaking mountain views. A vibrant calendar of social events, clubs, fitness classes, and seasonal concerts completes the exceptional lifestyle. Combining contemporary living, thoughtful upgrades, beautiful outdoor spaces, and a garage any car enthusiast would appreciate, this home offers something truly special. Bring your favorite cars and discover the lifestyle you've been dreaming of....
Contact an agent
Home facts
- Year built:2022
- Subdivision & Development:Hilltop at Inspiration 55+
- Listing ID #:4644196
Rooms and interior
- Bedrooms:2
- Total bathrooms:2
- Full bathrooms:2
- Flooring:Carpet, Laminate, Tile
- Kitchen Description:Cooktop, Dishwasher, Disposal, Kitchen Island, Microwave, Oven, Refrigerator
- Basement Description:Unfinished
- Living area:2,154 sq. ft.
Heating and cooling
- Cooling:Central Air
- Heating:Forced Air
Structure and exterior
- Roof:Composition
- Year built:2022
- Building area:2,154 sq. ft.
- Architectural Style:Traditional
- Construction Materials:Frame, Stone, Wood Siding
- Exterior Features:Covered, Deck, Front Porch, Rain Gutters
- Foundation Description:Slab
- Levels:1 Story
Schools
- High school:Chaparral
- Middle school:Sierra
- Elementary school:Pine Lane Prim/Inter
Utilities
- Water:Public
- Sewer:Public Sewer
Finances and disclosures
- Price:$815,000
- Price per sq. ft.:$378.37
- Tax amount:$6,249
Features and amenities
- Laundry features:Dryer, In Unit, Washer
- Amenities:Double Pane Windows, Sump Pump, Window Coverings, Window Treatments
Parking
- Garage spaces:2
 Based on information submitted to the MLS GRID as of October 29, 2026 04:02 AM. All data is obtained from various sources and may not have been verified by broker or MLS GRID. Supplied Open House information is subject to change without notice. All information should be independently reviewed and verified for accuracy. Properties may or may not be listed by the office/agent presenting the information. ML Member Broker: Juan L. Sanchez
New listings near 8544 S Quemoy
- Coming Soon
 $585,000Coming Soon4 beds 3 baths2,886 sq. ft.
2503 S Pagosa Ct, Aurora, CO 80013
MLS# 7808267Listed by: Brick and Ivy LLC - Coming Soon
 $1,250,000Coming Soon5 beds 6 baths6,014 sq. ft.
6638 S White Crow Ct, Aurora, CO 80016
MLS# 8356340Listed by: Milehimodern - Coming Soon
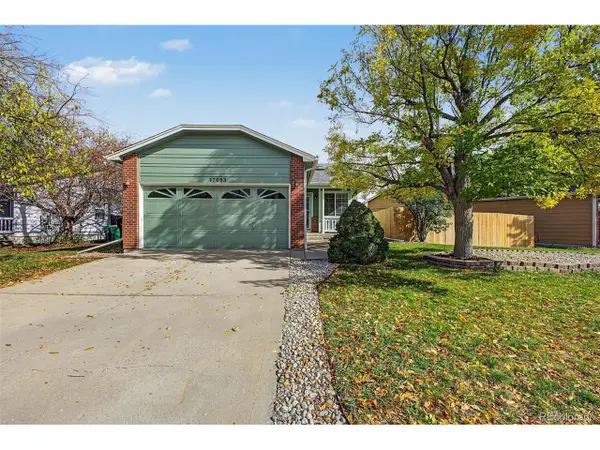 $449,500Coming Soon4 beds 2 baths1,746 sq. ft.
17693 E Brunswick Pl, Aurora, CO 80013
MLS# 4875911Listed by: 8z Real Estate - Coming Soon
 $535,000Coming Soon4 beds 4 baths2,081 sq. ft.
787 N Vandriver Way, Aurora, CO 80018
MLS# 5805343Listed by: City2Summit Realty - Coming Soon
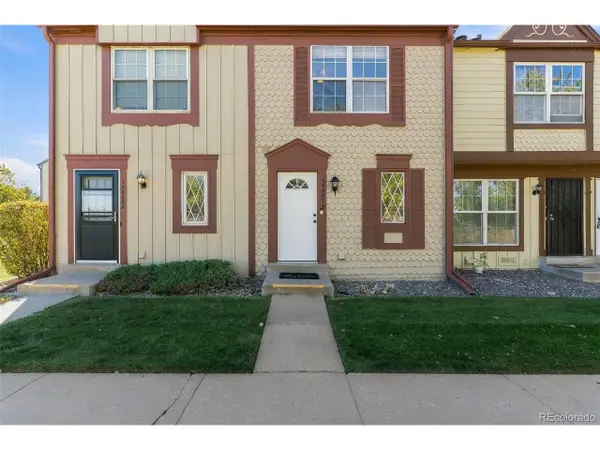 $274,000Coming Soon2 beds 3 baths1,008 sq. ft.
14486 E Hawaii Cir #B, Aurora, CO 80012
MLS# 4135044Listed by: Compass - Denver - Coming Soon
 $235,000Coming Soon2 beds 2 baths1,002 sq. ft.
14 Nome Way #B, Aurora, CO 80012
MLS# 5630280Listed by: Keller Williams DTC - Coming Soon
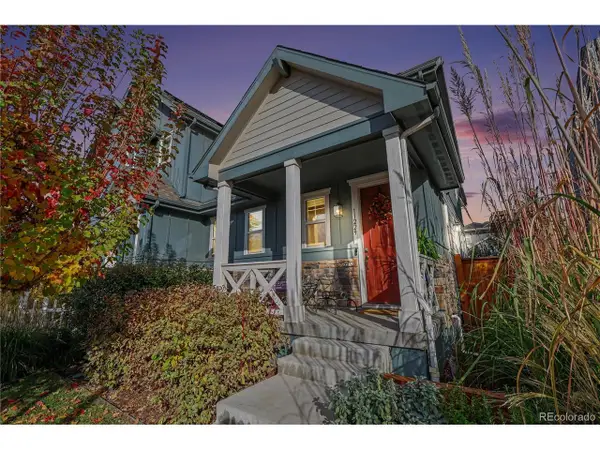 $549,900Coming Soon2 beds 3 baths1,683 sq. ft.
11229 E 25th Dr, Aurora, CO 80010
MLS# 5536152Listed by: JPAR Modern Real Estate - Coming Soon
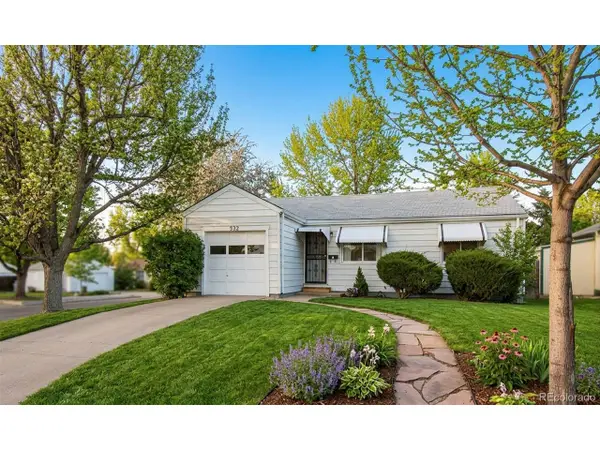 $367,500Coming Soon4 beds 2 baths1,704 sq. ft.
932 Florence St, Aurora, CO 80010
MLS# 7538237Listed by: Slifer Smith and Frampton Real Estate - Coming Soon
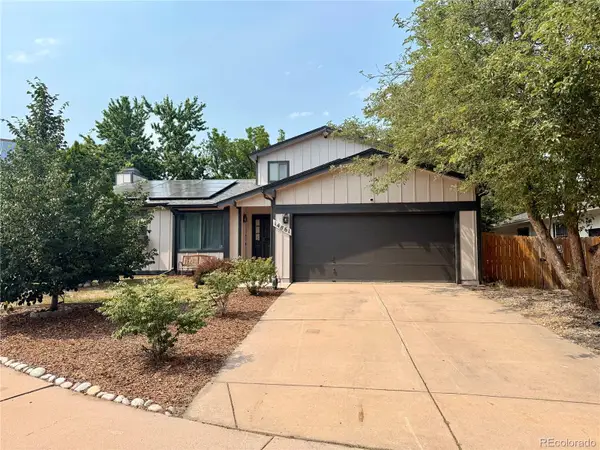 $530,000Coming Soon6 beds 3 baths3,185 sq. ft.
14861 E Adriatic Place, Aurora, CO 80014
MLS# 5601103Listed by: CONNETT REAL ESTATE - New
 $360,000Active3 beds 2 baths1,270 sq. ft.
15904 E Rice Pl #A, Aurora, CO 80015
MLS# 4956258Listed by: Osgood Team Real Estate


Protect your home and budget from life's surprises with an Assurant Home Warranty, backed by a partner that supports you through every step of homeownership. Explore Plans.
©2026 Century 21 Real Estate LLC. All rights reserved. CENTURY 21®, the CENTURY 21 Logo and C21® are service marks owned by Century 21 Real Estate LLC. Century 21 Real Estate LLC fully supports the principles of the Fair Housing Act and the Equal Opportunity Act. Each office is independently owned and operated. Listing information is deemed reliable but not guaranteed accurate.