
915 Newark Street, Aurora, CO 80010
Local realty services provided by:CENTURY 21 Signature Realty
Listed by: bruce berger
Office: re/max alliance
MLS#:3462596
Source:ML
Price summary
- Price:$357,500
- Price per sq. ft.:$485.73
About this home
This freshly painted and remodeled 2 bedroom, 1 bathroom home is loaded with charm and thoughtful updates! The beautifully updated kitchen features ample cabinetry, quartz countertops, extensive tiled backsplash, mosaic tile flooring, walk-in pantry, gas range, a newer dishwasher, and generous eating space! Other interior features include gorgeous original hardwood flooring in family room, hallway, and bedrooms, two spacious bedrooms, an updated full bathroom, a wall-mounted air conditioning/supplemental heating unit, and a pull-down attic access ladder for additional storage. The newer vinyl double pane widows add efficiency, comfort, and appeal. The electrical panel was also upgraded! Step outside to enjoy a partially covered patio that opens to a sunny entertaining space, perfect for BBQs, gatherings, and relaxing evenings. The private fenced backyard features ambient lighting, a built-in fire pit, and has lots of space for people and pets to play! There is also a separate garden area with multiple raised and protected planting beds! The large storage shed provides extra space for toys, tools, and lawn equipment. Conveniently located with easy access to major highways, CU Anschutz Medical Campus, Children’s and VA Hospitals! This home combines comfort, character, and accessibility all in one fantastic package!...
Contact an agent
Home facts
- Year built:1954
- Listing ID #:3462596
Rooms and interior
- Bedrooms:2
- Total bathrooms:1
- Full bathrooms:1
- Flooring:Wood
- Kitchen Description:Dishwasher, Microwave, Range, Refrigerator
- Basement:Yes
- Basement Description:Crawl Space
- Living area:736 sq. ft.
Heating and cooling
- Cooling:Air Conditioning-Room
- Heating:Forced Air
Structure and exterior
- Roof:Composition
- Year built:1954
- Building area:736 sq. ft.
- Lot area:0.14 Acres
- Lot Features:Landscaped
- Architectural Style:Traditional
- Construction Materials:Frame
- Exterior Features:Covered, Garden, Patio, Private Yard
- Foundation Description:Concrete Perimeter
- Levels:1 Story
Schools
- High school:Aurora Central
- Middle school:South
- Elementary school:Kenton
Utilities
- Water:Public
- Sewer:Public Sewer
Finances and disclosures
- Price:$357,500
- Price per sq. ft.:$485.73
- Tax amount:$2,351 (2025)
Features and amenities
- Laundry features:Dryer, In Unit, Washer
- Amenities:Carbon Monoxide Detector(s), Double Pane Windows, Smoke Detector(s)
 Based on information submitted to the MLS GRID as of May 26, 2026 09:42 PM. All data is obtained from various sources and may not have been verified by broker or MLS GRID. Supplied Open House information is subject to change without notice. All information should be independently reviewed and verified for accuracy. Properties may or may not be listed by the office/agent presenting the information. ML Member Broker: Michele A Scherr
New listings near 915 Newark Street
- New
 $500,000Active4 beds 4 baths2,185 sq. ft.
14791 E Poundstone Drive, Aurora, CO 80015
MLS# 2176730Listed by: COLDWELL BANKER REALTY 24 - New
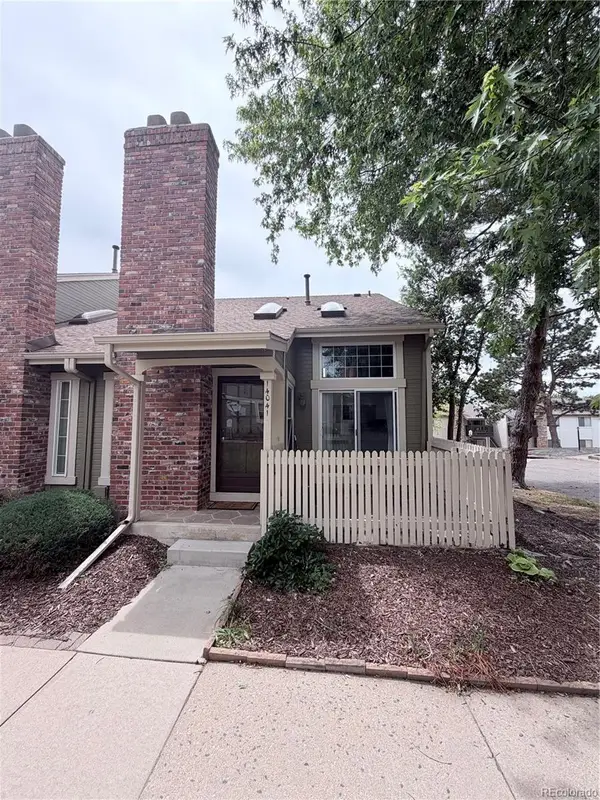 $379,000Active3 beds 3 baths1,672 sq. ft.
14041 E Radcliff Circle, Aurora, CO 80015
MLS# 4183899Listed by: EXP REALTY, LLC - New
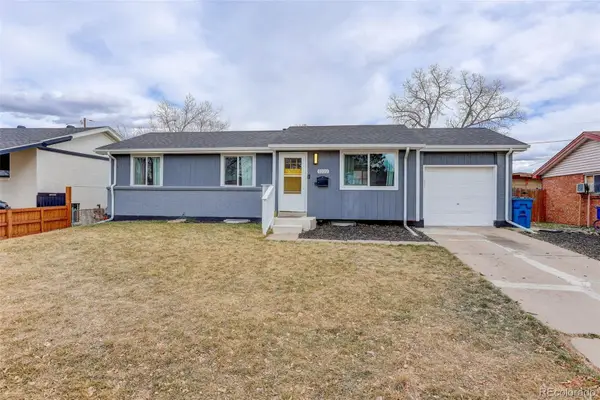 $459,999Active4 beds 2 baths2,018 sq. ft.
3222 Blackhawk Circle, Aurora, CO 80011
MLS# 8755161Listed by: COLDWELL BANKER REALTY 44 - New
 $714,500Active5 beds 4 baths3,966 sq. ft.
6340 S Langdale Way, Aurora, CO 80016
MLS# 7396983Listed by: Keller Williams DTC - New
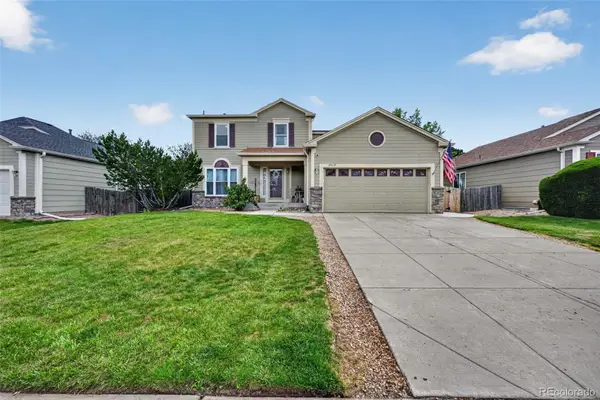 $559,000Active5 beds 4 baths2,692 sq. ft.
19018 E Ithaca Drive, Aurora, CO 80013
MLS# 7284754Listed by: START REAL ESTATE - New
 $750,000Active5 beds 5 baths3,496 sq. ft.
6641 S Kellerman Way, Aurora, CO 80016
MLS# 3668135Listed by: You 1st Realty - New
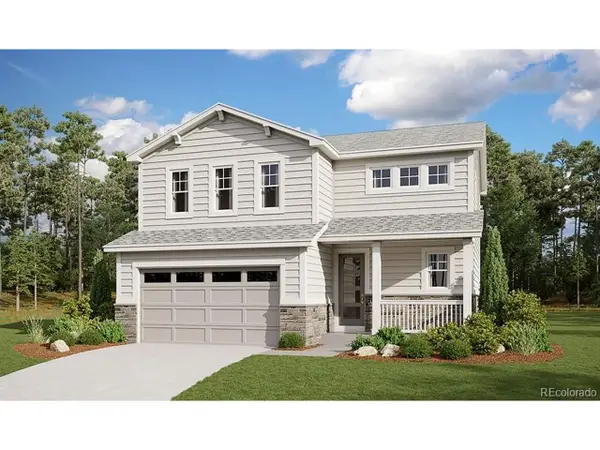 $549,950Active3 beds 3 baths1,875 sq. ft.
Address Withheld By Seller, Aurora, CO 80019
MLS# 7329364Listed by: Richmond Realty Inc - New
 $397,000Active3 beds 2 baths1,067 sq. ft.
1249 Macon St, Aurora, CO 80010
MLS# 2041589Listed by: Keller Williams Realty Urban Elite - New
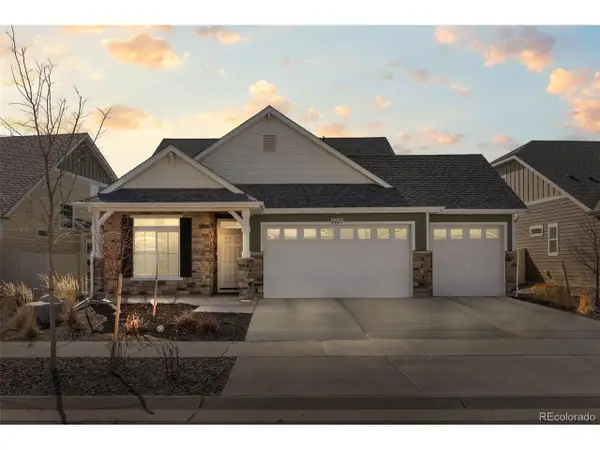 $685,000Active3 beds 3 baths2,365 sq. ft.
5037 N Quemoy St, Aurora, CO 80019
MLS# 4295957Listed by: Kentwood Real Estate City Properties - New
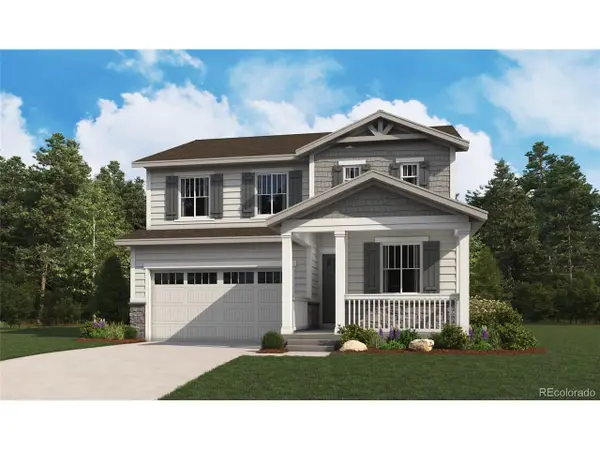 $630,950Active4 beds 3 baths2,427 sq. ft.
Address Withheld By Seller, Aurora, CO 80017
MLS# 5869139Listed by: Richmond Realty Inc


Protect your home and budget from life's surprises with an Assurant Home Warranty, backed by a partner that supports you through every step of homeownership. Explore Plans.
©2026 Century 21 Real Estate LLC. All rights reserved. CENTURY 21®, the CENTURY 21 Logo and C21® are service marks owned by Century 21 Real Estate LLC. Century 21 Real Estate LLC fully supports the principles of the Fair Housing Act and the Equal Opportunity Act. Each office is independently owned and operated. Listing information is deemed reliable but not guaranteed accurate.